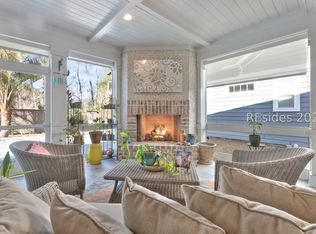
Welcome to 7 Lavender Circle, a beautifully designed residence located in the desirable Silver Moss community on Hilton Head Island. Built in 2018, this thoughtfully crafted home offers approximately 3,200 square feet of living space with three bedrooms and four full bathrooms, combining modern coastal style with comfortable everyday living. From the moment you step inside, you'll notice the open-concept layout enhanced by rich wood flooring, shiplap accents, and designer lighting that create a warm and inviting atmosphere. The gourmet kitchen serves as the heart of the home, featuring floor-to-ceiling cabinetry, a farmhouse sink, a six-burner gas range, and an oversized island perfect for gathering with family and friends.The spacious primary suite provides a peaceful retreat with a spa-inspired bathroom that includes elegant tile work, multiple shower heads, and thoughtful finishes designed for relaxation. Additional guest suites offer privacy and comfort, while the flexible second-level living area can easily function as a media room, home office, hobby space, or fitness room depending on your lifestyle.Outdoor living is equally impressive. Accordion doors open to a large Carolina porch complete with a built-in grill and fireplace, creating a seamless transition between indoor and outdoor spaces. The porch overlooks a private fenced backyard featuring a sparkling swimming pool-perfect for entertaining, relaxing in the Lowcountry climate, or enjoying evenings under the stars.Additional features include plantation shutters, coffered ceilings, barn doors, spray foam insulation, and a two-car garage, all contributing to the home's quality craftsmanship and modern comfort.Situated in the gated Silver Moss neighborhood, residents enjoy a quiet setting with neighborhood green space while remaining conveniently located near shopping, dining, schools, and Hilton Head's renowned beaches and parks.Offering a rare blend of style, space, and location, 7 Lavender Circle delivers exceptional Lowcountry living in one of Hilton Head Island's most appealing communities.
Sold for $1,070,000
Zillow last checked:
Listing updated:
Bought with:
Collins Group
Collins Group Realty
Source: REsides, Inc.,MLS#: 505709
Price history
| Date | Event | Price |
|---|---|---|
| 8/17/2026 | Sold | $1,070,000-1.7%$334/sqft |
Source:  REsides, Inc. #505709 Report a problem REsides, Inc. #505709 Report a problem | ||
| 7/6/2026 | Pending sale | $1,089,000$340/sqft |
Source:  Lowcountry Regional MLS #195237 Report a problem Lowcountry Regional MLS #195237 Report a problem | ||
| 6/3/2026 | Price change | $1,089,000-0.9%$340/sqft |
Source: REsides, Inc. #505709 Report a problem | ||
| 5/4/2026 | Listed for sale | $1,099,000$343/sqft |
Source: Lowcountry Regional MLS #195237 Report a problem | ||
| 4/9/2026 | Pending sale | $1,099,000$343/sqft |
Source: Lowcountry Regional MLS #195237 Report a problem | ||
| 3/30/2026 | Price change | $1,099,000-4.4%$343/sqft |
Source: Lowcountry Regional MLS #195237 Report a problem | ||
| 3/17/2026 | Listed for sale | $1,150,000+25%$359/sqft |
Source: REsides, Inc. #505709 Report a problem | ||
| 7/23/2025 | Sold | $920,000-3.1%$288/sqft |
Source: REsides, Inc. #451207 Report a problem | ||
| 6/6/2025 | Pending sale | $949,900$297/sqft |
Source: REsides, Inc. #451207 Report a problem | ||
| 5/23/2025 | Price change | $949,900-3.6%$297/sqft |
Source: REsides, Inc. #451207 Report a problem | ||
| 3/14/2025 | Listed for sale | $985,000+49.3%$308/sqft |
Source: REsides, Inc. #451207 Report a problem | ||
| 2/1/2018 | Sold | $659,943$206/sqft |
Source: Public Record Report a problem | ||
Nearby homes
- $1,077,0004 bd4 ba3.1k sqft5 Lavender Cir, Hilton Head Island, SC 29926Sold
- $963,1003 bd4 ba3.1k sqft9 Lavender Cir, Hilton Head Island, SC 29926Off Market
- $71,600-- bd-- ba-- sqft7 Trinh Palace Way, Hilton Head Island, SC 29926Off Market
- $1,100,9003 bd4 ba3.3k sqft11 Lavender Cir, Hilton Head Island, SC 29926Off Market

Get a cash offer in 3 minutes
Find out how much your home could sell for in as little as 3 minutes with a no-obligation cash offer.
Estimated market value
$1,070,400
