
Stunning NE facing 2010 colonial nestled in the prestigious Parkside at Mountainview community. The biggest Cedarbrook model has five spacious bedrooms, including a luxurious master suite boasting a tray ceiling, sitting room, his and hers spacious closets. Comfort and elegance abound in this home. The first floor offers convenience with a flex room/5th BR with full bath and a separate powder room. Welcoming two-story foyer grace the entrance and cathedral ceilings in the family room and formal dining room that creates an atmosphere of grandeur. There is a gas fireplace in the family room perfect for those cold winter nights. Recessed lights throughout the home illuminates every corner . New tankless water heater and water filtration system, window alarms, and custom drapes and blinds are all added bonus. Garbage is included in the association fee. Hardwood floors flow seamlessly throughout the home and custom moldings enhanced the the beauty of each room. The gourmet kitchen, complete w/ double wall ovens, is a chef's dream, complemented by a spacious breakfast area and a sunroom that provides a tranquil retreat. This home is flooded by natural sunlight .Neutral paint color enhances the home's timeless appeal. Outside professionally designed patio pavers beckon for outdoor entertaining, while a sprinkler system ensures lush landscaping year-round. Excellent schools nearby and a generous 3566 square feet of living space, this residence offers the perfect blend of sophistication and comfort for modern living.
Sold for $1,218,000
Street View
$1,218,000
7 Lawrence Ct, Hillsborough, NJ 08844
5beds
3,566sqft
Single Family Residence
Built in 2010
0.37 Acres Lot
$1,353,600 Zestimate®
$342/sqft
$5,800 Estimated rent
Home value
$1,353,600
$1.29M - $1.42M
$5,800/mo
Zestimate® history
Owner options
List your home for rent
$5,800/mo
Rent Zestimate®
Find your next renter with Zillow Rental Manager. Plus, with online applications, you can quickly screen prospective tenants – for free.
$5,800/mo
Rent Zestimate®
Refinance and save
$9,313/mo
Est. payment
Refinancing to a lower rate could help reduce your monthly payments and save thousands over the life of the loan.
$9,313/mo
Est. payment
Explore your selling options
Work with a Zillow partner agent
Leverage their expertise and Zillow's premium Showcase listings to get your home seen by more buyers.
Get startedList with your own agent
Get your home in front of millions of buyers by listing it on Zillow.
Learn how to do itSell it yourself
Take full control of how buyers see your home on Zillow by listing For Sale by Owner (FSBO).
List your homeWhat's special
Gas fireplaceCathedral ceilingsTray ceilingFlex roomSeparate powder roomNeutral paint colorNatural sunlight
Zillow last checked:
Listing updated:
Listed by:
MARIA P. SITOY,
EXP REALTY, LLC 866-201-6210
Source: All Jersey MLS,MLS#: 2411214R
Facts & features
Interior
Bedrooms & bathrooms
- Bedrooms: 5
- Bathrooms: 4
- Full bathrooms: 3
- 1/2 bathrooms: 1
Primary bedroom
- Features: Sitting Area, Two Sinks, Full Bath, Walk-In Closet(s)
- Area: 280.5
- Dimensions: 17 x 16.5
Bedroom 2
- Area: 164.4
- Dimensions: 13.7 x 12
Bedroom 3
- Area: 142.38
- Dimensions: 11.3 x 12.6
Bedroom 4
- Area: 142.38
- Dimensions: 11.3 x 12.6
Bathroom
- Features: Jacuzzi-Type
Dining room
- Features: Formal Dining Room
- Area: 205.2
- Dimensions: 15.2 x 13.5
Family room
- Area: 390
- Length: 195
Kitchen
- Features: Kitchen Exhaust Fan, Kitchen Island, Pantry, Separate Dining Area
Living room
- Area: 247.97
- Dimensions: 13.7 x 18.1
Basement
- Area: 3566
Heating
- Forced Air
Cooling
- A/C Central - Some
Appliances
- Included: Dishwasher, Dryer, Gas Range/Oven, Exhaust Fan, Microwave, Refrigerator, See Remarks, Water Softener Owned, Kitchen Exhaust Fan, Gas Water Heater
Features
- 2nd Stairway to 2nd Level, Blinds, Drapes-See Remarks, Dry Bar, Security System, Vaulted Ceiling(s), Watersoftener Owned, 1 Bedroom, Entrance Foyer, Kitchen, Laundry Room, Bath Half, Living Room, Bath Other, Dining Room, Family Room, Florida Room, 4 Bedrooms, Attic, Bath Full, Bath Main, None
- Flooring: Ceramic Tile, See Remarks, Wood
- Windows: Insulated Windows, Blinds, Drapes
- Basement: Full, Recreation Room, Storage Space, Interior Entry, Utility Room
- Number of fireplaces: 1
- Fireplace features: Gas
Interior area
- Total structure area: 3,566
- Total interior livable area: 3,566 sqft
Property
Parking
- Total spaces: 2
- Parking features: 2 Car Width, Garage, Attached, Garage Door Opener, Driveway, On Street
- Attached garage spaces: 2
- Has uncovered spaces: Yes
- Details: Oversized Vehicles Allowed
Accessibility
- Accessibility features: See Remarks
Features
- Levels: Two, See Remarks
- Stories: 2
- Patio & porch: Patio
- Exterior features: Lawn Sprinklers, Curbs, Patio, Door(s)-Storm/Screen, Sidewalk, Insulated Pane Windows
- Pool features: None
- Has spa: Yes
- Spa features: Bath
Lot
- Size: 0.37 Acres
- Dimensions: 1.00 x 1.00
- Features: Level
Details
- Parcel number: 10001800700022
- Zoning: AG
Construction
Type & style
- Home type: SingleFamily
- Architectural style: Colonial, Development Home
- Property subtype: Single Family Residence
Materials
- Roof: Asphalt
Condition
- Year built: 2010
Utilities & green energy
- Electric: 200 Amp(s)
- Gas: Natural Gas
- Sewer: Public Sewer
- Water: Public
- Utilities for property: Underground Utilities, Electricity Connected, Natural Gas Connected
Community & HOA
Community
- Features: Jog/Bike Path, Curbs, Sidewalks
- Security: Security System
HOA
- Has HOA: Yes
- Services included: Management Fee, Common Area Maintenance, Trash
- HOA fee: $775 annually
Location
- Region: Hillsborough
Financial & listing details
- Price per square foot: $342/sqft
- Tax assessed value: $961,200
- Annual tax amount: $17,194
- Date on market: 5/1/2024
- Ownership: Fee Simple
- Electric utility on property: Yes
Price history
| Date | Event | Price |
|---|---|---|
| 8/19/2024 | Sold | $1,218,000+10.7%$342/sqft |
Source:  All Jersey MLS #2411214R Report a problem All Jersey MLS #2411214R Report a problem | ||
| 5/16/2024 | Contingent | $1,100,000$308/sqft |
Source: All Jersey MLS #2411214R Report a problem | ||
| 5/16/2024 | Pending sale | $1,100,000$308/sqft |
Source:  GSMLS #3898625 Report a problem GSMLS #3898625 Report a problem | ||
| 5/1/2024 | Listed for sale | $1,100,000+63.5%$308/sqft |
Source: GSMLS #3898625 Report a problem | ||
| 9/28/2010 | Sold | $672,771$189/sqft |
Source: Public Record Report a problem | ||
Public tax history
| Year | Property taxes | Tax assessment |
|---|---|---|
| 2025 | $20,051 +10.2% | $961,200 +10.2% |
| 2024 | $18,192 +4.6% | $872,100 +8% |
| 2023 | $17,385 +1% | $807,500 +4.9% |
| 2022 | $17,213 | $770,000 +5% |
| 2021 | -- | $733,100 +1.4% |
| 2020 | $17,559 +2.1% | $723,300 -1% |
| 2019 | $17,197 | $730,400 +2.7% |
| 2018 | $17,197 +7.3% | $710,900 +5% |
| 2017 | $16,027 +4% | $677,300 +2.7% |
| 2016 | $15,417 +2.1% | $659,400 +2% |
| 2015 | $15,094 +2.8% | $646,700 |
| 2014 | $14,690 +1.7% | $646,700 -0.9% |
| 2013 | $14,449 +1.6% | $652,300 |
| 2012 | $14,227 +10.5% | $652,300 |
| 2011 | $12,873 | $652,300 |
Find assessor info on the county website
Neighborhood: 08844
Nearby homes
- $1,221,400-- bd-- ba3.3k sqft9 Lawrence Ct, Hillsborough, NJ 08844Off Market
- $1,316,500-- bd-- ba3.6k sqft5 Lawrence Ct, Hillsborough, NJ 08844Off Market
- $1,189,800-- bd-- ba3.1k sqft10 Torbet Rd, Hillsborough, NJ 08844Off Market
- $1,208,4004 bd4 ba3.2k sqft6 Torbet Rd, Hillsborough, NJ 08844Off Market
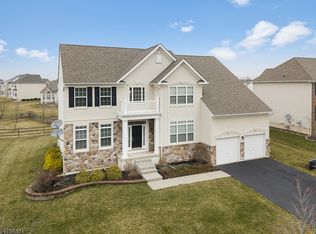
- $1,186,9004 bd4 ba3.4k sqft4 Lawrence Ct, Hillsborough, NJ 08844Off Market
- $1,207,1004 bd4 ba3.2k sqft11 Lawrence Ct, Hillsborough, NJ 08844Off Market
- $1,202,6004 bd3 ba3.3k sqft12 Torbet Rd, Hillsborough, NJ 08844Off Market
- $1,120,0004 bd4 ba-- sqft8 Torbet Rd, Hillsborough, NJ 08844Sold
Nearby schools
GreatSchools rating
- 6/10Auten Road Intermediate SchoolGrades: 5-6Distance: 3.2 mi
- 8/10Hillsborough Middle SchoolGrades: 7-8Distance: 3.2 mi
- 8/10Hillsborough High SchoolGrades: 9-12Distance: 1.7 mi
Get a cash offer in 3 minutes
Find out how much your home could sell for in as little as 3 minutes with a no-obligation cash offer.
Estimated market value
$1,353,600
Get a cash offer in 3 minutes
Find out how much your home could sell for in as little as 3 minutes with a no-obligation cash offer.
Estimated market value
$1,353,600
- New Jersey
- Somerset County
- Hillsborough Township
- 08844
- 7 Lawrence Ct
Nearby cities
Nearby neighborhoods
Nearby zip codes
Other Hillsborough Township Topics
- Apartments for Rent in 08844
- Houses for Sale in 08844
- Houses for Rent in 08844
- 08844 Real Estate
- Hillsborough Township Condos
- Houses for Sale in Hillsborough Township
- Newest Listings in Hillsborough Township
- Hillsborough Township Home Values
- Hillsborough Township Real Estate Agents
- Hillsborough Township Refinance
- Hillsborough Township Mortgage Rates
