Welcome to this meticulous home! 7 Le Diamant St. is a well cared for home and is ready for you to move right in! The home features 2 bedrooms and 2 full baths and a garage. There is an added room off the back with heat (electric fireplace)/ac that adds to the spacious feel. The eat in kitchen includes stainless appliances, breakfast bar, ample cabinets and is bright and open. The home has a dining room for formal meals and a large living room with windows overlooking the yard. The primary bedroom is large with a ceiling fan and has a private bath. The second bedroom is large too. Gas HW baseboard heat and central ac. Great location! Close to shopping, restaurants, transportation and a short ride to Jersey beaches!
Sold for $300,000
$300,000
7 Le Diamant Street, Toms River, NJ 08757
2beds
--sqft
Adult Community
Built in 1979
7,405 Square Feet Lot
$302,800 Zestimate®
$--/sqft
$2,394 Estimated rent
Home value
$302,800
$273,000 - $339,000
$2,394/mo
Zestimate® history
Owner options
List your home for rent
$2,394/mo
Rent Zestimate®
Find your next renter with Zillow Rental Manager. Plus, with online applications, you can quickly screen prospective tenants – for free.
$2,394/mo
Rent Zestimate®
Refinance and save
$2,166/mo
Est. payment
Refinancing to a lower rate could help reduce your monthly payments and save thousands over the life of the loan.
$2,166/mo
Est. payment
Explore your selling options
Work with a Zillow partner agent
Leverage their expertise and Zillow's premium Showcase listings to get your home seen by more buyers.
Get startedList with your own agent
Get your home in front of millions of buyers by listing it on Zillow.
Learn how to do itSell it yourself
Take full control of how buyers see your home on Zillow by listing For Sale by Owner (FSBO).
List your homeWhat's special
Eat in kitchenSpacious feelCentral acPrivate bathCeiling fanGas hw baseboard heatWindows overlooking the yard
Zillow last checked:
Listing updated:
Listed by:
Jennifer Binkley 908-330-8572,
RE/MAX at Barnegat Bay
Bought with:
Susan Griffin, 1326768
RE/MAX at Barnegat Bay
Jennifer Binkley, 0790018
RE/MAX at Barnegat Bay
Source: MoreMLS,MLS#: 22518547
Facts & features
Interior
Bedrooms & bathrooms
- Bedrooms: 2
- Bathrooms: 2
- Full bathrooms: 2
Rooms
- Room types: Bonus Room
Heating
- Baseboard
Cooling
- Central Air
Features
- Flooring: Ceramic Tile
- Basement: Crawl Space
- Attic: Attic
- Number of fireplaces: 1
Property
Parking
- Total spaces: 1
- Parking features: Driveway
- Attached garage spaces: 1
- Has uncovered spaces: Yes
Features
- Stories: 1
- Pool features: Community
Lot
- Size: 7,405 Square Feet
- Dimensions: 68 x 110
Details
- Parcel number: 060000417400004
- Zoning description: Planned Residential, Single Family
Construction
Type & style
- Home type: SingleFamily
- Architectural style: Ranch
- Property subtype: Adult Community
Materials
- Aluminum Siding
Condition
- Year built: 1979
Utilities & green energy
- Sewer: Public Sewer
Community & HOA
Community
- Security: Security Guard
- Senior community: Yes
- Subdivision: Hc Berkeley
HOA
- Has HOA: Yes
- Services included: Trash, Common Area, Lawn Maintenance, Pool
- HOA fee: $150 quarterly
Location
- Region: Toms River
Financial & listing details
- Tax assessed value: $128,800
- Annual tax amount: $3,105
- Date on market: 6/23/2025
- Inclusions: Washer, Window Treatments, Ceiling Fan(s), Dishwasher, Dryer, Light Fixtures, Microwave, Stove, Refrigerator
- Exclusions: Personal property
Price history
| Date | Event | Price |
|---|---|---|
| 10/3/2025 | Sold | $300,000 |
Source:  MoreMLS #22518547 Report a problem MoreMLS #22518547 Report a problem | ||
| 7/11/2025 | Pending sale | $300,000 |
Source:  Bright MLS #NJOC2034930 Report a problem Bright MLS #NJOC2034930 Report a problem | ||
| 7/5/2025 | Contingent | $300,000 |
Source: Bright MLS #NJOC2034930 Report a problem | ||
| 6/23/2025 | Listed for sale | $300,000+233.3% |
Source: MoreMLS #22518547 Report a problem | ||
| 12/18/2001 | Sold | $90,000 |
Source: Public Record Report a problem | ||
Public tax history
| Year | Property taxes | Tax assessment |
|---|---|---|
| 2023 | $2,933 +2.2% | $128,800 |
| 2022 | $2,871 | $128,800 |
| 2021 | $2,871 +3.2% | $128,800 |
| 2019 | $2,782 +3.8% | $128,800 |
| 2018 | $2,679 +0.5% | $128,800 |
| 2017 | $2,665 +2.8% | $128,800 |
| 2016 | $2,591 +2.9% | $128,800 |
| 2015 | $2,518 +2.5% | $128,800 |
| 2014 | $2,456 +2.4% | $128,800 |
| 2013 | $2,398 +2.7% | $128,800 |
| 2012 | $2,335 -0.3% | $128,800 |
| 2011 | $2,343 -17.2% | $128,800 |
| 2010 | $2,828 +2.4% | $128,800 +52.4% |
| 2009 | $2,761 +4.8% | $84,500 |
| 2008 | $2,634 | $84,500 |
| 2007 | -- | $84,500 |
| 2001 | -- | $84,500 |
Find assessor info on the county website
Neighborhood: 08757
Nearby homes
- $256,3002 bd1 ba1.1k sqft9 Le Diamant St, Toms River, NJ 08757Off Market
- $254,0002 bd2 ba1k sqft5 Le Diamant St, Toms River, NJ 08757Off Market

- $283,2002 bd2 ba1k sqft3 Le Diamant St, Toms River, NJ 08757Off Market
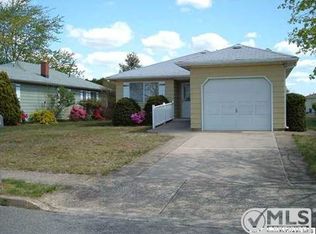
- $288,2002 bd2 ba1.3k sqft11 Le Diamant St, Toms River, NJ 08757Off Market
- $416,9002 bd2 ba1.7k sqft8 Mirador Ct, Toms River, NJ 08757Off Market
- $120,5002 bd2 ba1.2k sqft1 Maracaibo Pl, Toms River, NJ 08757Off Market
- $357,1002 bd1 ba1.1k sqft10 Mirador Ct, Toms River, NJ 08757Off Market
- $298,8002 bd2 ba1.3k sqft6 Mirador Ct, Toms River, NJ 08757Off Market
Nearby schools
GreatSchools rating
- 5/10Berkeley Township Elementary SchoolGrades: 5-6Distance: 7.8 mi
- 4/10Central Regional Middle SchoolGrades: 7-8Distance: 6.7 mi
- 3/10Central Regional High SchoolGrades: 9-12Distance: 6.8 mi
Schools provided by the listing agent
- Middle: Central Reg Middle
Source: MoreMLS. This data may not be complete. We recommend contacting the local school district to confirm school assignments for this home.
Get a cash offer in 3 minutes
Find out how much your home could sell for in as little as 3 minutes with a no-obligation cash offer.
Estimated market value
$302,800
Get a cash offer in 3 minutes
Find out how much your home could sell for in as little as 3 minutes with a no-obligation cash offer.
Estimated market value
$302,800
- New Jersey
- Ocean County
- Toms River
- 08757
- 7 Le Diamant Street
Nearby cities
Nearby neighborhoods
Nearby zip codes
Other Toms River Topics
