Another opportunity at this beauty! Back on due to buyer financing. Set on a beautifully landscaped acre, 7 Leary Drive offers a rare sense of space and privacy in one of Tewksbury’s most inviting, well-established neighborhoods. The setting feels both peaceful and connected, where mornings begin quietly, and summers unfold in your own backyard retreat, an in-ground pool surrounded by mature greenery. Inside, the home flows with ease, offering warm, welcoming spaces designed for everyday living and effortless entertaining. Above the garage, a substantial unfinished suite, already prepped for future use, presents a unique opportunity to create a private primary retreat, expansive family room, or something entirely your own. This is a home you can step into today, with the flexibility to shape over time, homes with this balance of setting, space, and potential are few and far between.
Pending
Price increase: $22K (6/15)
$1,020,000
7 Leary Dr, Tewksbury, MA 01876
4beds
3,730sqft
Single Family Residence
Built in 1966
1 Acres Lot
$1,015,400 Zestimate®
$273/sqft
$-- HOA
What's special
Beautifully landscaped acreWarm welcoming spaces
- 47 days |
- 3,274 |
- 157 |
Zillow last checked:
Listing updated:
Listed by:
Christian Murray 978-427-9391,
First Priority Realty, Co. 978-427-9391
Source: MLS PIN,MLS#: 73513499
Facts & features
Interior
Bedrooms & bathrooms
- Bedrooms: 4
- Bathrooms: 3
- Full bathrooms: 1
- 1/2 bathrooms: 2
- Main level bathrooms: 1
Primary bedroom
- Features: Ceiling Fan(s), Closet, Flooring - Hardwood
- Level: Second
- Area: 183.15
- Dimensions: 14.75 x 12.42
Bedroom 2
- Features: Ceiling Fan(s), Closet, Flooring - Hardwood
- Level: Second
- Area: 184.38
- Dimensions: 14.75 x 12.5
Bedroom 3
- Features: Ceiling Fan(s), Closet, Flooring - Hardwood
- Level: Second
- Area: 118.18
- Dimensions: 11.17 x 10.58
Bedroom 4
- Features: Closet, Flooring - Hardwood
- Level: Second
- Area: 121.9
- Dimensions: 11.17 x 10.92
Primary bathroom
- Features: No
Bathroom 1
- Features: Bathroom - Full, Bathroom - Tiled With Tub & Shower, Flooring - Stone/Ceramic Tile
- Level: Second
- Area: 42.36
- Dimensions: 8.33 x 5.08
Bathroom 2
- Features: Bathroom - Half, Flooring - Stone/Ceramic Tile, Dryer Hookup - Electric, Washer Hookup
- Level: Main,First
- Area: 46.67
- Dimensions: 8 x 5.83
Bathroom 3
- Features: Bathroom - Half, Exterior Access, Flooring - Concrete
- Area: 42.17
- Dimensions: 5.75 x 7.33
Dining room
- Features: Flooring - Hardwood, Open Floorplan
- Level: Main,First
- Area: 114.63
- Dimensions: 10.5 x 10.92
Family room
- Features: Bathroom - Half, Flooring - Hardwood
- Level: Main,First
- Area: 190.26
- Dimensions: 11.08 x 17.17
Kitchen
- Features: Closet/Cabinets - Custom Built, Flooring - Hardwood, Countertops - Stone/Granite/Solid, Exterior Access, Open Floorplan, Stainless Steel Appliances, Gas Stove
- Level: Main,First
- Area: 161.02
- Dimensions: 14.75 x 10.92
Living room
- Features: Flooring - Hardwood, Lighting - Sconce
- Level: Main,First
- Area: 237.42
- Dimensions: 18.5 x 12.83
Heating
- Baseboard
Cooling
- Window Unit(s), Wall Unit(s)
Appliances
- Included: Gas Water Heater, Tankless Water Heater, Range, Dishwasher, Microwave, Refrigerator, Washer, Dryer
- Laundry: Electric Dryer Hookup, Washer Hookup, In Basement
Features
- Cathedral Ceiling(s), Ceiling Fan(s), Wet bar, Recessed Lighting, Mud Room, Game Room, Sitting Room, Wet Bar, Internet Available - Unknown
- Flooring: Tile, Hardwood, Flooring - Stone/Ceramic Tile, Flooring - Hardwood
- Basement: Unfinished
- Number of fireplaces: 1
- Fireplace features: Family Room
Interior area
- Total structure area: 3,730
- Total interior livable area: 3,730 sqft
- Finished area above ground: 3,730
- Finished area below ground: 816
Property
Parking
- Total spaces: 9
- Parking features: Attached, Paved
- Attached garage spaces: 3
- Uncovered spaces: 6
Features
- Patio & porch: Deck - Exterior, Porch, Patio, Covered
- Exterior features: Porch, Patio, Covered Patio/Deck, Pool - Inground, Rain Gutters, Storage, Professional Landscaping, Sprinkler System, Fenced Yard
- Has private pool: Yes
- Pool features: In Ground
- Fencing: Fenced
Lot
- Size: 1 Acres
- Features: Corner Lot, Level
Details
- Parcel number: 790953
- Zoning: RG
Construction
Type & style
- Home type: SingleFamily
- Architectural style: Colonial
- Property subtype: Single Family Residence
Materials
- Frame
- Foundation: Concrete Perimeter
- Roof: Shingle
Condition
- Year built: 1966
Utilities & green energy
- Electric: 100 Amp Service, Other (See Remarks), Generator Connection
- Sewer: Public Sewer
- Water: Public
- Utilities for property: for Gas Range, for Gas Oven, for Electric Dryer, Generator Connection
Community & HOA
Community
- Features: Public Transportation, Shopping, Park, Walk/Jog Trails, Golf, Medical Facility, Laundromat, Conservation Area, Highway Access, House of Worship, Public School
HOA
- Has HOA: No
Location
- Region: Tewksbury
Financial & listing details
- Price per square foot: $273/sqft
- Tax assessed value: $834,700
- Annual tax amount: $11,034
- Date on market: 5/30/2026
Estimated market value
$1,015,400
$965,000 - $1.07M
$5,692/mo
Price history
| Date | Event | Price |
|---|---|---|
| 7/14/2026 | Pending sale | $1,020,000$273/sqft |
Source: MLS PIN #73513499 Report a problem | ||
| 6/15/2026 | Price change | $1,020,000+2.2%$273/sqft |
Source: MLS PIN #73513499 Report a problem | ||
| 5/22/2026 | Pending sale | $998,000$268/sqft |
Source: MLS PIN #73513499 Report a problem | ||
| 5/13/2026 | Contingent | $998,000$268/sqft |
Source: MLS PIN #73513499 Report a problem | ||
| 5/6/2026 | Listed for sale | $998,000+11%$268/sqft |
Source: MLS PIN #73513499 Report a problem | ||
| 8/4/2023 | Listing removed | $899,000$241/sqft |
Source: MLS PIN #73129125 Report a problem | ||
| 7/17/2023 | Price change | $899,000-5.4%$241/sqft |
Source: MLS PIN #73129125 Report a problem | ||
| 6/23/2023 | Listed for sale | $949,999+40.7%$255/sqft |
Source: MLS PIN #73129125 Report a problem | ||
| 11/1/2021 | Listing removed | -- |
Source: Zillow Rental Manager Report a problem | ||
| 10/5/2021 | Listed for rent | $3,800$1/sqft |
Source: Zillow Rental Manager Report a problem | ||
| 6/23/2021 | Sold | $675,000$181/sqft |
Source: Public Record Report a problem | ||
Public tax history
| Year | Property taxes | Tax assessment |
|---|---|---|
| 2025 | $9,890 +2.7% | $748,100 +4.1% |
| 2024 | $9,626 +3% | $718,900 +8.5% |
| 2023 | $9,344 +9.7% | $662,700 +18.2% |
| 2022 | $8,521 +1.8% | $560,600 +5.3% |
| 2021 | $8,371 +2.4% | $532,500 +4% |
| 2020 | $8,173 +11.7% | $511,800 +10.8% |
| 2019 | $7,316 +4.4% | $461,900 +6.4% |
| 2018 | $7,005 +1.3% | $434,300 +2.5% |
| 2017 | $6,912 +7.4% | $423,800 +7.6% |
| 2016 | $6,437 +3.3% | $393,700 +3.4% |
| 2015 | $6,234 +5.8% | $380,800 +4.2% |
| 2014 | $5,890 +4.1% | $365,600 -0.2% |
| 2013 | $5,656 +2.6% | $366,300 -0.4% |
| 2012 | $5,513 +17.4% | $367,800 +5.5% |
| 2011 | $4,694 +9.6% | $348,700 +2.2% |
| 2010 | $4,281 +1% | $341,100 -8.6% |
| 2009 | $4,237 +4.9% | $373,300 -3.4% |
| 2008 | $4,039 +2.8% | $386,500 -2.5% |
| 2007 | $3,928 +2.3% | $396,400 +4% |
| 2006 | $3,839 +5.4% | $381,200 +5.7% |
| 2005 | $3,643 +4.2% | $360,700 +40.3% |
| 2003 | $3,497 +15.8% | $257,100 +27.7% |
| 2000 | $3,020 +9.1% | $201,300 +1.7% |
| 1998 | $2,767 | $197,900 |
Find assessor info on the county website
Monthly payment
Est. payment
Payment breakdown
Explore the cost of this home by adjusting the details. Changes won't be saved.Climate risks
Neighborhood: 01876
Nearby schools
GreatSchools rating
- 5/10John F. Ryan Elementary SchoolGrades: 5-6Distance: 0.8 mi
- 8/10John W. Wynn Middle SchoolGrades: 7-8Distance: 1.4 mi
- 8/10Tewksbury Memorial High SchoolGrades: 9-12Distance: 0.2 mi
Schools provided by the listing agent
- Elementary: Heath Brook
- Middle: Wynn
- High: Tmhs
Source: MLS PIN. This data may not be complete. We recommend contacting the local school district to confirm school assignments for this home.
- $695,3003 bd2 ba1.3k sqft5 Leary Dr, Tewksbury, MA 01876Off Market
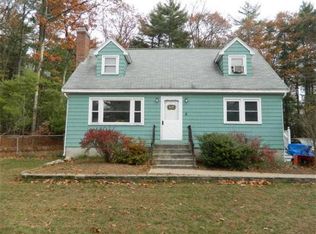
- $817,1003 bd2 ba2.1k sqft15 Bruce St, Tewksbury, MA 01876Off Market
- $833,6004 bd2 ba2.4k sqft10 Leary Dr, Tewksbury, MA 01876Off Market

- $920,4004 bd2 ba2.2k sqft8 Leary Dr, Tewksbury, MA 01876Off Market

- $689,3003 bd1 ba1.7k sqft10 Bruce St, Tewksbury, MA 01876Off Market
- $887,3004 bd2 ba2.7k sqft8 Bruce St, Tewksbury, MA 01876Off Market
- $765,4002 bd1 ba1.6k sqft99 Pine St, Tewksbury, MA 01876Off Market
- $678,5003 bd1 ba1.6k sqft12 Bruce St, Tewksbury, MA 01876Off Market
A local agent can set up tours, give advice and negotiate with sellers.
A local lender can help you make sure your offer is ready when you are.
Similar homes
- $875,0004 bd3 ba2.7k sqft1016 Whipple Rd, Tewksbury, MA 01876For Sale
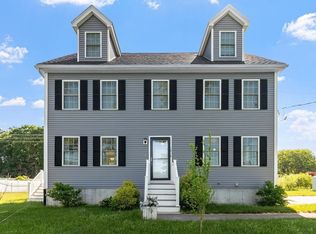 MLS ID #73529381, Vincent Kaba, Keller Williams Realty Evolution. MLS PIN
 - $825,0004 bd3 ba2.3k sqft135 Jennies Way, Tewksbury, MA 01876For Sale
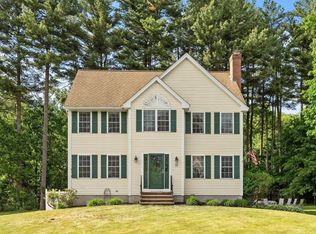 MLS ID #73530987, Maureen Howe, ERA Key Realty Services. MLS PIN
 - $899,9004 bd2 ba3.1k sqft7 Edgeworth St, Billerica, MA 01821For Sale
 MLS ID #73547018, Kenneth J. Leva, Gibson Sotheby's International Realty. MLS PIN
 - $759,0005 bd3 ba2.4k sqft177 Marshall St, Tewksbury, MA 01876For Sale
 MLS ID #73536114, Charlotte Marrocco-Mohler, Berkshire Hathaway HomeServices Verani Realty. MLS PIN
 - $999,0005 bd3 ba3.1k sqft10 Locust St, Burlington, MA 01803For SaleMLS ID #73547139, Frances M. Allegra, Gibson Sotheby's International Realty. MLS PIN
- $949,0005 bd3 ba2.6k sqft32 Westwood St, Burlington, MA 01803For SaleMLS ID #73546880, Top Home Team, Coldwell Banker Realty. MLS PIN
- $975,0003 bd3 ba2.4k sqft6 Peter Rd, North Reading, MA 01864For SaleMLS ID #73546988, Jan Triglione Team, Premier Realty Group, Inc.. MLS PIN
- $1,100,0004 bd3 ba3.2k sqft111 Chestnut St, Wilmington, MA 01887For SaleMLS ID #73527464, Jeanette Tighe, EXIT Premier Real Estate. MLS PIN
- $979,9006 bd2 ba3.2k sqft173 Forest St, Methuen, MA 01844For SaleMLS ID #73527495, Matthew McLennan, Century 21 McLennan & Company. MLS PIN
- $959,0004 bd3 ba3.4k sqft28 Old Village Rd, Acton, MA 01720For SaleMLS ID #73525711, The Zur Attias Team, The Attias Group, LLC. MLS PIN
- $899,9004 bd3 ba2.3k sqft34 Washington Ave, Burlington, MA 01803For SaleMLS ID #73529975, Susan P. Kadilak, Fiv Realty Co.. MLS PIN
- $1,060,0004 bd3 ba3.3k sqft1 Village Ln, Littleton, MA 01460For SaleMLS ID #73514265, Ning Sun, United Real Estate, LLC. MLS PIN
- $1,030,0003 bd3 ba2.2k sqft25 Indian Hill Rd, Woburn, MA 01801For SaleMLS ID #73547408, Joanne Mulkerin, J. Mulkerin Realty. MLS PIN
- $889,0004 bd3 ba2.6k sqft8 Perham St, Chelmsford, MA 01824For Sale By Owner
- $1,195,0003 bd2 ba3.1k sqft50 Holt Rd, Andover, MA 01810For SaleMLS ID #73546544, Henry Gourdeau, Gibson Sotheby's International Realty. MLS PIN
- $965,0003 bd4 ba2.8k sqft821 Merrimack Ave, Dracut, MA 01826For SaleMLS ID #73516803, Travis Anderson, Cameron Real Estate Group. MLS PIN
- $1,250,0004 bd3 ba2.7k sqft25 4th Ave, Billerica, MA 01821For SaleMLS ID #73547332, Matthew Brownrigg, Lamacchia Realty, Inc.. MLS PIN
- $999,9003 bd3 ba3.3k sqft4 Pentucket Ln, Danvers, MA 01923For SaleMLS ID #73534378, John Thomson, The Thomson Companies. MLS PIN
- $1,169,9954 bd3 ba3.9k sqft3 Avalon Ct, Methuen, MA 01844For SaleMLS ID #73518121, Elio Espinal, Coldwell Banker Realty - Westford. MLS PIN
- $999,0003 bd2 ba1.9k sqft505 Lowell St, Lynnfield, MA 01940For SaleMLS ID #73529167, The Apex Team, Apex Realty Group, LLC. MLS PIN
