Located on one of Amherst’s most sought after streets, this exceptional Contemporary style estate blends timeless architectural elegance with luxurious modern comfort. Designed to capture natural light and showcase clean lines, the home is surrounded by manicured landscaping, multiple patios, and a sparkling in ground pool, offering an ideal setting for both relaxation and grand scale entertaining. From the Roman brick fireplace reclaimed from the Darwin Martin House, to the custom built oak buffet in the formal dining room, craftsmanship and detail abound. The gourmet kitchen is a chef’s dream, with bespoke cabinetry, a Thermador refrigerator, Viking range, and a striking copper hood. Pella windows and doors frame views of the private, fully fenced backyard and lush surroundings. With four bedrooms, three full bathrooms, and two half baths, the home offers a flexible and functional layout for families and guests alike. The expansive first floor primary suite includes a luxurious ensuite bath and direct access to a stunning solarium, now a sun drenched home fitness center. Additional living spaces include a dedicated office, a sunroom, and a bright Florida room. Entertain with ease in the cabana featuring a wet bar, sauna, half bath, and shower, all just steps from the pool and deck. A partially finished basement includes an ideal space for a future wine cellar, and a whole house generator provides peace of mind year round. The circular drive and attached two plus car garage offer both convenience and curb appeal. Square Footage based on recent appraisal done by licensed appraiser. Offers will be reviewed 7/2 at 12:00PM.
Closed
Street View
$1,275,000
7 Lebrun Cir, Amherst, NY 14226
4beds
4,792sqft
Single Family Residence
Built in 1950
0.94 Acres Lot
$1,307,900 Zestimate®
$266/sqft
$5,283 Estimated rent
Home value
$1,307,900
$1.23M - $1.40M
$5,283/mo
Zestimate® history
Owner options
List your home for rent
$5,283/mo
Rent Zestimate®
Find your next renter with Zillow Rental Manager. Plus, with online applications, you can quickly screen prospective tenants – for free.
$5,283/mo
Rent Zestimate®
Refinance and save
$8,888/mo
Est. payment
Refinancing to a lower rate could help reduce your monthly payments and save thousands over the life of the loan.
$8,888/mo
Est. payment
Explore your selling options
Work with a Zillow partner agent
Leverage their expertise and Zillow's premium Showcase listings to get your home seen by more buyers.
Get startedList with your own agent
Get your home in front of millions of buyers by listing it on Zillow.
Learn how to do itSell it yourself
Take full control of how buyers see your home on Zillow by listing For Sale by Owner (FSBO).
List your homeWhat's special
Private fully fenced backyardRoman brick fireplaceContemporary style estateDedicated officeMultiple patiosSought after streetLuxurious ensuite bath
Zillow last checked:
Listing updated:
Listed by:
Deacon Tasker 716-208-7007,
HUNT Real Estate Corporation
Bought with:
Louise O'Brien Adams, 30AD0534077
Gurney Becker & Bourne
Source: NYSAMLSs,MLS#: B1618268 Originating MLS: Buffalo
Originating MLS: BuffaloFacts & features
Interior
Bedrooms & bathrooms
- Bedrooms: 4
- Bathrooms: 5
- Full bathrooms: 3
- 1/2 bathrooms: 2
- Main level bathrooms: 4
- Main level bedrooms: 1
Heating
- Gas, Zoned, Forced Air, Multiple Heating Units
Cooling
- Zoned, Central Air
Appliances
- Included: Dryer, Dishwasher, Exhaust Fan, Disposal, Gas Oven, Gas Range, Gas Water Heater, Microwave, Refrigerator, Range Hood, Washer
- Laundry: In Basement
Features
- Wet Bar, Separate/Formal Dining Room, Eat-in Kitchen, Separate/Formal Living Room, Sliding Glass Door(s), Skylights, Sauna, Natural Woodwork, Main Level Primary, Primary Suite, Programmable Thermostat
- Flooring: Ceramic Tile, Hardwood, Tile, Varies, Vinyl
- Doors: Sliding Doors
- Windows: Skylight(s)
- Basement: Partially Finished
- Number of fireplaces: 2
Interior area
- Total structure area: 4,792
- Total interior livable area: 4,792 sqft
Property
Parking
- Total spaces: 3
- Parking features: Attached, Electric Vehicle Charging Station(s), Garage, Storage, Circular Driveway
- Attached garage spaces: 3
Features
- Levels: Two
- Stories: 2
- Patio & porch: Deck
- Exterior features: Blacktop Driveway, Deck, Fully Fenced, Hot Tub/Spa, Pool
- Pool features: In Ground
- Has spa: Yes
- Fencing: Full
Lot
- Size: 0.94 Acres
- Dimensions: 175 x 235
- Features: Corner Lot, Irregular Lot, Near Public Transit, Residential Lot
Details
- Additional structures: Pool House
- Parcel number: 1422890791100002011000
- Special conditions: Standard
- Other equipment: Generator
Construction
Type & style
- Home type: SingleFamily
- Architectural style: Contemporary
- Property subtype: Single Family Residence
Materials
- Brick, PEX Plumbing
- Foundation: Poured
- Roof: Architectural,Shingle
Condition
- Resale
- Year built: 1950
Utilities & green energy
- Sewer: Connected
- Water: Connected, Public
- Utilities for property: Electricity Connected, Sewer Connected, Water Connected
Community & HOA
Location
- Region: Amherst
Financial & listing details
- Price per square foot: $266/sqft
- Tax assessed value: $1,000,000
- Annual tax amount: $21,498
- Date on market: 6/26/2025
- Cumulative days on market: 6 days
- Listing terms: Cash,Conventional
Price history
| Date | Event | Price |
|---|---|---|
| 10/29/2025 | Sold | $1,275,000+30.8%$266/sqft |
Source:  NYSAMLSs #B1618268 Report a problem NYSAMLSs #B1618268 Report a problem | ||
| 7/7/2025 | Pending sale | $975,000$203/sqft |
Source: NYSAMLSs #B1618268 Report a problem | ||
| 6/26/2025 | Listed for sale | $975,000+39.3%$203/sqft |
Source: NYSAMLSs #B1618268 Report a problem | ||
| 2/3/2020 | Sold | $700,000-3.4%$146/sqft |
Source: NYSAMLSs #B1214488 Report a problem | ||
| 12/3/2019 | Pending sale | $725,000$151/sqft |
Source: MJ Peterson Real Estate #B1214488 Report a problem | ||
| 10/3/2019 | Price change | $725,000-3.3%$151/sqft |
Source: MJ Peterson Real Estate #B1214488 Report a problem | ||
| 8/1/2019 | Listed for sale | $749,900$156/sqft |
Source: MJ Peterson Real Estate #B1214488 Report a problem | ||
| 11/2/2018 | Listing removed | $749,900$156/sqft |
Source: MJ Peterson Real Estate #B1148248 Report a problem | ||
| 9/14/2018 | Listed for sale | $749,900+134.3%$156/sqft |
Source: MJ Peterson Real Estate #B1148248 Report a problem | ||
| 4/15/1999 | Sold | $320,000$67/sqft |
Source: Public Record Report a problem | ||
Public tax history
| Year | Property taxes | Tax assessment |
|---|---|---|
| 2025 | -- | $1,000,000 |
| 2024 | -- | $1,000,000 +53.8% |
| 2023 | -- | $650,000 |
| 2022 | -- | $650,000 |
| 2021 | -- | $650,000 |
| 2020 | -- | $650,000 |
| 2019 | -- | $650,000 |
| 2018 | -- | $650,000 |
| 2017 | $18,756 +175.7% | $650,000 +22.6% |
| 2016 | $6,803 | $530,000 |
| 2015 | -- | $530,000 |
| 2014 | -- | $530,000 |
| 2013 | -- | $530,000 |
| 2012 | -- | $530,000 |
| 2011 | -- | $530,000 |
| 2010 | -- | $530,000 |
| 2009 | -- | $530,000 +55.9% |
| 2008 | -- | $340,000 |
| 2007 | -- | $340,000 |
| 2006 | -- | $340,000 |
| 2005 | -- | $340,000 +6.3% |
| 2004 | -- | $320,000 |
| 2003 | -- | $320,000 |
| 2002 | -- | $320,000 |
| 2001 | -- | $320,000 |
| 2000 | -- | $320,000 |
Find assessor info on the county website
Neighborhood: Eggertsville
Nearby homes
- $909,7004 bd5 ba4.5k sqft25 Lebrun Cir, Amherst, NY 14226Off Market
- $918,3005 bd4 ba7.4k sqft354 Lebrun Rd, Amherst, NY 14226Off Market
- $394,2003 bd2 ba2.1k sqft935 Eggert Rd, Amherst, NY 14226Off Market
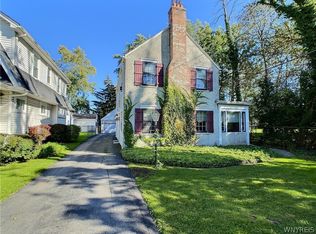
- $1,240,8005 bd3 ba4.4k sqft36 Lebrun Cir, Amherst, NY 14226Off Market
- $718,6004 bd3 ba4.7k sqft370 Lebrun Rd, Amherst, NY 14226Off Market
- $272,7003 bd1 ba1.6k sqft939 Eggert Rd, Amherst, NY 14226Off Market
- $388,9003 bd2 ba1.2k sqft37 Lebrun Cir, Amherst, NY 14226Off Market
- $613,1004 bd2 ba3.3k sqft335 Lebrun Rd, Amherst, NY 14226Off Market
Nearby schools
GreatSchools rating
- 6/10Windermere Blvd SchoolGrades: PK-5Distance: 1.1 mi
- 7/10Amherst Middle SchoolGrades: 6-8Distance: 0.7 mi
- 9/10Amherst Central High SchoolGrades: 9-12Distance: 1 mi
Schools provided by the listing agent
- District: Amherst
Source: NYSAMLSs. This data may not be complete. We recommend contacting the local school district to confirm school assignments for this home.
- New York
- Erie County
- Buffalo
- 14226
- Eggertsville
- 7 Lebrun Cir
Nearby cities
Nearby neighborhoods
Nearby zip codes
Other Buffalo Topics
