Set on high, this immaculate coastal Cape is the epitome of perfection! On just over an acre, this turnkey home remains secluded, yet minutes from beaches and renowned Padanaram Village! A vaulted foyer welcomes you to the open floor plan, with adjacent fireplaced formal living room. The heart of the home is an exquisite kitchen with stainless appliances and stone countertops, which opens to the sprawling dining area and adjacent sunroom, with direct access to the stone terrace. The fabulous first floor primary suite offers cathedral ceilings, walk-in closet, and marble bathroom. Laundry room, powder room, and direct access to two-bay garage... Upstairs there are two bedrooms, full bath, and an office/den... Off the rear terrace is a bocce court and a wonderful detached studio offering endless options... Custom details throughout, hardwood floors, built-ins... Don't miss this very special house!
Pending
$1,395,000
7 Ledgemont Ln, Dartmouth, MA 02748
3beds
2,499sqft
Single Family Residence
Built in 2018
1.02 Acres Lot
$1,364,400 Zestimate®
$558/sqft
$-- HOA
What's special
Laundry roomHardwood floorsWonderful detached studioOpen floor planStone terraceVaulted foyerCustom details throughout
- 73 days
- 99
- 3
Zillow last checked:
Listing updated:
Listed by:
William J. Milbury 508-525-5200,
Milbury and Company 508-997-7400,
Kevin Quinn 774-319-3401
Source: MLS PIN,MLS#: 73544964
Facts & features
Interior
Bedrooms & bathrooms
- Bedrooms: 3
- Bathrooms: 3
- Full bathrooms: 2
- 1/2 bathrooms: 1
Primary bedroom
- Features: Bathroom - Full, Walk-In Closet(s)
- Level: First
Bedroom 2
- Level: Second
Bedroom 3
- Level: Second
Primary bathroom
- Features: Yes
Bathroom 1
- Features: Bathroom - Full, Bathroom - Tiled With Shower Stall
- Level: First
Bathroom 2
- Features: Bathroom - Full, Bathroom - Tiled With Tub & Shower
- Level: Second
Bathroom 3
- Level: First
Dining room
- Features: Flooring - Hardwood, Open Floorplan
- Level: First
Family room
- Features: Vaulted Ceiling(s), Flooring - Hardwood
- Level: First
Kitchen
- Features: Flooring - Hardwood, Countertops - Stone/Granite/Solid, Kitchen Island, Open Floorplan, Slider, Stainless Steel Appliances
- Level: First
Living room
- Features: Flooring - Hardwood
- Level: First
Office
- Level: Second
Heating
- Forced Air, Propane
Cooling
- Central Air
Appliances
- Laundry: Flooring - Hardwood, First Floor
Features
- Office
- Basement: Full,Unfinished
- Number of fireplaces: 1
- Fireplace features: Living Room
Interior area
- Total structure area: 2,499
- Total interior livable area: 2,499 sqft
- Finished area above ground: 2,499
Property
Parking
- Total spaces: 6
- Parking features: Attached, Off Street, Paved
- Attached garage spaces: 2
- Uncovered spaces: 4
Features
- Patio & porch: Porch, Deck, Patio
- Exterior features: Porch, Deck, Patio, Outdoor Shower
- Waterfront features: Ocean, 1 to 2 Mile To Beach, Beach Ownership(Public)
Lot
- Size: 1.02 Acres
- Features: Cleared, Gentle Sloping
Details
- Parcel number: M:0025 B:0001 L:0005,4677375
- Zoning: SRB
Construction
Type & style
- Home type: SingleFamily
- Architectural style: Cape
- Property subtype: Single Family Residence
Materials
- Foundation: Concrete Perimeter
Condition
- Year built: 2018
Utilities & green energy
- Electric: Generator
- Sewer: Private Sewer
- Water: Public
Community & HOA
Community
- Features: Walk/Jog Trails, Conservation Area
HOA
- Has HOA: Yes
Location
- Region: Dartmouth
Financial & listing details
- Price per square foot: $558/sqft
- Tax assessed value: $900,800
- Annual tax amount: $7,756
- Date on market: 7/6/2026
- Listing terms: Contract
Estimated market value
$1,364,400
$1.30M - $1.43M
$4,218/mo
Price history
| Date | Event | Price |
|---|---|---|
| 8/11/2026 | Pending sale | $1,395,000$558/sqft |
Source: MLS PIN #73544964 Report a problem | ||
| 7/29/2026 | Contingent | $1,395,000$558/sqft |
Source: MLS PIN #73544964 Report a problem | ||
| 7/6/2026 | Listed for sale | $1,395,000+675%$558/sqft |
Source: MLS PIN #73544964 Report a problem | ||
| 8/14/2020 | Sold | $180,000-73.5%$72/sqft |
Source: Public Record Report a problem | ||
| 10/15/2018 | Sold | $680,009$272/sqft |
Source: Public Record Report a problem | ||
Public tax history
| Year | Property taxes | Tax assessment |
|---|---|---|
| 2025 | $7,756 +1.2% | $900,800 +2.2% |
| 2024 | $7,663 +6.8% | $881,800 +12.7% |
| 2023 | $7,174 +6.5% | $782,300 +15% |
| 2022 | $6,735 -1.8% | $680,300 +2.7% |
| 2021 | $6,861 +7.8% | $662,300 +8.1% |
| 2020 | $6,362 +77.6% | $612,900 +77.9% |
| 2019 | $3,583 +65.3% | $344,500 +60.7% |
| 2018 | $2,168 +7.1% | $214,400 +6.1% |
| 2017 | $2,025 -0.6% | $202,100 +0.7% |
| 2016 | $2,038 -0.7% | $200,600 -0.9% |
| 2015 | $2,052 +9.4% | $202,400 +10.2% |
| 2014 | $1,876 -3.1% | $183,700 -8.1% |
| 2013 | $1,936 +0.4% | $199,800 -4.7% |
| 2012 | $1,928 +1.3% | $209,600 -3.3% |
| 2011 | $1,903 +5.7% | $216,700 -2% |
| 2010 | $1,801 +3.6% | $221,200 -8.1% |
| 2009 | $1,739 +0.8% | $240,800 -10.3% |
| 2008 | $1,726 -4.1% | $268,500 +5.5% |
| 2007 | $1,800 | $254,600 |
Find assessor info on the county website
Monthly payment
Est. payment
Payment breakdown
Explore the cost of this home by adjusting the details. Changes won't be saved.Climate risks
Neighborhood: 02748

Similar homes
- $1,349,0004 bd2 ba2k sqft5 North Ln, Dartmouth, MA 02748For Sale
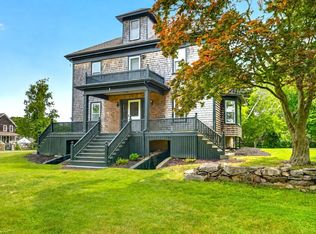 MLS ID #73543501, Kevin Quinn, Milbury and Company. MLS PIN
 - $995,0003 bd2 ba2k sqft200 Bakerville Rd, Dartmouth, MA 02748For Sale
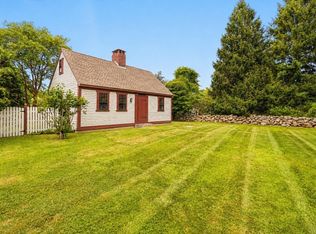 MLS ID #73553533, Betsy Lawrence, LandVest, Inc.. MLS PIN
 - $1,675,0005 bd5 ba3.5k sqft8 W Rockland Farm, Dartmouth, MA 02748For Sale
 MLS ID #73563813, Roberta Mary Burke, Milbury and Company. MLS PIN
 - $1,900,0004 bd3 ba2.6k sqft16 Prospect St, Dartmouth, MA 02748For Sale
 MLS ID #73524101, Roberta Mary Burke, Milbury and Company. MLS PIN
 - $1,389,0004 bd3 ba3.5k sqft326 Windstone Dr, Portsmouth, RI 02871For Sale
 MLS ID #1423060, Tammy Bass, SERHANT.. StateWide MLS RI
 - $1,299,8003 bd2 ba1.9k sqft16 Shoreview Avenue, Mattapoisett, MA 02739For Sale
 MLS ID #22604555, Jamie Fortes, Amaral & Associates Real Estate. CCIMLS
 - $1,850,0003 bd2 ba1.7k sqft1380 H Drift Rd, Westport, MA 02790For SaleMLS ID #1423137, Gerri Schiffman, Residential Properties Ltd.. StateWide MLS RI
- $1,595,0003 bd4 ba3.2k sqft2040 E Main Rd, Portsmouth, RI 02871For SaleMLS ID #1423047, The Willett Team, SERHANT.. StateWide MLS RI
- $1,450,0003 bd3 ba3.2k sqft101 Two Ponds Road, Falmouth, MA 02540For SaleMLS ID #22602904, Team Kinchla, William Raveis Real Estate & Home Services. CCIMLS
- $1,149,0004 bd2 ba1.9k sqft37 Amy Hart Path, Little Compton, RI 02837For SaleMLS ID #1421875, Tammy Bass, SERHANT.. StateWide MLS RI
