This Cape style home in the Greystone section is a true Gem! It boasts a blend of modern updates with classic charm. The gas fireplace and custom built-in wall unit in the living room sets a cozy tone right as you enter the home. The heart of the home, the Kitchen, is truly a standout with its custom cabinetry, granite countertops, and stainless steel appliances, and under-cabinet lighting. The Family room is the perfect gathering place with vaulted ceilings, sky lights, ductless A/C and radiant heated flooring provide the perfect comfort. The convenience of first floor laundry and additional 1/2 bath just adds to practicality of the room. And the primary en-suite on the 1st floor offers a luxurious retreat with its jetted tub, separate shower, and custom closet organizers. Upstairs is spacious and bright with the oversized vaulted dormer bedrooms and large sky lights and updated full bath. The basement's updates is complete with a recreational room, office and additional storage space. The attention to detail throughout this home is evident, from the wood Anderson windows to the custom blinds. The hardwood floors add warmth and durability. Let's not forget about the outdoor space-lush gardens and trees create a tranquil setting perfect for relaxation or entertaining. Overall this home seems to offer a perfect blend of comfort, style, and functionality-a true sanctuary in a peaceful neighborhood, Additional information: Appearance:MINT,Separate Hotwater Heater:Y
Sold for $899,000
$899,000
7 Leeds Court, Rockville Centre, NY 11570
3beds
1,645sqft
Single Family Residence, Residential
Built in 1949
6,900 Square Feet Lot
$1,004,800 Zestimate®
$547/sqft
$5,605 Estimated rent
Home value
$1,004,800
$955,000 - $1.07M
$5,605/mo
Zestimate® history
Owner options
List your home for rent
$5,605/mo
Rent Zestimate®
Find your next renter with Zillow Rental Manager. Plus, with online applications, you can quickly screen prospective tenants – for free.
$5,605/mo
Rent Zestimate®
Refinance and save
$5,999/mo
Est. payment
Refinancing to a lower rate could help reduce your monthly payments and save thousands over the life of the loan.
$5,999/mo
Est. payment
Explore your selling options
Work with a Zillow partner agent
Leverage their expertise and Zillow's premium Showcase listings to get your home seen by more buyers.
Get startedList with your own agent
Get your home in front of millions of buyers by listing it on Zillow.
Learn how to do itSell it yourself
Take full control of how buyers see your home on Zillow by listing For Sale by Owner (FSBO).
List your homeWhat's special
Zillow last checked:
Listing updated:
Listed by:
Nancy E. O Brien 516-536-8100,
Howard Hanna Coach 516-536-8100
Bought with:
Nancy E. O Brien, 40OB0881792
Howard Hanna Coach
Source: OneKey® MLS as distributed by MLS GRID,MLS#: L3552661
Facts & features
Interior
Bedrooms & bathrooms
- Bedrooms: 3
- Bathrooms: 3
- Full bathrooms: 2
- 1/2 bathrooms: 1
Primary bedroom
- Description: Large Master en suite w/walk-in closet, custom inserts and ductless a/c
- Level: First
Bedroom 1
- Description: Large Bedroom with Vaulted ceilings and skylight. Eves for storage plus additional storage room over garage
- Level: Second
Bedroom 1
- Description: Another large bedroom w/ vaulted ceilings and skylight and eves for storage
- Level: Second
Bathroom 1
- Description: Master bath w/jetted tub, separate shower, double sink marble countertop vanity, radiant heat flooring
- Level: First
Bathroom 1
- Description: Full Bath with new vanity
- Level: Second
Other
- Description: 1/2 bath
- Level: First
Other
- Description: Recreational room with tile flooring (new carpet on stairs), home office, egress window and storage
- Level: Basement
Family room
- Description: Large Family Room w/vaulted ceilings, sky lights, ductless a/c and radiant heat flooring
- Level: First
Kitchen
- Description: Eat-in Kitchen (renovated 2019), insta-hot & water filtration, large pantry, granite countertops, SS appliances and radiant heat flooring
- Level: First
Laundry
- Description: Off the family room
- Level: First
Living room
- Description: Formal w/gas fireplace and built-ins
- Level: First
Heating
- Hot Water, Radiant
Cooling
- Ductless
Appliances
- Included: Dishwasher, Dryer, Microwave, Refrigerator, Gas Water Heater
Features
- Cathedral Ceiling(s), Ceiling Fan(s), Eat-in Kitchen, First Floor Bedroom, Granite Counters, Primary Bathroom
- Flooring: Hardwood
- Windows: Double Pane Windows, Drapes, Skylight(s)
- Basement: Finished,Full
- Attic: None
- Number of fireplaces: 1
Interior area
- Total structure area: 1,645
- Total interior livable area: 1,645 sqft
Property
Parking
- Parking features: Attached, Driveway, Garage Door Opener, Private
- Has uncovered spaces: Yes
Features
- Levels: Two
- Patio & porch: Patio
- Fencing: Fenced
Lot
- Size: 6,900 Square Feet
- Dimensions: 60 x 115
- Features: Cul-De-Sac, Near Shops, Sprinklers In Front, Sprinklers In Rear
Details
- Parcel number: 202954D0800070
Construction
Type & style
- Home type: SingleFamily
- Architectural style: Cape Cod
- Property subtype: Single Family Residence, Residential
Materials
- Brick, Vinyl Siding
Condition
- Year built: 1949
- Major remodel year: 2019
Utilities & green energy
- Water: Public
- Utilities for property: Trash Collection Public
Community & HOA
Community
- Security: Security System
HOA
- Has HOA: No
- Amenities included: Park
Location
- Region: Rockville Centre
Financial & listing details
- Price per square foot: $547/sqft
- Tax assessed value: $604,000
- Annual tax amount: $16,588
- Date on market: 5/17/2024
- Listing agreement: Exclusive Right To Lease
- Exclusions: Chandelier(s), Second Freezer, Second Refrigerator
Price history
| Date | Event | Price |
|---|---|---|
| 7/26/2024 | Sold | $899,000+4.7%$547/sqft |
Source:  OneKey® MLS as distributed by MLS GRID #L3552661 Report a problem OneKey® MLS as distributed by MLS GRID #L3552661 Report a problem | ||
| 6/6/2024 | Pending sale | $859,000$522/sqft |
Source: OneKey® MLS as distributed by MLS GRID #3552661 Report a problem | ||
| 5/21/2024 | Listing removed | -- |
Source: OneKey® MLS as distributed by MLS GRID #3552661 Report a problem | ||
| 5/17/2024 | Listed for sale | $859,000$522/sqft |
Source: OneKey® MLS as distributed by MLS GRID #3552661 Report a problem | ||
Public tax history
| Year | Property taxes | Tax assessment |
|---|---|---|
| 2024 | -- | $604 |
| 2023 | -- | $604 |
| 2022 | -- | $604 |
| 2021 | $9,971 +12.7% | -- |
| 2020 | $8,847 | $750 -6.7% |
| 2019 | -- | $804 -6.2% |
| 2018 | $9,169 -8.1% | $857 -13.8% |
| 2017 | $9,973 +3.8% | $994 |
| 2016 | $9,608 +569.1% | $994 |
| 2015 | $1,436 +5.8% | $994 |
| 2013 | $1,357 +12% | $994 |
| 2012 | $1,211 -79.3% | $994 -0.4% |
| 2011 | $5,864 +3.7% | $998 -4% |
| 2010 | $5,656 | $1,040 -23.9% |
| 2009 | -- | $1,366 +2.4% |
| 2008 | -- | $1,334 +4.6% |
| 2006 | -- | $1,275 -33.9% |
| 2005 | -- | $1,928 -42.6% |
| 2004 | -- | $3,359 |
| 2003 | -- | $3,359 -49% |
| 2002 | -- | $6,580 |
| 2001 | -- | $6,580 |
| 2000 | -- | $6,580 |
Find assessor info on the county website
Neighborhood: 11570
Nearby homes
- $694,0004 bd2 ba1.2k sqft11 Leeds Ct, Rockville Centre, NY 11570Sold
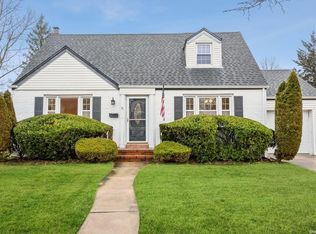
- $891,7003 bd2 ba1.4k sqft112 Fenway, Rockville Centre, NY 11570Off Market
- $855,200-- bd2 ba1.7k sqft118 Fenway, Rockville Centre, NY 11570Off Market
- $922,8003 bd2 ba1.5k sqft15 Leeds Ct, Rockville Centre, NY 11570Off Market
- $949,2003 bd2 ba1.7k sqft46 Winding Rd, Rockville Centre, NY 11570Off Market
- $887,500-- bd2 ba1.5k sqft50 Winding Rd, Rockville Centre, NY 11570Off Market
- $844,300-- bd3 ba2k sqft6 Leeds Ct, Rockville Centre, NY 11570Off Market
- $897,800-- bd2 ba1.8k sqft124 Fenway, Rockville Centre, NY 11570Off Market
Nearby schools
GreatSchools rating
- 8/10School 5Grades: 1-6Distance: 0.6 mi
- 6/10School 9m Oceanside Middle SchoolGrades: 7-8Distance: 2.5 mi
- 9/10School 7 Oceanside Senior High SchoolGrades: 9-12Distance: 1.5 mi
Schools provided by the listing agent
- Elementary: School 5
- Middle: School 9M-Oceanside Middle School
- High: School 7-Oceanside Senior Hs
Source: OneKey® MLS as distributed by MLS GRID. This data may not be complete. We recommend contacting the local school district to confirm school assignments for this home.
Get a cash offer in 3 minutes
Find out how much your home could sell for in as little as 3 minutes with a no-obligation cash offer.
Estimated market value
$1,004,800
Get a cash offer in 3 minutes
Find out how much your home could sell for in as little as 3 minutes with a no-obligation cash offer.
Estimated market value
$1,004,800
- New York
- Nassau County
- Rockville Centre
- 11570
- 7 Leeds Court
Nearby cities
Nearby zip codes
Other Rockville Centre Topics
- Apartments for Rent in 11570
- Houses for Sale in 11570
- Houses for Rent in 11570
- 11570 Real Estate
- Rockville Centre Condos
- Houses for Sale in Rockville Centre
- Newest Listings in Rockville Centre
- Rockville Centre Home Values
- Rockville Centre Real Estate Agents
- Rockville Centre Refinance
- Rockville Centre Mortgage Rates
