Skip main navigation
Accepting backups
  • $385,000

    7 LEEWARD LANE, PLACIDA, FL 33946

    3beds
    1,663sqft
    : 
    $2,537/mo
    Get pre-qualified
    Single Family Residence
    Built in 2024
    7,500 Square Feet Lot
    $366,500 Zestimate®
    $232/sqft
    $8/mo HOA

    What's special

    Screened lanaiGranite island with seatingBlock and stucco constructionVaulted and tray ceilingsLounge spaceStainless steel vent hoodOpen-concept layout
    Under contract-accepting backup offers. 2024 Snyder Construction home in Rotonda Sands • 3-car garage with 60-amp EV charger • 15 min to Boca Grande beach. 3-bedroom, 2-bathroom home in Placida, Florida, built 2024 by Snyder Construction. 1,647 sqft of living space. Block and stucco construction. Hurricane shutters. 2024 architectural shingle roof. Open-concept layout with split-bedroom floor plan, vaulted and tray ceilings. Designer kitchen with dark cabinetry, granite island with seating, geometric tile backsplash, floating shelves, stainless steel vent hood, and stainless steel appliances. Sputnik chandelier over the dining area. Gold and brass fixture accents throughout the home. The primary suite features a tray ceiling, walk-in closet, dual vanities, and a walk-in shower. Two additional bedrooms on the opposite side of the home in the split-bedroom layout. Dedicated home office or den, ideal for working from home, hobbies, or a quiet reading room. The screened lanai opens to a finished outdoor living area with pergola structures, an outdoor dining zone, lounge space, and a hammock area surrounded by tropical plantings, mature palms, and privacy screening. Decorative stone landscape beds, concrete curbing, drought-tolerant plantings, and exterior lighting enhance the home's attractive curb appeal. Oversized 3-car attached garage measures 20x30 with driveway, garage door opener, and a permitted 60-amp EV charger installed October 2025. Enough space for vehicles, golf cart, kayaks, and workshop or storage. Rotonda Sands is a deed-restricted community in Placida, FL, with a $120/year HOA and no CDD. Public water and sewer. 2.5 mi to Gasparilla Marina for boating, fishing, and Gulf access. 1 mi to Cape Haze Pioneer Trail, an 8-mile paved trail for biking and running. 15 min to Boca Grande beach at Gasparilla Island State Park. 8 min to Don Pedro Island State Park, a barrier island accessible only by water. 1.5 mi to Publix at Cape Haze. 5 min to Coral Creek Airport for private aviation. 2 mi to Coral Creek Club golf course. 15 min to Englewood Beach on Manasota Key. Nearby restaurants include waterfront dining on Placida Road and at Gasparilla Marina. Includes video tour. Schedule a showing today.
    31 days
    |
    572
    |
    20
    |

    Likely to sell faster than

    Zillow last checked:

    Listing updated:

    Listed by:

    Heidi Schrock 941-267-4470,

    RE/MAX PALM REALTY 941-743-5525

    Source: Stellar MLS,MLS#: C7527248MLS LogoOriginating MLS: Port Charlotte

      Facts & features

      Interior

      Bedrooms & bathrooms
      • Bedrooms: 3
      • Bathrooms: 2
      • Full bathrooms: 2
      Rooms
      • Room types: Den/Library/Office, Great Room, Utility Room
      Primary bedroom
      • Features: Ceiling Fan(s), Walk-In Closet(s)
      • Level: First
      • Area: 224 Square Feet
      • Dimensions: 14x16
      Bedroom 2
      • Features: Built-in Closet
      • Level: First
      • Area: 120 Square Feet
      • Dimensions: 12x10
      Bedroom 3
      • Features: Built-in Closet
      • Level: First
      • Area: 108 Square Feet
      • Dimensions: 12x9
      Dining room
      • Level: First
      • Area: 132 Square Feet
      • Dimensions: 11x12
      Kitchen
      • Features: Granite Counters
      • Level: First
      • Area: 130 Square Feet
      • Dimensions: 10x13
      Living room
      • Features: Ceiling Fan(s)
      • Level: First
      • Area: 304 Square Feet
      • Dimensions: 19x16
      Heating
      • Central
      Cooling
      • Central Air
      Appliances
      • Included: Dishwasher, Disposal, Microwave, Range, Refrigerator
      • Laundry: Inside, Laundry Room
      Features
      • Cathedral Ceiling(s), Ceiling Fan(s), Coffered Ceiling(s), Eating Space In Kitchen, High Ceilings, Open Floorplan, Primary Bedroom Main Floor, Solid Wood Cabinets, Split Bedroom, Stone Counters, Thermostat, Tray Ceiling(s), Vaulted Ceiling(s), Walk-In Closet(s)
      • Flooring: Carpet, Ceramic Tile
      • Doors: Sliding Doors
      • Windows: Hurricane Shutters
      • Has fireplace: No
      Interior area
      • Total structure area: 2,526
      • Total interior livable area: 1,663 sqft
      Video & virtual tour

      Property

      Parking
      • Total spaces: 3
      • Parking features: Driveway, Garage Door Opener, Oversized
      • Attached garage spaces: 3
      • Has uncovered spaces: Yes
      • Details: Garage Dimensions: 20x30
      Features
      • Levels: One
      • Stories: 1
      • Patio & porch: Covered, Rear Porch, Screened
      • Exterior features: Lighting, Private Mailbox
      • Has view: Yes
      • View description: Trees/Woods
      Lot
      • Size: 7,500 Square Feet
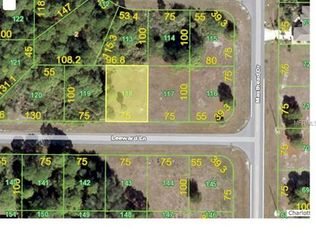
      • Dimensions: 75 x 100
      • Features: In County, Landscaped, Level
      • Residential vegetation: Mature Landscaping, Trees/Landscaped
      Details
      • Parcel number: 412130259021
      • Zoning: RSF5
      • Special conditions: None

      Construction

      Type & style
      • Home type: SingleFamily
      • Architectural style: Custom,Florida
      • Property subtype: Single Family Residence
      Materials
      • Block, Stucco
      • Foundation: Slab
      • Roof: Shingle
      Condition
      • Completed
      • New construction: No
      • Year built: 2024
      Details
      • Builder model: SGC-1
      • Builder name: Snyder Construction

      Utilities & green energy

      • Sewer: Public Sewer
      • Water: Public
      • Utilities for property: Electricity Connected

      Community & HOA

      Community
      • Security: Smoke Detector(s)
      • Pet fee: $0 monthly
      • Subdivision: ROTONDA SANDS
      HOA
      • Has HOA: Yes
      • HOA fee: $8 monthly
      • HOA name: Legacy Management Group
      • HOA phone: 941-307-6053
      Location
      • Region: Placida

      Financial & listing details

      • Price per square foot: $232/sqft
      • Tax assessed value: $341,022
      • Annual tax amount: $4,508
      • Date on market: 7/24/2026
      • Cumulative days on market: 23 days
      • Listing terms: Cash,Conventional,FHA,VA Loan
      • Ownership: Fee Simple
      • Total actual rent: 0
      • Electric utility on property: Yes
      • Road surface type: Paved, Asphalt

        Estimated market value

        $366,500

        $348,000 - $385,000

        $2,561/mo

        Price history

        DateEventPrice
        8/11/2026Listed for sale$385,000$232/sqft
        Source: Stellar MLS #C7527248 Report a problem
        8/4/2026Contingent$385,000$232/sqft
        Source: Stellar MLS #C7527248 Report a problem
        7/24/2026Listed for sale$385,000+13.3%$232/sqft
        Source: Stellar MLS #C7527248 Report a problem
        5/10/2024Sold$339,900$204/sqft
        Source: Stellar MLS #A4585736 Report a problem
        4/5/2024Pending sale$339,900$204/sqft
        Source: Stellar MLS #A4585736 Report a problem
        4/2/2024Listed for sale$339,900$204/sqft
        Source: Stellar MLS #A4585736 Report a problem
        3/14/2024Listing removed--
        Source: Stellar MLS #A4602678 Report a problem
        3/14/2024Listed for sale$339,900-2.9%$204/sqft
        Source: Stellar MLS #A4602678 Report a problem
        3/1/2024Listing removed--
        Source: Stellar MLS #A4585736 Report a problem
        12/26/2023Price change$349,900-4.1%$210/sqft
        Source: Stellar MLS #A4585736 Report a problem
        10/15/2023Listed for sale$364,900+6534.5%$219/sqft
        Source: Stellar MLS #A4585736 Report a problem
        11/17/2020Sold$5,500$3/sqft
        Source: Public Record Report a problem

        Public tax history

        YearProperty taxesTax assessment
        2025$4,509 +509.8%$287,374 +2960.1%
        2024$739 +76.6%$9,391 +10%
        2023$419 +11.3%$8,537 +10%
        2022$376 +16.6%$7,761 +10%
        2021$323 +5.4%$7,055 +13.4%
        2020$306 +3%$6,223 +10%
        2019$297 +4.7%$5,657 +10%
        2018$284 $5,143 -13.6%
        2017$284 +4.1%$5,950 +40%
        2016$273 +6.5%$4,250 +1.5%
        2015$256 -0.3%$4,187 +10%
        2014$257 +304.8%$3,806 +21%
        2013$63 +17.3%$3,145 -7.5%
        2012$54 -6.7%$3,400
        2011$58 -12.5%$3,400 -11.1%
        2010$66 -51.2%$3,825 -54.5%
        2009$136 $8,415
        Find assessor info on the county website

        Monthly payment

        Est. payment

        Payment breakdown

        Explore the cost of this home by adjusting the details. Changes won't be saved.
        All calculations are estimates and provided by Zillow, Inc. for informational purposes only. Actual amounts may vary.
        HOA fees may include property taxes on listings classified as Co-Ops. Contact the listing agent and/or owner for fee details.
        See how much you could borrow to make a competitive offer.

        Climate risks

        Neighborhood: 33946

        Getting around

        0 / 100
        Car-Dependent
        39 / 100
        Somewhat Bikeable

        Nearby schools

        GreatSchools rating
        Schools provided by the listing agent
        • Elementary: Myakka River Elementary
        • Middle: L.A. Ainger Middle
        • High: Lemon Bay High

        Source: Stellar MLS. This data may not be complete. We recommend contacting the local school district to confirm school assignments for this home.

        A local agent can set up tours, give advice and negotiate with sellers.

        Browse local experts

        Similar homes