Skip main navigation
For saleErrorPrice cut: $30K (6/9)
$1,095,000
4beds
3,977sqft

7 Lefevre Dr, Kingston, NH 03848

4beds
3,977sqft
Single family residence
Built in 2018
2.39 Acres
2 Attached garage spaces
$275 price/sqft

What's special

Stone fireplaceSpacious deckLandscaped yardSitting roomOversized windowsTwo bonus roomsGranite countertops

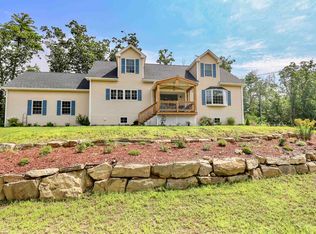
Welcome Home to this Exquisite Custom Built 4 bed, 3.5-bath Show Stopper Colonial,where customization meets modern elegance. A picturesque farmer’s porch leads to a foyer with gleaming HW floors throughout. A sitting room sets the tone for gatherings, while the great room impresses with vaulted ceilings, a stone fireplace, and oversized ...

100 days
|
675
|
19
|
Source: MLS PIN,MLS#: 73496254
Travel times

Family Room

Kitchen

Primary Bedroom

Zillow last checked:

Listing updated:

Listed by:

Paul J. Cervone 781-272-5665,

Lamacchia Realty, Inc. 339-645-9300

Source: MLS PIN,MLS#: 73496254

Facts & features

Interior

Bedrooms & bathrooms
  • Bedrooms: 4
  • Bathrooms: 4
  • Full bathrooms: 3
  • 1/2 bathrooms: 1
Primary bedroom
  • Features: Bathroom - Full, Ceiling Fan(s), Walk-In Closet(s), Flooring - Hardwood
  • Level: Second
  • Area: 255
  • Dimensions: 15 x 17
Bedroom 2
  • Features: Ceiling Fan(s), Closet, Flooring - Hardwood
  • Level: Second
  • Area: 195
  • Dimensions: 15 x 13
Bedroom 3
  • Features: Ceiling Fan(s), Closet, Flooring - Hardwood
  • Level: Second
  • Area: 168
  • Dimensions: 14 x 12
Primary bathroom
  • Features: Yes
Bathroom 1
  • Features: Bathroom - Full, Bathroom - Double Vanity/Sink, Bathroom - Tiled With Shower Stall, Closet - Linen, Flooring - Stone/Ceramic Tile, Countertops - Stone/Granite/Solid, Jacuzzi / Whirlpool Soaking Tub
  • Level: Second
  • Area: 130
  • Dimensions: 13 x 10
Bathroom 2
  • Features: Bathroom - Full, Bathroom - With Tub & Shower, Closet - Linen, Flooring - Stone/Ceramic Tile, Countertops - Stone/Granite/Solid
  • Level: Second
  • Area: 90
  • Dimensions: 9 x 10
Bathroom 3
  • Features: Bathroom - Half, Flooring - Stone/Ceramic Tile, Countertops - Stone/Granite/Solid, Dryer Hookup - Electric, Dryer Hookup - Gas, Washer Hookup
  • Level: First
  • Area: 80
  • Dimensions: 8 x 10
Dining room
  • Features: Flooring - Hardwood, Recessed Lighting
  • Level: First
  • Area: 225
  • Dimensions: 15 x 15
Kitchen
  • Features: Flooring - Hardwood, Dining Area, Countertops - Stone/Granite/Solid, Kitchen Island, Breakfast Bar / Nook, Deck - Exterior, Exterior Access, Recessed Lighting, Slider, Stainless Steel Appliances, Gas Stove
  • Level: First
  • Area: 260
  • Dimensions: 20 x 13
Office
  • Features: Ceiling Fan(s), Flooring - Hardwood, Attic Access
  • Level: Second
  • Area: 136
  • Dimensions: 8 x 17
Heating
  • Forced Air, Heat Pump, Natural Gas, Electric, Fireplace
Cooling
  • Central Air, Heat Pump
Appliances
  • Included: Gas Water Heater, Water Heater, Range, Dishwasher, Microwave, Refrigerator
  • Laundry: Electric Dryer Hookup, Gas Dryer Hookup, Washer Hookup, First Floor
Features
  • Bathroom - Full, Bathroom - With Shower Stall, Countertops - Stone/Granite/Solid, Ceiling Fan(s), Closet, Vaulted Ceiling(s), Cable Hookup, Recessed Lighting, Attic Access, Bathroom, Sitting Room, Great Room, Office, Bonus Room, Central Vacuum, Walk-up Attic
  • Flooring: Tile, Vinyl, Hardwood, Flooring - Hardwood, Flooring - Vinyl
  • Doors: Insulated Doors
  • Windows: Insulated Windows
  • Basement: Full,Finished,Interior Entry,Garage Access
  • Number of fireplaces: 1
Interior area
  • Total structure area: 3,977
  • Total interior livable area: 3,977 sqft
  • Finished area above ground: 2,903
  • Finished area below ground: 1,074

Property

Parking
  • Total spaces: 10
  • Parking features: Attached, Garage Door Opener, Paved Drive, Off Street, Paved
  • Attached garage spaces: 2
  • Uncovered spaces: 8
Accessibility
  • Accessibility features: No
Features
  • Patio & porch: Porch, Deck - Wood
  • Exterior features: Porch, Deck - Wood, Rain Gutters
Lot
  • Size: 2.39 Acres
  • Features: Cul-De-Sac, Cleared, Level
Details
  • Foundation area: 0
  • Parcel number: M:000R6 B:000014 L:000002,1088706
  • Zoning: RR RES

Construction

Type & style
  • Home type: SingleFamily
  • Architectural style: Colonial
  • Property subtype: Single Family Residence
Materials
  • Frame
  • Foundation: Concrete Perimeter
  • Roof: Shingle
Condition
  • Year built: 2018

Utilities & green energy

  • Electric: Circuit Breakers, 200+ Amp Service
  • Sewer: Private Sewer
  • Water: Private
  • Utilities for property: for Gas Range, for Electric Dryer, Washer Hookup
Green energy
  • Energy efficient items: Thermostat

Community & HOA

Community
  • Features: Walk/Jog Trails, Golf
  • Subdivision: Kingston, NH 03848
HOA
  • Has HOA: No
Location
  • Region: Kingston

Financial & listing details

  • Price per square foot: $275/sqft
  • Tax assessed value: $825,700
  • Annual tax amount: $13,030
  • Date on market: 4/6/2026
  • Exclusions: Flat Screen Tv Included In Great Room, Excluded Window Treatments, Wood Well Cover, Personal Property
  • Road surface type: Paved

Price history

DateEventPrice
6/9/2026Price change$1,095,000-2.7%$275/sqft
Source: PrimeMLS #5081891 Report a problem
5/5/2026Price change$1,125,000-2.2%$283/sqft
Source: PrimeMLS #5081891 Report a problem
4/6/2026Listed for sale$1,150,000$289/sqft
Source: PrimeMLS #5081891 Report a problem
5/27/2025Listing removed$1,150,000$289/sqft
Source: PrimeMLS #5031358 Report a problem
4/8/2025Contingent$1,150,000$289/sqft
Source: PrimeMLS #5031358 Report a problem
3/7/2025Listed for sale$1,150,000+32.9%$289/sqft
Source: PrimeMLS #5031358 Report a problem
7/26/2024Sold$865,000+1.2%$218/sqft
Source: PrimeMLS #4977881 Report a problem
11/16/2023Contingent$855,000$215/sqft
Source: PrimeMLS #4977881 Report a problem
11/15/2023Listed for sale$855,000+71.3%$215/sqft
Source: PrimeMLS #4977881 Report a problem
8/10/2018Sold$499,000-0.2%$125/sqft
Source: PrimeMLS #4672032 Report a problem
7/11/2018Listed for sale$499,900$126/sqft
Source: RE/MAX On The River #4672032 Report a problem
4/13/2018Pending sale$499,900$126/sqft
Source: RE/MAX On The River #4672032 Report a problem
4/13/2018Listed for sale$499,900$126/sqft
Source: RE/MAX On The River #4672032 Report a problem

Public tax history

YearProperty taxesTax assessment
2024$13,715 +5.3%$825,700
2023$13,030 +15.4%$825,700 +66.1%
2022$11,289 +8.8%$497,100
2020$10,379 -8.3%$497,100 -3.4%
2019$11,319 +24.9%$514,500 +19.4%
2018$9,066 +342.9%$430,900 +442.7%
2017$2,047 +1.1%$79,400
2016$2,025 +40400%$79,400 +37709.5%
2015$5 -16.7%$210 -7.9%
2014$6 $228

Find assessor info on the county website

Monthly payment

Est. payment
$6,712/mo
Principal & interest
$5453
Property taxes
$1259
More affordability toolsChevron Right

Estimated market value

$1,067,500

$1.01M - $1.12M

$6,479/mo

Climate risks

Explore flood, wildfire, and other predictive climate risk information for this property on First Street®️.

Neighborhood: 03848

Nearby schools

Memorial School
Grades 3-52.7 miles
6/10
GreatSchools® Rating
Test Score Rating
6/10
Student Progress Rating
6/10
Sanborn Regional Middle School
Grades 6-82.5 miles
6/10
GreatSchools® Rating
Test Score Rating
5/10
Student Progress Rating
6/10
Sanborn Regional High School
Grades 9-122.5 miles
8/10
GreatSchools® Rating
College Readiness Rating
8/10