Skip main navigation
Off market
  • $1,151,300

    7 Lenmore Ct, Monroe Township, NJ 08831

    4beds
    3,118sqft
    SingleFamily
    Built in 2016
    9,583 Square Feet Lot
    $1,151,300 Zestimate®
    $369/sqft
    $5,001 Estimated rent

    Home value

    $1,151,300

    $1.08M - $1.22M

    $5,001/mo

    Zestimate® history
    Loading
    Loading...

    Owner options

    List your home for rent

    $5,001/mo

    Rent Zestimate®

    Find your next renter with Zillow Rental Manager. Plus, with online applications, you can quickly screen prospective tenants – for free.

    Learn more

    $5,001/mo

    Rent Zestimate®

    Refinance and save

    $8,159/mo

    Est. payment

    Refinancing to a lower rate could help reduce your monthly payments and save thousands over the life of the loan.

    See today's rates

    $8,159/mo

    Est. payment

    Explore your selling options

    Work with a Zillow partner agent

    Leverage their expertise and Zillow's premium Showcase listings to get your home seen by more buyers.

    Get started

    List with your own agent

    Get your home in front of millions of buyers by listing it on Zillow.

    Learn how to do it

    Sell it yourself

    Take full control of how buyers see your home on Zillow by listing For Sale by Owner (FSBO).

    List your home

    What's special

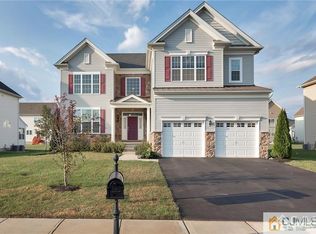
    Enjoy your own country-club lifestyle in the desirable community of Monroe Chase! This exquisite, partial stone-front home offers a stunning floor plan flooded with natural light through many windows and high ceilings! Stand-out features include gorgeous oak hardwood floors, 1st floor office, dual staircases (leading to the second level), and stylish amenities throughout. The impressive, open-concept trio of rooms in the front of the home consist of the 2-story foyer (w/large Palladian window above the front door), 2-story formal living room (w/2 sets of triple windows), and formal dining room where you will find decorative accents such as crown molding and chair rails. The back of the home is equally as stunning, beginning in the grand, 2-story family room (w/2 sets of triple windows) with a gas fireplace (w/tile surround and wood mantle), and open to the gourmet kitchen (w/a pony wall dividing the 2 rooms). The bright, cheerful kitchen sparkles with shiny gray granite counters, an undermount sink, white ceramic tile backsplash (w/decorative accents), all SS appliances, and tall 42~ white cabinets. The eat-in area is open to the generous size sunroom, surrounded by windows and providing access to the backyard. There is a powder room on this level with a pedestal sink and upgraded light and mirror. Upstairs, the roomy, relaxing master suite offers a vaulted ceiling with a modern ceiling fan (w/light), a large walk-in closet, and an ensuite bath that doesn~t skimp on luxury! Vaulted ceilings continue in the bath where you will find an extended vanity with dual sinks and granite counter, extended wood framed mirror, stylish light fixtures, Kohler whirlpool tub, and a stall shower with floor to ceiling upgraded tile. There are 2 additional good size bedrooms on this level, along with a hall bath with upgraded vanity with granite counter, upgraded floor to ceiling tile, and a shower/tub combination. The basement, with its tall 9~ ceiling, provides plenty of storage room

    This property is off market, which means it's not currently listed for sale or rent on Zillow. This may be different from what's available on other websites or public sources.

    Facts & features

    Interior

    Bedrooms & bathrooms
    • Bedrooms: 4
    • Bathrooms: 3
    • Full bathrooms: 2
    • 1/2 bathrooms: 1
    Heating
    • Forced air, Gas
    Cooling
    • Central
    Appliances
    • Included: Dishwasher, Dryer, Microwave, Range / Oven, Refrigerator, Washer
    Features
    • Flooring: Carpet, Hardwood
    Interior area
    • Total interior livable area: 3,118 sqft

    Property

    Parking
    • Parking features: Garage - Attached
    Features
    • Exterior features: Vinyl
    Lot
    • Size: 9,583 sqft
    Details
    • Parcel number: 120001400002200003

    Construction

    Type & style
    • Home type: SingleFamily
    Materials
    • Roof: Asphalt
    Condition
    • Year built: 2016

    Community & neighborhood

    Location
    • Region: Monroe Township

    HOA & financial

    HOA
    • Has HOA: Yes
    • HOA fee: $269 monthly

    Other

    Other facts
    • Appliances: Wall Oven
    • Fuel Information: Natural Gas, Electric
    • Level 1 Description: Kitchen, Living Room, Foyer, Laundry Room, Family Room, Library/Office, Powder Room, Florida Room
    • Property Type: Residential
    • Sewer Information: Public Sewer
    • Typeof Property: 2 or More Stories
    • Utilities Info: Electric
    • Water Information: Public Water
    • Driveway Description: 2 Car Width
    • Level 2 Description: Bath Second, 4 Bedrooms, Bath Main
    • Services Info: Garbage-Extra Charge
    • Baths Description: Two Sinks, Stall Shower and Tub
    • Exterior Features: Sidewalk
    • Kitchen Description: Center Island, Granite Corian etc Countertops, Separate Dining Area
    • Street Suffix: Court
    • Master Bedroom Description: Full Bath, Two Sinks, Sitting Area
    • Assoc Fee Frequency: Monthly
    • Interior Description: Raised Ceiling(s)
    • Status: Under Contract Cont to Show
    • Other Room Description: Florida Room
    • Tax Year: 2017
    • City: Monroe
    • Transaction Type: Sellers/Landlords Agent/Disclosed Dual Agent
    • Taxes Amount: 16091
    • Cooling Information: A/C Central - All

    Price history

    DateEventPrice
    8/25/2020Sold$695,000-4.7%$223/sqft
    Source: Public Record Report a problem
    9/4/2019Listing removed$729,000$234/sqft
    Source: RE/MAX of Princeton #NJMX121170 Report a problem
    5/31/2019Listed for sale$729,000+0.6%$234/sqft
    Source: RE/MAX of Princeton #NJMX121170 Report a problem
    4/18/2019Listing removed$725,000$233/sqft
    Source: COLDWELL BANKER RES. BROKERAGE #1905618 Report a problem
    4/10/2019Pending sale$725,000$233/sqft
    Source: COLDWELL BANKER RES. BROKERAGE #1905618 Report a problem
    11/6/2018Price change$725,000-4.6%$233/sqft
    Source: Coldwell Banker Residential Brokerage - Princeton Junction Office #1008354018 Report a problem
    10/12/2018Price change$760,000-4.4%$244/sqft
    Source: Coldwell Banker Residential Brokerage - Princeton Junction Office #1008354018 Report a problem
    9/13/2018Listed for sale$795,000+9.2%$255/sqft
    Source: COLDWELL BANKER RES. BROKERAGE #1905618 Report a problem
    3/8/2016Sold$728,154$234/sqft
    Source: Public Record Report a problem

    Public tax history

    YearProperty taxesTax assessment
    2025$18,172 $684,700
    2024$18,172 +3.7%$684,700
    2023$17,521 +9.8%$684,700 +8%
    2022$15,958 +0.5%$634,000
    2021$15,882 -5.7%$634,000
    2020$16,838 +3%$634,000
    2019$16,345 $634,000
    2018$16,345 +3.1%$634,000
    2017$15,850 +188.7%$634,000 +217%
    2016$5,490 $200,000 -11.1%
    2015-- $225,000

    Find assessor info on the county website

    Neighborhood: 08831

    Nearby schools

    GreatSchools rating
    Schools provided by the listing agent
    • District: Monroe twp

    Source: The MLS. This data may not be complete. We recommend contacting the local school district to confirm school assignments for this home.

    Get a cash offer in 3 minutes
    Find out how much your home could sell for in as little as 3 minutes with a no-obligation cash offer.
    Estimated market value
    $1,151,300
    Get a cash offer in 3 minutes
    Find out how much your home could sell for in as little as 3 minutes with a no-obligation cash offer.
    Estimated market value
    $1,151,300