Embrace luxury living in this completely turnkey showplace in an ultra prime Heathcote location. From the moment you arrive, the picture perfect exterior and manicured landscaping signal the exceptional care and attention to detail found throughout. A gracious formal entryway introduces this home's thoughtfully designed floor plan that provides for seamless entertaining and easy living. Its elegant entrance is complimented by a jewel box powder room and a generous coat closet. The living room offers a polished retreat with a fireplace, and two inviting window seats and built ins. At the heart of this home lies a stunning chef's kitchen. A marble wet bar leads to the kitchen with custom cabinetry, stone countertops and a fleet of high end appliances. The massive marble center island anchors this impressive room and is perfect for meal prep or informal dining. The adjacent breakfast area is wrapped in a wall of windows overlooking the private backyard and opens directly to the deck. A mudroom with custom bench seating, a large closet, and radiant heat flooring connects the kitchen and the garage and acts as the the homes informal entry. The large formal dining room is the perfect place for your next dinner party and connects to the deck for after dinner drinks and conversation. Completing the first floor are the cozy den- perfect for movie night or board games- and a handsome light filled office. Sleep soundly in the impressive owner's suite, where a king sized bedroom features soaring ceilings and a massive walk in closet. The exquisite spa bath has an oversized walk-in rain shower and soaking tub, double sinks, a makeup vanity and a private water closet and radiant heat flooring. An additional large bedroom with beautiful en suite bathroom and two addition spacious bedrooms and a hall bathroom complete the second floor. The lower level has a gym, a large and inviting rec room, a full bathroom and an office/den that has the potential to be a fifth bedroom, along with a laundry room. This quiet block is what the suburban dream is all about- you can ride your bicycle safely around the cul-de-sac while being steps to nearby Heathcote Elementary School, Scarsdale Middle School, various preschools, parks, public tennis courts, the Scarsdale Pool, shopping and much more!
Pending
$2,695,000
7 Lenox Place, Scarsdale, NY 10583
4beds
4,369sqft
Single Family Residence, Residential
Built in 1938
8,276 Square Feet Lot
$-- Zestimate®
$617/sqft
$-- HOA
What's special
- 139 days |
- 54 |
- 1 |
Zillow last checked:
Listing updated:
Listed by:
Compass Greater NY, LLC 914-725-7737,
Jodi Pyser Josephs 914-319-5444,
Heather D. Harrison 917-299-7490,
Compass Greater NY, LLC
Source: OneKey® MLS as distributed by MLS GRID,MLS#: 957786
Facts & features
Interior
Bedrooms & bathrooms
- Bedrooms: 4
- Bathrooms: 5
- Full bathrooms: 4
- 1/2 bathrooms: 1
Other
- Description: Foyer, Living Room with Fireplace, Dining Room, Eat in Kitchen with Center Island and Breakfast Nook and Doors to Deck, Powder Room, Dining Room with Doors to Deck, Den, Office, Mudroom with Door to Garage and Side Door
- Level: First
Other
- Description: Primary Suite with Primary Bath with Walk in Shower, Soaking Tub and Walk In Closet, Bedroom 2, Bedroom 3 with En Suite Bathroom, Bedroom 4, Hall Bathroom
- Level: Second
Other
- Description: Rec Room, Full Bathroom, Potential Fifth Bedroom/Office, Gym, Laundry/Utilities
- Level: Basement
Heating
- Baseboard, Forced Air
Cooling
- Central Air
Appliances
- Included: Convection Oven, Cooktop, Dishwasher, Disposal, Dryer, Gas Cooktop, Gas Oven, Microwave, Refrigerator, Washer, Gas Water Heater, Wine Refrigerator
- Laundry: In Basement
Features
- Built-in Features, Chefs Kitchen, Double Vanity, Eat-in Kitchen, Entrance Foyer, Formal Dining, Kitchen Island, Primary Bathroom, Walk-In Closet(s)
- Flooring: Carpet, Hardwood
- Basement: Finished
- Attic: Pull Stairs,Unfinished
- Number of fireplaces: 1
Interior area
- Total structure area: 4,369
- Total interior livable area: 4,369 sqft
Property
Parking
- Total spaces: 1
- Parking features: Garage
- Garage spaces: 1
Features
- Exterior features: Basketball Hoop
Lot
- Size: 8,276 Square Feet
- Features: Back Yard
Details
- Parcel number: 5001018002004040000000
- Special conditions: None
Construction
Type & style
- Home type: SingleFamily
- Architectural style: Colonial
- Property subtype: Single Family Residence, Residential
Materials
- Wood Siding
Condition
- Year built: 1938
Utilities & green energy
- Sewer: Public Sewer
- Water: Public
- Utilities for property: Natural Gas Connected
Community & HOA
Community
- Security: Security System
HOA
- Has HOA: No
Location
- Region: Scarsdale
Financial & listing details
- Price per square foot: $617/sqft
- Tax assessed value: $1,650,000
- Annual tax amount: $46,125
- Date on market: 3/4/2026
- Cumulative days on market: 61 days
- Listing agreement: Exclusive Right To Sell
- Listing terms: Contract
- Inclusions: All appliances, lighting fixtures, window treatments, electric car charger
- Exclusions: Primary bathroom toilet will be replaced with kohler brand toilet
Estimated market value
Not available
Estimated sales range
Not available
Not available
Price history
| Date | Event | Price |
|---|---|---|
| 3/12/2026 | Pending sale | $2,695,000$617/sqft |
Source:  OneKey® MLS as distributed by MLS GRID #957786 Report a problem OneKey® MLS as distributed by MLS GRID #957786 Report a problem | ||
| 3/4/2026 | Listed for sale | $2,695,000+68.4%$617/sqft |
Source: OneKey® MLS as distributed by MLS GRID #957786 Report a problem | ||
| 8/23/2010 | Sold | $1,600,000-3%$366/sqft |
Source: Public Record Report a problem | ||
| 5/9/2010 | Price change | $1,650,000-8.1%$378/sqft |
Source: NRT TriStates #3006486 Report a problem | ||
| 3/9/2010 | Listed for sale | $1,795,000+98.1%$411/sqft |
Source: Coldwell Banker #3006486 Report a problem | ||
| 9/11/2002 | Sold | $906,000+38.3%$207/sqft |
Source: Public Record Report a problem | ||
| 11/8/1999 | Sold | $655,000$150/sqft |
Source: Public Record Report a problem | ||
Public tax history
| Year | Property taxes | Tax assessment |
|---|---|---|
| 2025 | -- | $1,650,000 |
| 2024 | -- | $1,650,000 |
| 2023 | -- | $1,650,000 |
| 2022 | -- | $1,650,000 |
| 2021 | -- | $1,650,000 |
| 2020 | -- | $1,650,000 -2.9% |
| 2019 | -- | $1,700,000 |
| 2018 | -- | $1,700,000 |
| 2017 | -- | $1,700,000 |
| 2016 | -- | $1,700,000 +24.2% |
| 2015 | -- | $1,369,000 |
| 2014 | -- | $1,369,000 +4763.2% |
| 2013 | -- | $28,150 -12% |
| 2012 | -- | $32,000 |
| 2011 | -- | $32,000 |
| 2010 | -- | $32,000 |
| 2009 | -- | $32,000 |
| 2008 | -- | $32,000 +65.4% |
| 2007 | -- | $19,350 |
| 2006 | -- | $19,350 |
| 2005 | -- | $19,350 |
| 2004 | -- | $19,350 |
| 2003 | -- | $19,350 +2.4% |
| 2002 | -- | $18,900 |
| 2001 | -- | $18,900 |
| 2000 | -- | $18,900 |
| 1999 | -- | $18,900 |
Find assessor info on the county website
Monthly payment
Climate risks
Neighborhood: Secor Gardens
Nearby schools
GreatSchools rating
- 9/10Heathcote SchoolGrades: K-5Distance: 0.3 mi
- 8/10Scarsdale Middle SchoolGrades: 6-8Distance: 0.8 mi
- NAScarsdale Senior High SchoolGrades: 9-12Distance: 1.6 mi
Schools provided by the listing agent
- Elementary: Heathcote
- Middle: Scarsdale Middle School
- High: Scarsdale Senior High School
Source: OneKey® MLS as distributed by MLS GRID. This data may not be complete. We recommend contacting the local school district to confirm school assignments for this home.
- $1,243,0945 bd3 ba2.3k sqft9 Lenox Pl, Scarsdale, NY 10583Off Market
- $27,624-- bd-- ba-- sqft9 Lenox Pl, Scarsdale, NY 10583Off Market
- $2,181,9005 bd3 ba2.3k sqft9 Lenox Pl, Scarsdale, NY 10583Off Market
- $1,997,9004 bd3 ba2.6k sqft5 Lenox Pl, Scarsdale, NY 10583Off Market
- $828,729-- bd-- ba-- sqftFarragut Rd, Scarsdale, NY 10583Off Market
- $2,057,5003 bd3 ba2.3k sqft3 Lenox Pl, Scarsdale, NY 10583Off Market
- $2,889,5005 bd4 ba3.4k sqft11 Lenox Pl, Scarsdale, NY 10583Off Market
- $2,335,7004 bd3 ba2.9k sqft10 Lenox Pl, Scarsdale, NY 10583Off Market
A local agent can set up tours, give advice and negotiate with sellers.
Similar homes
- $2,250,0006 bd4 ba4.2k sqft6 Hillair Circle, White Plains, NY 10605For Sale
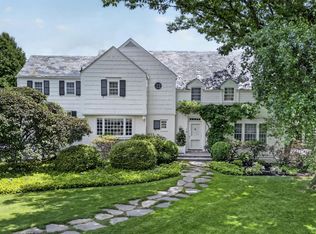
 MLS ID #1004533, Steven Geiger, Listing by: William Raveis Real Estate. OneKey® MLS as distributed by MLS GRID
 - $1,899,0005 bd4 ba2.8k sqft185 Old Wilmot Road, Scarsdale, NY 10583For Sale
 MLS ID #1005972, Maria Belmonte, Listing by: Houlihan Lawrence Inc.. OneKey® MLS as distributed by MLS GRID
 - $2,250,0004 bd5 ba4.4k sqft34 Eagle Court, White Plains, NY 10605For Sale
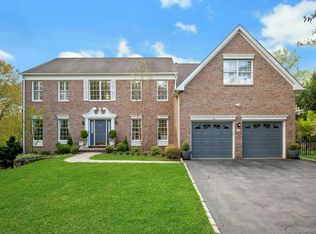 MLS ID #986962, Miriam E. Dunn, Listing by: RE/MAX Prime Properties. OneKey® MLS as distributed by MLS GRID
 - $1,999,0004 bd5 ba4k sqft26 Century Ridge Road, Purchase, NY 10577For Sale
 MLS ID #1003883, Lisa Graziano, Listing by: eXp Realty. OneKey® MLS as distributed by MLS GRID
 - $2,299,0004 bd4 ba4.8k sqft17 Forrest Drive, Lloyd Neck, NY 11743For SaleMLS ID #984295, Karen A. Ravn Heuwetter, Listing by: Realty Connect USA L I Inc. OneKey® MLS as distributed by MLS GRID
- $2,995,0004 bd5 ba5.2k sqft6 W Sunnyside Lane, Irvington, NY 10533For SaleMLS ID #966746, Sherry Wiggs, Listing by: Houlihan Lawrence Inc.. OneKey® MLS as distributed by MLS GRID
- $2,395,0004 bd5 ba3.9k sqft514 Esplanade, Pelham, NY 10803For SaleMLS ID #1019519, John J. Buoninfante, Listing by: Real Broker NY LLC. OneKey® MLS as distributed by MLS GRID
- $2,199,0005 bd5 ba4.6k sqft23 Wildwood Lane, Greenvale, NY 11548For SaleMLS ID #1026272, Kristen Vlahopoulos, Listing by: Compass Greater NY LLC. OneKey® MLS as distributed by MLS GRID
- $3,150,0004 bd4 ba4.3k sqft4 Mercia Ln, Greenwich, CT 06830For Sale
 MLS ID #125111, Evangela Brock, Douglas Elliman of Connecticut. Greenwich MLS, Inc.
 - $3,195,0005 bd4 ba3.3k sqft41 Summit Avenue, Bronxville, NY 10708For SaleMLS ID #988449, Megan McSherry, Listing by: Houlihan Lawrence Inc.. OneKey® MLS as distributed by MLS GRID
- $1,575,0004 bd4 ba3.4k sqft191 Beechmont Drive, New Rochelle, NY 10804For SaleMLS ID #1011899, Christina H. Diminno, Listing by: Julia B Fee Sothebys Int. Rlty. OneKey® MLS as distributed by MLS GRID
- $1,995,0004 bd3 ba4k sqft15 Laurel Hill Road, Dobbs Ferry, NY 10522For SaleMLS ID #1019374, Elizabeth Hargraves, Listing by: Julia B Fee Sothebys Int. Rlty. OneKey® MLS as distributed by MLS GRID
- $1,450,0003 bd4 ba4.3k sqft1 Hunting Ridge Road, White Plains, NY 10605For SaleMLS ID #1006771, Lisa Bucolo, Listing by: Houlihan Lawrence Inc.. OneKey® MLS as distributed by MLS GRID
- $1,595,0005 bd4 ba3.1k sqft42 Knollwood Drive, Larchmont, NY 10538For SaleMLS ID #1018462, Stacey H. Rechler, Listing by: Douglas Elliman Real Estate. OneKey® MLS as distributed by MLS GRID
- $2,200,0004 bd4 ba4.4k sqft10 Crestview Drive, Pleasantville, NY 10570For SaleMLS ID #1021493, Richard Hopple, Listing by: Julia B Fee Sothebys Int. Rlty. OneKey® MLS as distributed by MLS GRID
- $2,500,0005 bd4 ba2.6k sqft216 Beverly Rd, Douglaston, NY 11363ActiveMLS ID #S1838879, The Leasing Office, Listing by: The Leasing Office. StreetEasy
- $2,598,0004 bd4 ba3.5k sqft19 Tappentown Lane, Brookville, NY 11545For SaleMLS ID #1016868, Aileen J. Murstein, Listing by: Compass Greater NY LLC. OneKey® MLS as distributed by MLS GRID
- $2,795,0004 bd5 ba2.8k sqft93 Summit Rd, Riverside, CT 06878For SaleMLS ID #124721, Julie Church, Houlihan Lawrence. Greenwich MLS, Inc.
- $2,699,0005 bd4 ba3k sqft14 Ormond Park Road, Glen Head, NY 11545For SaleMLS ID #989507, Lei Liu, Listing by: Signature Premier Properties. OneKey® MLS as distributed by MLS GRID
- $2,895,0004 bd5 ba3.2k sqft1017 Friendly Road, Upper Brookville, NY 11771For SaleMLS ID #967360, Maria Babaev CBR CIPS E-PRO SFR GR, Listing by: Douglas Elliman Real Estate. OneKey® MLS as distributed by MLS GRID
