Skip main navigation
Sold for $619,000
  • $619,000

    7 Lexington Ave, Peabody, MA 01960

    3beds
    1,378sqft
    Single Family Residence
    Built in 1944
    4,400 Square Feet Lot
    $664,000 Zestimate®
    $449/sqft
    $3,630 Estimated rent

    Home value

    $664,000

    $631,000 - $697,000

    $3,630/mo

    Zestimate® history
    Loading
    Loading...

    Owner options

    List your home for rent

    $3,630/mo

    Rent Zestimate®

    Find your next renter with Zillow Rental Manager. Plus, with online applications, you can quickly screen prospective tenants – for free.

    Learn more

    $3,630/mo

    Rent Zestimate®

    Refinance and save

    $3,833/mo

    Est. payment

    Refinancing to a lower rate could help reduce your monthly payments and save thousands over the life of the loan.

    See today's rates

    $3,833/mo

    Est. payment

    Explore your selling options

    Work with a Zillow partner agent

    Leverage their expertise and Zillow's premium Showcase listings to get your home seen by more buyers.

    Get started

    List with your own agent

    Get your home in front of millions of buyers by listing it on Zillow.

    Learn how to do it

    Sell it yourself

    Take full control of how buyers see your home on Zillow by listing For Sale by Owner (FSBO).

    List your home

    What's special

    Walk-in closetBeautifully tiled showerNew electricalAnderson windowsExercise roomNest thermostatSpacious family room
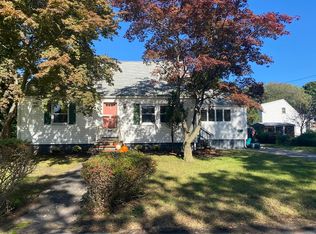
    Newly renovated 3-BR cape on a corner lot conveniently located in S. Peabody. This bright updated kitchen includes new white shaker cabinets, Delta pull down sprayer faucet, quartz countertops, tiled backsplash & SS GE appliances along with island loaded with storage; perfect for gatherings. Opens right into a spacious family room generously lit by 4" recessed lighting. Down the hall, find a full bath with modern square tub and beautifully tiled shower. Two large BRs on the 1st floor complete the space. The 2nd floor boasts an add'l BR with walk-in closet and built in shelving along w/ large beadboarded 1/2 bath and laundry. The bonus room offers 2 huge storage areas and can be used as a home office, exercise room, or nursery. Additional features: Nest thermostat, Minisplit cooling system, new electrical & plumbing, 2 Ring bells, disposal, painted double panel wood doors, Anderson windows, Roof 2018, storage shed, new front/back stairs, all surrounded by new PVC fence

    Zillow last checked:

    Listing updated:

    Listed by:

    Robin Capone 781-389-3552,

    RE/MAX 360 978-535-3122

    Bought with:

    Gina DiRocco

    Berkshire Hathaway HomeServices Commonwealth Real Estate

    Source: MLS PIN,MLS#: 73156867

    Facts & features

    Interior

    Bedrooms & bathrooms
    • Bedrooms: 3
    • Bathrooms: 2
    • Full bathrooms: 1
    • 1/2 bathrooms: 1
    • Main level bathrooms: 1
    Primary bedroom
    • Features: Walk-In Closet(s), Flooring - Vinyl, Window(s) - Picture, Recessed Lighting, Remodeled, Lighting - Overhead
    • Level: Second
    • Area: 195
    • Dimensions: 13 x 15
    Bedroom 2
    • Features: Closet, Flooring - Vinyl, Lighting - Overhead
    • Level: First
    • Area: 110
    • Dimensions: 10 x 11
    Bedroom 3
    • Features: Closet, Flooring - Vinyl, Lighting - Overhead
    • Level: First
    • Area: 99
    • Dimensions: 11 x 9
    Primary bathroom
    • Features: Yes
    Bathroom 1
    • Features: Bathroom - Full, Bathroom - Tiled With Tub & Shower, Flooring - Stone/Ceramic Tile, Countertops - Stone/Granite/Solid, Recessed Lighting, Remodeled, Lighting - Sconce, Lighting - Overhead
    • Level: Main,First
    • Area: 72
    • Dimensions: 8 x 9
    Bathroom 2
    • Features: Bathroom - Half, Flooring - Vinyl, Countertops - Stone/Granite/Solid, Cabinets - Upgraded, Remodeled, Lighting - Sconce, Lighting - Overhead, Beadboard
    • Level: Second
    • Area: 63
    • Dimensions: 7 x 9
    Family room
    • Features: Flooring - Vinyl, Window(s) - Bay/Bow/Box, Recessed Lighting, Remodeled
    • Level: Main,First
    • Area: 192
    • Dimensions: 12 x 16
    Kitchen
    • Features: Flooring - Vinyl, Window(s) - Picture, Countertops - Stone/Granite/Solid, Kitchen Island, Breakfast Bar / Nook, Cabinets - Upgraded, Recessed Lighting, Remodeled, Stainless Steel Appliances, Lighting - Pendant, Lighting - Overhead
    • Level: Main,First
    • Area: 132
    • Dimensions: 11 x 12
    Heating
    • Baseboard, Oil, Ductless
    Cooling
    • Ductless
    Appliances
    • Included: Tankless Water Heater, Disposal, Microwave, ENERGY STAR Qualified Refrigerator, ENERGY STAR Qualified Dishwasher, Range, Plumbed For Ice Maker
    • Laundry: Flooring - Vinyl, Electric Dryer Hookup, Recessed Lighting, Remodeled, Lighting - Overhead, Second Floor, Washer Hookup
    Features
    • Closet, Closet/Cabinets - Custom Built, Recessed Lighting, Lighting - Overhead, Bonus Room, Finish - Sheetrock
    • Flooring: Wood, Vinyl, Flooring - Vinyl
    • Doors: Insulated Doors, Storm Door(s)
    • Has basement: No
    • Has fireplace: No
    Interior area
    • Total structure area: 1,378
    • Total interior livable area: 1,378 sqft

    Property

    Parking
    • Total spaces: 2
    • Parking features: Paved Drive, Off Street, Paved
    • Uncovered spaces: 2
    Accessibility
    • Accessibility features: No
    Features
    • Exterior features: Rain Gutters, Storage, Professional Landscaping, Fenced Yard
    • Fencing: Fenced/Enclosed,Fenced
    • Frontage length: 90.00
    Lot
    • Size: 4,400 sqft
    • Features: Corner Lot, Cleared, Level
    Details
    • Parcel number: M:0108 B:0145,2109542
    • Zoning: R1A

    Construction

    Type & style
    • Home type: SingleFamily
    • Architectural style: Cape
    • Property subtype: Single Family Residence
    Materials
    • Frame
    • Foundation: Slab
    • Roof: Shingle
    Condition
    • Updated/Remodeled
    • Year built: 1944

    Utilities & green energy

    • Electric: Circuit Breakers, 200+ Amp Service
    • Sewer: Public Sewer
    • Water: Public
    • Utilities for property: for Electric Range, for Electric Oven, for Electric Dryer, Washer Hookup, Icemaker Connection
    Green energy
    • Energy efficient items: Thermostat

    Community & neighborhood

    Community
    • Community features: Public Transportation, Shopping, Tennis Court(s), Park, Walk/Jog Trails, Golf, Medical Facility, Laundromat, Bike Path, Conservation Area, Highway Access, House of Worship, Private School, Public School
    Location
    • Region: Peabody

    Price history

    DateEventPrice
    10/13/2023Sold$619,000$449/sqft
    Source: MLS PIN #73156867 Report a problem
    9/20/2023Contingent$619,000$449/sqft
    Source: MLS PIN #73156867 Report a problem
    9/7/2023Listed for sale$619,000+65.1%$449/sqft
    Source: MLS PIN #73156867 Report a problem
    2/24/2023Sold$375,000+7.4%$272/sqft
    Source: MLS PIN #73070145 Report a problem
    1/12/2023Listed for sale$349,000$253/sqft
    Source: MLS PIN #73070145 Report a problem

    Public tax history

    YearProperty taxesTax assessment
    2025$4,785 +23.6%$516,700 +21.7%
    2024$3,871 +2.3%$424,400 +6.8%
    2023$3,783 $397,400
    2022$3,783 +15.4%$397,400 +27.2%
    2021$3,278 -4.5%$312,500 -2.3%
    2020$3,434 +6.9%$319,700 +9.6%
    2019$3,211 +2%$291,600 +6.2%
    2018$3,147 -1.9%$274,600 +0.6%
    2017$3,209 +25.3%$272,900 +27%
    2016$2,562 -0.4%$214,900 +2.7%
    2015$2,573 -7.6%$209,200 -6.8%
    2014$2,784 +1.9%$224,500 -1.5%
    2013$2,731 +1.1%$228,000 -0.2%
    2012$2,701 +2.1%$228,500
    2011$2,646 +8%$228,500 -2%
    2010$2,449 +6.8%$233,200 -5.5%
    2009$2,294 +1.9%$246,700 -5%
    2008$2,252 +0.6%$259,800 -9.9%
    2007$2,239 +4.2%$288,500 +2.1%
    2006$2,148 +2.3%$282,600 +11.7%
    2005$2,099 +2.6%$252,900
    2004$2,046 +13.4%$252,900 +32.5%
    2003$1,804 $190,900

    Find assessor info on the county website

    Neighborhood: 01960

    Nearby schools

    GreatSchools rating
    Schools provided by the listing agent
    • Elementary: Brown/South
    • Middle: Higgins
    • High: Pvmhs

    Source: MLS PIN. This data may not be complete. We recommend contacting the local school district to confirm school assignments for this home.

    Get a cash offer in 3 minutes
    Find out how much your home could sell for in as little as 3 minutes with a no-obligation cash offer.
    Estimated market value
    $664,000
    Get a cash offer in 3 minutes
    Find out how much your home could sell for in as little as 3 minutes with a no-obligation cash offer.
    Estimated market value
    $664,000