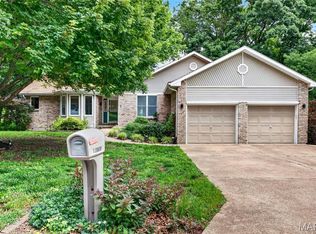
Here is your chance to fall in LOVE w/this 4 Bd, 3.5 Bath ranch situated on a gorgeous waterfront lot. This home opens up to wonderful living space w/plenty of natural light thru-out. Great Room offers two skylights and fireplace w/Powder Room off the entry. The kitchen has more than enough space to prepare for the largest of gatherings, plus quaint window over the kitchen sink & refrigerator can stay! The partially finished walk-out lower level sets this home apart with its 3 bedrooms, 2 full baths, rec/family area plus wet bar and fireplace; perfect in-laws quarters. Move-in Ready with plenty of storage tucked thru-out. Other items to mention – separate dining room, vaulted ceilings, main floor laundry, and 6-panel doors. Conveniently located just minutes from shopping, schools & dining yet nestled in a quiet subdivision. New membership fee to Washington Heights subdivision pool is $450. Act Now and Make this YOUR New Home!
Closed
Listing Provided by: Magnolia Real Estate
Bought with: Redfin Corporation
Price Unknown
7 Lexington Ln, Washington, MO 63090
4beds
1,374sqft
Single Family Residence
Built in 1992
0.39 Acres Lot
$377,700 Zestimate®
$--/sqft
$2,246 Estimated rent
Home value
$377,700
$359,000 - $397,000
$2,246/mo
Zestimate® history
Owner options
List your home for rent
$2,246/mo
Rent Zestimate®
Find your next renter with Zillow Rental Manager. Plus, with online applications, you can quickly screen prospective tenants – for free.
$2,246/mo
Rent Zestimate®
Refinance and save
$409/mo
Est. payment
Refinancing to a lower rate could help reduce your monthly payments and save thousands over the life of the loan.
$409/mo
Est. payment
Explore your selling options
Work with a Zillow partner agent
Leverage their expertise and Zillow's premium Showcase listings to get your home seen by more buyers.
Get startedList with your own agent
Get your home in front of millions of buyers by listing it on Zillow.
Learn how to do itSell it yourself
Take full control of how buyers see your home on Zillow by listing For Sale by Owner (FSBO).
List your homeWhat's special
Gorgeous waterfront lotPlenty of storageWonderful living spaceWet barSeparate dining roomKitchen sinkPowder room
Zillow last checked:
Listing updated:
Listing Provided by:
Karen M Boelling 314-330-2828,
Magnolia Real Estate
Bought with:
Doug Muensterman, 2016039918
Redfin Corporation
Source: MARIS,MLS#: 24015883 Originating MLS: St. Charles County Association of REALTORS
Originating MLS: St. Charles County Association of REALTORSFacts & features
Interior
Bedrooms & bathrooms
- Bedrooms: 4
- Bathrooms: 4
- Full bathrooms: 3
- 1/2 bathrooms: 1
- Main level bathrooms: 2
- Main level bedrooms: 1
Primary bedroom
- Features: Floor Covering: Carpeting, Wall Covering: Some
- Level: Lower
- Area: 238
- Dimensions: 14x17
Bedroom
- Features: Floor Covering: Carpeting, Wall Covering: Some
- Level: Lower
- Area: 154
- Dimensions: 14x11
Bedroom
- Features: Floor Covering: Carpeting, Wall Covering: Some
- Level: Lower
- Area: 154
- Dimensions: 14x11
Bedroom
- Features: Floor Covering: Carpeting, Wall Covering: Some
- Level: Lower
- Area: 168
- Dimensions: 14x12
Breakfast room
- Features: Floor Covering: Wood, Wall Covering: Some
- Level: Main
- Area: 99
- Dimensions: 9x11
Dining room
- Features: Floor Covering: Wood, Wall Covering: Some
- Level: Main
- Area: 132
- Dimensions: 12x11
Family room
- Features: Floor Covering: Carpeting, Wall Covering: Some
- Level: Lower
- Area: 364
- Dimensions: 14x26
Great room
- Features: Floor Covering: Carpeting, Wall Covering: Some
- Level: Main
- Area: 315
- Dimensions: 21x15
Kitchen
- Features: Floor Covering: Wood, Wall Covering: Some
- Level: Main
- Area: 154
- Dimensions: 11x14
Heating
- Electric, Forced Air
Cooling
- Ceiling Fan(s), Central Air, Electric
Appliances
- Included: Electric Water Heater, Dishwasher, Disposal, Microwave, Electric Range, Electric Oven, Refrigerator
- Laundry: Main Level
Features
- Entrance Foyer, Double Vanity, Separate Shower, Center Hall Floorplan, Special Millwork, Vaulted Ceiling(s), Walk-In Closet(s), Bar, Breakfast Room, Eat-in Kitchen, Pantry, Separate Dining
- Flooring: Carpet
- Doors: Panel Door(s)
- Windows: Skylight(s), Tilt-In Windows, Window Treatments
- Basement: Full,Partially Finished,Sleeping Area,Walk-Out Access
- Number of fireplaces: 1
- Fireplace features: Great Room, Recreation Room, Wood Burning
Interior area
- Total structure area: 1,374
- Total interior livable area: 1,374 sqft
- Finished area above ground: 1,374
Property
Parking
- Total spaces: 2
- Parking features: Attached, Garage, Off Street
- Attached garage spaces: 2
Features
- Levels: One
- Patio & porch: Deck, Composite, Patio
- Waterfront features: Waterfront, Lake
Lot
- Size: 0.39 Acres
- Features: Adjoins Wooded Area, Level, Waterfront
Details
- Parcel number: 1072600005039270
- Special conditions: Standard
Construction
Type & style
- Home type: SingleFamily
- Architectural style: Ranch,Traditional
- Property subtype: Single Family Residence
Materials
- Stone Veneer, Brick Veneer, Frame
Condition
- Year built: 1992
Utilities & green energy
- Sewer: Public Sewer
- Water: Public
- Utilities for property: Underground Utilities
Community & neighborhood
Security
- Security features: Smoke Detector(s)
Location
- Region: Washington
- Subdivision: Washington Heights
HOA & financial
HOA
- HOA fee: $409 annually
Other
Other facts
- Listing terms: Cash,Conventional
- Ownership: Private
Price history
| Date | Event | Price |
|---|---|---|
| 4/25/2024 | Sold | -- |
Source:  MARIS #24015883 Report a problem MARIS #24015883 Report a problem | ||
| 3/26/2024 | Pending sale | $310,000$226/sqft |
Source: MARIS #24015883 Report a problem | ||
| 3/22/2024 | Listed for sale | $310,000+35.4%$226/sqft |
Source: MARIS #24015883 Report a problem | ||
| 9/17/2011 | Listing removed | $229,000$167/sqft |
Source: Heritage Realty #11021780 Report a problem | ||
| 6/18/2011 | Price change | $229,000-1.3%$167/sqft |
Source: Heritage Realty #11021780 Report a problem | ||
| 5/5/2011 | Listed for sale | $232,000$169/sqft |
Source: Heritage Realty #11021780 Report a problem | ||
| 1/25/2005 | Sold | -- |
Source: Public Record Report a problem | ||
Public tax history
| Year | Property taxes | Tax assessment |
|---|---|---|
| 2024 | $2,340 0% | $41,222 |
| 2023 | $2,340 -4.8% | $41,222 -4.7% |
| 2022 | $2,458 +0.3% | $43,255 |
| 2021 | $2,451 +6.7% | $43,255 +10.8% |
| 2020 | $2,298 +3.4% | $39,047 |
| 2019 | $2,221 +0.2% | $39,047 +4% |
| 2017 | $2,218 +14.6% | $37,536 +12.6% |
| 2016 | $1,934 | $33,330 |
| 2015 | $1,934 | $33,330 -0.9% |
| 2014 | $1,934 | $33,638 |
| 2013 | -- | $33,638 -11.2% |
| 2012 | -- | $37,892 |
| 2011 | -- | $37,892 +2.6% |
| 2010 | -- | $36,919 |
| 2009 | -- | $36,919 -0.8% |
| 2006 | $2,010 +0.4% | $37,227 |
| 2005 | $2,003 +11.7% | $37,227 +12.5% |
| 2004 | $1,792 +0.4% | $33,089 |
| 2003 | $1,786 +3.8% | $33,089 +2% |
| 2002 | $1,721 -1.2% | $32,425 |
| 2001 | $1,741 +9.2% | $32,425 +9.4% |
| 2000 | $1,594 | $29,638 |
Find assessor info on the county website
Neighborhood: 63090

Nearby schools
GreatSchools rating
- 5/10South Point Elementary SchoolGrades: K-6Distance: 3.1 mi
- 5/10Washington Middle SchoolGrades: 7-8Distance: 1.1 mi
- 7/10Washington High SchoolGrades: 9-12Distance: 1.1 mi
Schools provided by the listing agent
- Elementary: Washington West Elem.
- Middle: Washington Middle
- High: Washington High
Source: MARIS. This data may not be complete. We recommend contacting the local school district to confirm school assignments for this home.
- Missouri
- Franklin County
- Washington
- 63090
- 7 Lexington Ln
Nearby cities
Nearby zip codes
Other Washington Topics
