Welcome home to 7 Leyda Ave located on a quiet street in Fallowfield Twp. This 3 bedroom, 1 full bath home offers an inviting, open floor plan perfect for entertaining. As you enter, you will be greeted by living room space with a fun beamed ceilings. The newer flooring connect the main living areas making the space flow seamlessly. The kitchen/dining combo has plenty of cabinets and counter space so cooking will be easy and fun. Cozy up in the family room and watch a movie while the sliding glass door provides easy access to the back yard space. Perfect for letting those fur babies out. The primary bedroom is spacious and can fit a king bed easily with large closet space. The additional 2 bedrooms are also spacious and the upper bedroom has a fun closet space where kids can make a great fort or plenty of storage. The upstairs room would also make a great office. Parking won't be an issue with 3 off-street parking spaces right in front. Don't let this one pass you by.
For sale
$150,000
7 Leyda Ave, Charleroi, PA 15022
3beds
1,247sqft
Single Family Residence
Built in 1929
9,016 Square Feet Lot
$-- Zestimate®
$120/sqft
$-- HOA
What's special
Inviting open floor planNewer flooringFun beamed ceilings
- 2 days
- 187
- 14
Likely to sell faster than
Zillow last checked:
Listing updated:
Listed by:
Patty Helwich 724-934-3400,
HOWARD HANNA REAL ESTATE SERVICES 724-934-3400
Source: WPMLS,MLS#: 1777216 Originating MLS: West Penn Multi-List
Originating MLS: West Penn Multi-ListFacts & features
Interior
Bedrooms & bathrooms
- Bedrooms: 3
- Bathrooms: 1
- Full bathrooms: 1
Primary bedroom
- Level: Main
- Dimensions: 14x10
Bedroom 2
- Level: Main
- Dimensions: 11x10
Bedroom 3
- Level: Upper
- Dimensions: 10x19
Dining room
- Level: Main
- Dimensions: 14x7
Family room
- Level: Main
- Dimensions: 17x14
Kitchen
- Level: Main
- Dimensions: 14x7
Laundry
- Level: Main
- Dimensions: 10x8
Living room
- Level: Main
- Dimensions: 14x14
Heating
- Electric
Appliances
- Included: Some Electric Appliances, Dishwasher, Microwave, Refrigerator, Stove
Features
- Basement: Unfinished
Interior area
- Total structure area: 1,247
- Total interior livable area: 1,247 sqft
Property
Parking
- Total spaces: 4
- Parking features: Off Street
Features
- Levels: One and One Half
- Stories: 1.5
- Pool features: None
Lot
- Size: 9,016 Square Feet
- Dimensions: 60 x 150
Details
- Parcel number: 3200090301002000
Construction
Type & style
- Home type: SingleFamily
- Property subtype: Single Family Residence
Materials
- Frame
- Roof: Asphalt
Condition
- Resale
- Year built: 1929
Utilities & green energy
- Sewer: Public Sewer
- Water: Public
Community & HOA
Community
- Subdivision: RIDER PLAN
Location
- Region: Charleroi
Financial & listing details
- Price per square foot: $120/sqft
- Tax assessed value: $54,800
- Annual tax amount: $1,311
- Date on market: 10/1/2026
Estimated market value
Not available
Estimated sales range
Not available
Not available
Price history
| Date | Event | Price |
|---|---|---|
| 10/1/2026 | Listed for sale | $150,000+50%$120/sqft |
Source:  WPMLS #1777216 Report a problem WPMLS #1777216 Report a problem | ||
| 6/25/2025 | Sold | $100,000+300%$80/sqft |
Source: Public Record Report a problem | ||
| 1/22/2025 | Sold | $25,000$20/sqft |
Source: Public Record Report a problem | ||
Public tax history
| Year | Property taxes | Tax assessment |
|---|---|---|
| 2026 | $1,311 +1.6% | $54,800 |
| 2025 | $1,290 +2.5% | $54,800 |
| 2024 | $1,258 | $54,800 |
| 2023 | $1,258 +5% | $54,800 |
| 2022 | $1,199 | $54,800 |
| 2021 | $1,199 +3% | $54,800 |
| 2020 | $1,163 +773.6% | $54,800 |
| 2018 | $133 +1107.3% | $54,800 |
| 2017 | $11 | $54,800 +1187.9% |
| 2016 | -- | $4,255 |
| 2015 | -- | $4,255 |
| 2014 | $106 | $4,255 |
| 2013 | $106 | $4,255 |
| 2012 | -- | $4,255 |
| 2011 | -- | $4,255 |
| 2010 | -- | $4,255 |
| 2009 | -- | $4,255 |
| 2008 | -- | $4,255 |
| 2007 | -- | $4,255 |
| 2006 | -- | $4,255 |
| 2005 | -- | $4,255 |
| 2004 | -- | $4,255 |
| 2003 | -- | $4,255 |
| 2002 | -- | $4,255 |
| 2000 | -- | $4,255 |
Find assessor info on the county website
Monthly payment
Est. payment
Payment breakdown
Explore the cost of this home by adjusting the details. Changes won't be saved.Climate risks
Neighborhood: 15022
Nearby schools
Schools provided by the listing agent
- District: Charleroi
Source: WPMLS. This data may not be complete. We recommend contacting the local school district to confirm school assignments for this home.
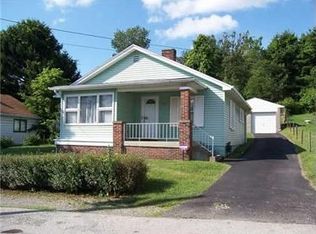
Similar homes
- $215,0003 bd2 ba1.3k sqft8 Homewood Dr, Charleroi, PA 15022For Sale
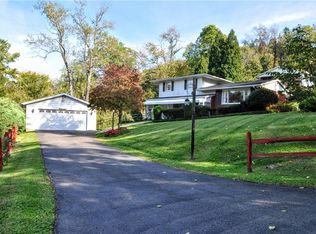 MLS ID #1777381, Jeffrey Dawson. WPMLS
 - $--3 bd2 ba1.2k sqft34 Moyer Ave, Charleroi, PA 15022Auction
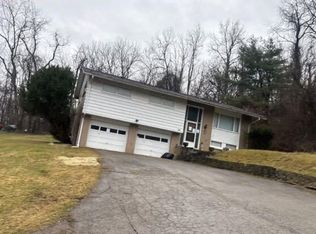 Auction.com 1
 - $--3 bd1 ba1.7k sqft103 Crossridge Rd, Charleroi, PA 15022Auction
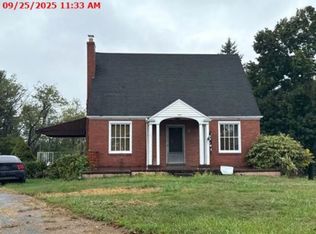 Xome
Xome - $--2 bd2 ba1.5k sqft1309 Leeds Ave, Monessen, PA 15062Auction
 Xome
Xome
