Pride of ownership is obvious is this immaculately kept and very spacious home in Liberty Woods. Stunning mountain views from your front window. You won't believe the spacious kitchen with plenty of counter space open to dining and living room. The master bedroom is privately tucked off the front formal sitting room with spacious ensuite full bath. 2 other bedrooms share an additional full bath on this level. Step from the living room onto a spacious composite deck overlooking a colorful and exquisite backyard. Perfect for yard games or the family BBQ. Loaded with flowers and pristinely landscaped. The perfect spot to sip your morning coffee. Lower level features a finished living space/craft room/game room or workshop. The possibilities are endless. Large laundry room and spacious half bath, plumbed to add a shower. 2 car garage with tons of built in shelving for all your storage needs. Brand new $4K water treatment system in 2024. Nice sized shed for all your outdoor/garden storage needs.
Sold for $297,000
$297,000
7 Liberty Dr, Mount Holly Springs, PA 17065
3beds
2,470sqft
Single Family Residence
Built in 1995
8,276 Square Feet Lot
$344,700 Zestimate®
$120/sqft
$2,400 Estimated rent
Home value
$344,700
$327,000 - $362,000
$2,400/mo
Zestimate® history
Owner options
List your home for rent
$2,400/mo
Rent Zestimate®
Find your next renter with Zillow Rental Manager. Plus, with online applications, you can quickly screen prospective tenants – for free.
$2,400/mo
Rent Zestimate®
Refinance and save
$1,898/mo
Est. payment
Refinancing to a lower rate could help reduce your monthly payments and save thousands over the life of the loan.
$1,898/mo
Est. payment
Explore your selling options
Work with a Zillow partner agent
Leverage their expertise and Zillow's premium Showcase listings to get your home seen by more buyers.
Get startedList with your own agent
Get your home in front of millions of buyers by listing it on Zillow.
Learn how to do itSell it yourself
Take full control of how buyers see your home on Zillow by listing For Sale by Owner (FSBO).
List your homeWhat's special
Zillow last checked:
Listing updated:
Listed by:
Mrs. Keribeth Kauffman McCartney 717-253-4458,
Keller Williams of Central PA
Bought with:
JOSIAH FERRIS, RS325626
Coldwell Banker Realty
Source: Bright MLS,MLS#: PACB2034008
Facts & features
Interior
Bedrooms & bathrooms
- Bedrooms: 3
- Bathrooms: 3
- Full bathrooms: 2
- 1/2 bathrooms: 1
- Main level bathrooms: 2
- Main level bedrooms: 3
Rooms
- Room types: Dining Room, Bedroom 4, Bedroom 5, Kitchen, Family Room, Den, Foyer, Bedroom 1, Laundry, Other
Heating
- Forced Air, Heat Pump, Electric
Cooling
- Central Air, Electric
Appliances
- Included: Dishwasher, Disposal, Refrigerator, Water Conditioner - Owned, Oven/Range - Electric, Electric Water Heater
- Laundry: Laundry Room
Features
- Breakfast Area, Formal/Separate Dining Room
- Basement: Partial,Partially Finished,Garage Access,Sump Pump
- Has fireplace: No
Interior area
- Total structure area: 2,470
- Total interior livable area: 2,470 sqft
- Finished area above ground: 2,470
Property
Parking
- Total spaces: 2
- Parking features: Garage Faces Front, Garage Door Opener, Driveway, Attached
- Attached garage spaces: 2
- Has uncovered spaces: Yes
Accessibility
- Accessibility features: 2+ Access Exits
Features
- Levels: Bi-Level,Two
- Stories: 2
- Pool features: None
- Has view: Yes
- View description: Mountain(s)
Lot
- Size: 8,276 Square Feet
- Features: Level
Details
- Additional structures: Above Grade
- Parcel number: 23352316122
- Zoning: RESIDENTIAL
- Special conditions: Standard
Construction
Type & style
- Home type: SingleFamily
- Property subtype: Single Family Residence
Materials
- Brick, Vinyl Siding
- Foundation: Concrete Perimeter
- Roof: Composition
Condition
- Excellent
- New construction: No
- Year built: 1995
Utilities & green energy
- Electric: Circuit Breakers
- Sewer: Public Sewer
- Water: Public, Well
- Utilities for property: Cable Available
Community & HOA
Community
- Security: Smoke Detector(s)
- Subdivision: Liberty Woods
HOA
- Has HOA: No
Location
- Region: Mount Holly Springs
- Municipality: MT HOLLY SPRINGS BORO
Financial & listing details
- Price per square foot: $120/sqft
- Tax assessed value: $192,700
- Annual tax amount: $4,290
- Date on market: 8/14/2024
- Listing agreement: Exclusive Right To Sell
- Listing terms: Conventional,VA Loan,FHA,Cash
- Inclusions: All Kitchen Appliances Including Microwave, White Shelving In Garage.
- Exclusions: Washer / Dryer, Basement Refrigerator, Red Vice On Workbench In Garage.
- Ownership: Fee Simple
Price history
| Date | Event | Price |
|---|---|---|
| 9/27/2024 | Sold | $297,000+2.4%$120/sqft |
Source:  Bright MLS #PACB2034008 Report a problem Bright MLS #PACB2034008 Report a problem | ||
| 8/27/2024 | Pending sale | $289,900$117/sqft |
Source: Bright MLS #PACB2034008 Report a problem | ||
| 8/23/2024 | Price change | $289,900-1.7%$117/sqft |
Source: Bright MLS #PACB2034008 Report a problem | ||
| 8/18/2024 | Listed for sale | $294,900$119/sqft |
Source: Bright MLS #PACB2034008 Report a problem | ||
| 8/16/2024 | Pending sale | $294,900$119/sqft |
Source: Bright MLS #PACB2034008 Report a problem | ||
| 8/14/2024 | Listed for sale | $294,900+81%$119/sqft |
Source: Bright MLS #PACB2034008 Report a problem | ||
| 7/16/2012 | Sold | $162,900-4.1%$66/sqft |
Source: Public Record Report a problem | ||
| 5/6/2012 | Price change | $169,900-4%$69/sqft |
Source: Jack Gaughen Realtor, ERA - #10221453 Report a problem | ||
| 4/3/2012 | Listed for sale | $177,000$72/sqft |
Source: JACK GAUGHEN ERA-GAUG1 #10221453 Report a problem | ||
Public tax history
| Year | Property taxes | Tax assessment |
|---|---|---|
| 2025 | $4,619 +7.7% | $192,700 |
| 2024 | $4,290 +1.8% | $192,700 |
| 2023 | $4,213 +3.1% | $192,700 |
| 2022 | $4,085 | $192,700 |
| 2021 | $4,085 +3.7% | $192,700 |
| 2020 | $3,940 +290.1% | $192,700 |
| 2019 | $1,010 -72.6% | $192,700 |
| 2018 | $3,691 | $192,700 |
| 2017 | -- | $192,700 |
| 2016 | -- | $192,700 |
| 2015 | -- | $192,700 |
| 2014 | -- | $192,700 |
| 2013 | -- | $192,700 |
| 2012 | -- | $192,700 |
| 2011 | -- | $192,700 +16.1% |
| 2010 | -- | $165,990 |
| 2009 | -- | $165,990 |
| 2008 | -- | $165,990 |
| 2007 | -- | $165,990 |
| 2006 | -- | $165,990 |
| 2005 | -- | $165,990 +37.7% |
| 2004 | -- | $120,550 |
| 2003 | $504 | $120,550 |
| 2000 | -- | $120,550 |
Find assessor info on the county website
Neighborhood: 17065
Nearby homes
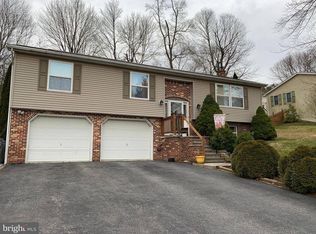
- $280,1003 bd2 ba1.5k sqft9 Liberty Dr, Mount Holly Springs, PA 17065Off Market
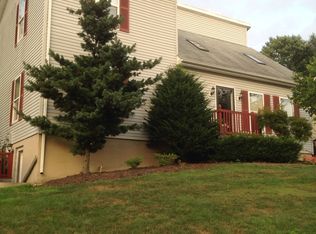
- $297,9003 bd2 ba1.6k sqft5 Liberty Dr, Mount Holly Springs, PA 17065Off Market
- $303,9003 bd2 ba1.6k sqft8 Independence Dr, Mount Holly Springs, PA 17065Off Market
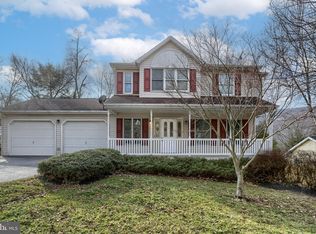
- $295,0003 bd3 ba2.2k sqft10 Independence Dr, Mount Holly Springs, PA 17065Sold
- $308,4003 bd3 ba1.5k sqft6 Independence Dr, Mount Holly Springs, PA 17065Off Market
- $293,5003 bd2 ba1.4k sqft8 Liberty Dr, Mount Holly Springs, PA 17065Off Market
- $310,9003 bd2 ba1.9k sqft11 Liberty Dr, Mount Holly Springs, PA 17065Off Market
- $310,6005 bd2 ba2.1k sqft10 Liberty Dr, Mount Holly Springs, PA 17065Off Market
Nearby schools
GreatSchools rating
- 4/10Mt Holly Springs El SchoolGrades: K-5Distance: 1.4 mi
- 5/10Lamberton Middle SchoolGrades: 6-8Distance: 6.2 mi
- 6/10Carlisle Area High SchoolGrades: 9-12Distance: 7.6 mi
Schools provided by the listing agent
- High: Carlisle Area
- District: Carlisle Area
Source: Bright MLS. This data may not be complete. We recommend contacting the local school district to confirm school assignments for this home.


Get pre-qualified for a loan
At Zillow Home Loans, we can pre-qualify you in as little as 5 minutes with no impact to your credit score.An equal housing lender. NMLS #10287.
Sell for more on Zillow
Get a Zillow Showcase℠ listing at no additional cost and you could sell for .
$344,700
2% more
+$6,894
With Zillow Showcase(estimated)
$351,594
Nearby cities
Nearby zip codes
Other Mount Holly Springs Topics
- Apartments for Rent in 17065
- Houses for Sale in 17065
- Houses for Rent in 17065
- 17065 Real Estate
- Mount Holly Springs Condos
- Houses for Sale in Mount Holly Springs
- Newest Listings in Mount Holly Springs
- Mount Holly Springs Home Values
- Mount Holly Springs Real Estate Agents
- Mount Holly Springs Refinance
- Mount Holly Springs Mortgage Rates
