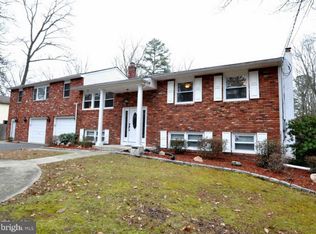
Spacious 5-Bedroom Home in Whispering Woods, Medford Township. Nestled in the sought-after Whispering Woods neighborhood of Medford Township, this spacious five-bedroom bi-level home offers plenty of room for everyone. With a well-designed layout, it features two full bathrooms and an additional half bath for added convenience. The main level has an open-concept kitchen, living, and dining area with beautiful hardwood flooring throughout. The renovated main bathroom includes two sinks, two toilets, and a walk-in shower—perfect for a busy household. Three comfortable bedrooms complete the upper level. The lower level includes two additional bedrooms, a cozy family room with a wood-burning fireplace, and another full bathroom. A utility room with a washer, dryer, utility sink, and ample storage space adds practicality. The one-car garage offers inside access and a power opener for easy entry. Situated on nearly half an acre, this home’s outdoor space is just as impressive. Large screened porch off the kitchen and an attached deck provide the perfect spots for relaxing or entertaining while overlooking the private backyard. Spacious storage shed offers additional space for tools and equipment. Don’t miss this fantastic opportunity to own a home in a peaceful, well-established neighborhood. Schedule your showing today!
Sold for $500,000
$500,000
7 Lilac Ln, Medford, NJ 08055
5beds
2,160sqft
Single Family Residence
Built in 1972
0.49 Acres Lot
$514,700 Zestimate®
$231/sqft
$3,928 Estimated rent
Home value
$514,700
$468,000 - $566,000
$3,928/mo
Zestimate® history
Owner options
List your home for rent
$3,928/mo
Rent Zestimate®
Find your next renter with Zillow Rental Manager. Plus, with online applications, you can quickly screen prospective tenants – for free.
$3,928/mo
Rent Zestimate®
Refinance and save
$3,492/mo
Est. payment
Refinancing to a lower rate could help reduce your monthly payments and save thousands over the life of the loan.
$3,492/mo
Est. payment
Explore your selling options
Work with a Zillow partner agent
Leverage their expertise and Zillow's premium Showcase listings to get your home seen by more buyers.
Get startedList with your own agent
Get your home in front of millions of buyers by listing it on Zillow.
Learn how to do itSell it yourself
Take full control of how buyers see your home on Zillow by listing For Sale by Owner (FSBO).
List your homeWhat's special
Private backyardLarge screened porchRenovated main bathroomWalk-in showerAttached deckSpacious five-bedroom bi-level homeBeautiful hardwood flooring
Zillow last checked:
Listing updated:
Listed by:
Robert Greenblatt 856-296-4131,
Weichert Realtors - Moorestown
Bought with:
Glen Ellen Carpino, 342498
Weichert Realtors - Moorestown
Source: Bright MLS,MLS#: NJBL2083746
Facts & features
Interior
Bedrooms & bathrooms
- Bedrooms: 5
- Bathrooms: 3
- Full bathrooms: 2
- 1/2 bathrooms: 1
- Main level bathrooms: 2
- Main level bedrooms: 3
Primary bedroom
- Features: Ceiling Fan(s), Flooring - HardWood
- Level: Main
- Area: 168 Square Feet
- Dimensions: 14 x 12
Bedroom 2
- Features: Ceiling Fan(s), Flooring - HardWood
- Level: Main
- Area: 130 Square Feet
- Dimensions: 13 x 10
Bedroom 3
- Features: Ceiling Fan(s), Flooring - HardWood
- Level: Main
- Area: 100 Square Feet
- Dimensions: 10 x 10
Bedroom 4
- Level: Lower
- Area: 260 Square Feet
- Dimensions: 20 x 13
Bedroom 5
- Level: Lower
- Area: 144 Square Feet
- Dimensions: 12 x 12
Primary bathroom
- Level: Main
Bathroom 2
- Level: Lower
Dining room
- Features: Flooring - HardWood
- Level: Main
- Area: 120 Square Feet
- Dimensions: 12 x 10
Family room
- Features: Fireplace - Wood Burning
- Level: Lower
- Area: 270 Square Feet
- Dimensions: 18 x 15
Kitchen
- Features: Breakfast Bar, Granite Counters, Double Sink, Kitchen - Gas Cooking, Pantry
- Level: Main
- Area: 132 Square Feet
- Dimensions: 12 x 11
Laundry
- Level: Lower
- Area: 84 Square Feet
- Dimensions: 12 x 7
Living room
- Features: Flooring - HardWood
- Level: Main
- Area: 192 Square Feet
- Dimensions: 16 x 12
Heating
- Forced Air, Natural Gas
Cooling
- Central Air, Electric
Appliances
- Included: Dishwasher, Disposal, Dryer, Microwave, Oven/Range - Gas, Refrigerator, Washer, Gas Water Heater
- Laundry: Lower Level, Laundry Room
Features
- Formal/Separate Dining Room, Primary Bath(s), Pantry, Recessed Lighting, Upgraded Countertops, Attic, Bathroom - Walk-In Shower, Ceiling Fan(s), Floor Plan - Traditional, Eat-in Kitchen, Dry Wall
- Flooring: Hardwood, Laminate, Wood
- Doors: Six Panel
- Windows: Replacement
- Has basement: No
- Number of fireplaces: 1
- Fireplace features: Brick, Wood Burning, Wood Burning Stove
Interior area
- Total structure area: 2,160
- Total interior livable area: 2,160 sqft
- Finished area above ground: 2,160
- Finished area below ground: 0
Property
Parking
- Total spaces: 1
- Parking features: Garage Faces Front, Garage Door Opener, Oversized, Concrete, Attached, Driveway
- Attached garage spaces: 1
- Has uncovered spaces: Yes
Accessibility
- Accessibility features: None
Features
- Levels: Bi-Level,Two
- Stories: 2
- Pool features: None
Lot
- Size: 0.49 Acres
Details
- Additional structures: Above Grade, Below Grade
- Parcel number: 2005301 1000010
- Zoning: RESIDENTIAL
- Special conditions: Standard
Construction
Type & style
- Home type: SingleFamily
- Architectural style: Traditional,Raised Ranch/Rambler
- Property subtype: Single Family Residence
Materials
- Frame
- Foundation: Slab
- Roof: Shingle
Condition
- Very Good
- New construction: No
- Year built: 1972
Utilities & green energy
- Sewer: On Site Septic
- Water: Well
Community & neighborhood
Location
- Region: Medford
- Subdivision: Whispering Woods
- Municipality: MEDFORD TWP
Other
Other facts
- Listing agreement: Exclusive Right To Sell
- Listing terms: Cash,Conventional,VA Loan,FHA 203(b),USDA Loan
- Ownership: Fee Simple
Price history
| Date | Event | Price |
|---|---|---|
| 6/30/2025 | Sold | $500,000+5.3%$231/sqft |
Source:  Bright MLS #NJBL2083746 Report a problem Bright MLS #NJBL2083746 Report a problem | ||
| 4/18/2025 | Pending sale | $475,000+18.8%$220/sqft |
Source: Bright MLS #NJBL2083746 Report a problem | ||
| 4/15/2025 | Sold | $400,000-15.8%$185/sqft |
Source: Public Record Report a problem | ||
| 3/26/2025 | Listed for sale | $475,000+64.4%$220/sqft |
Source: Bright MLS #NJBL2083746 Report a problem | ||
| 8/13/2020 | Sold | $289,000-0.3%$134/sqft |
Source: Public Record Report a problem | ||
| 4/30/2020 | Listed for sale | $289,800+85.8%$134/sqft |
Source: KW Realty-Medford #NJBL371536 Report a problem | ||
| 9/2/1998 | Sold | $156,000$72/sqft |
Source: Public Record Report a problem | ||
Public tax history
| Year | Property taxes | Tax assessment |
|---|---|---|
| 2025 | $9,036 +7% | $254,600 |
| 2024 | $8,448 | $254,600 |
| 2023 | -- | $254,600 |
| 2022 | $8,275 +0.6% | $254,600 |
| 2021 | $8,229 +2.8% | $254,600 +0.8% |
| 2020 | $8,005 +1.4% | $252,600 |
| 2019 | $7,894 +0.7% | $252,600 |
| 2018 | $7,836 +0.3% | $252,600 |
| 2017 | $7,810 +1.5% | $252,600 |
| 2016 | $7,694 +3.1% | $252,600 |
| 2015 | $7,459 +3.4% | $252,600 |
| 2014 | $7,214 +3.6% | $252,600 |
| 2013 | $6,967 +10.2% | $252,600 |
| 2012 | $6,321 +1.4% | $252,600 +78.6% |
| 2011 | $6,232 +2.3% | $141,400 |
| 2010 | $6,092 +0.7% | $141,400 |
| 2009 | $6,048 -0.8% | $141,400 |
| 2008 | $6,094 +3.6% | $141,400 |
| 2007 | $5,884 +5.4% | $141,400 |
| 2006 | $5,584 +3.7% | $141,400 |
| 2005 | $5,386 +8% | $141,400 |
| 2004 | $4,989 | $141,400 |
| 2003 | -- | $141,400 |
| 2002 | -- | $141,400 |
| 2001 | -- | $141,400 |
Find assessor info on the county website
Neighborhood: 08055
Nearby schools
GreatSchools rating
- 7/10Haines Memorial 6thgr CenterGrades: 6Distance: 4.4 mi
- 7/10Shawnee High SchoolGrades: 9-12Distance: 1.7 mi
- 5/10Medford Township Memorial SchoolGrades: PK,7-8Distance: 4.3 mi
Schools provided by the listing agent
- High: Shawnee H.s.
- District: Medford Township Public Schools
Source: Bright MLS. This data may not be complete. We recommend contacting the local school district to confirm school assignments for this home.
Get a cash offer in 3 minutes
Find out how much your home could sell for in as little as 3 minutes with a no-obligation cash offer.
Estimated market value
$514,700
Get a cash offer in 3 minutes
Find out how much your home could sell for in as little as 3 minutes with a no-obligation cash offer.
Estimated market value
$514,700
Nearby cities
Nearby zip codes
Other Medford Township Topics
- Apartments for Rent in 08055
- Houses for Sale in 08055
- Houses for Rent in 08055
- 08055 Real Estate
- Medford Township Condos
- Houses for Sale in Medford Township
- Newest Listings in Medford Township
- Medford Township Home Values
- Medford Township Real Estate Agents
- Medford Township Refinance
- Medford Township Mortgage Rates
