Skip main navigation
Off market
  • $434,000

    7 Lilian Ct, Mount Laurel, NJ 08054

    2beds
    2baths
    1,278sqft
    SingleFamily
    Built in 1986
    7,840 Square Feet Lot
    $434,000 Zestimate®
    $340/sqft
    $2,670 Estimated rent

    Home value

    $434,000

    $412,000 - $456,000

    $2,670/mo

    Zestimate® history
    Loading
    Loading...

    Owner options

    List your home for rent

    $2,670/mo

    Rent Zestimate®

    Find your next renter with Zillow Rental Manager. Plus, with online applications, you can quickly screen prospective tenants – for free.

    Learn more

    $2,670/mo

    Rent Zestimate®

    Refinance and save

    $3,152/mo

    Est. payment

    Refinancing to a lower rate could help reduce your monthly payments and save thousands over the life of the loan.

    See today's rates

    $3,152/mo

    Est. payment

    Explore your selling options

    Work with a Zillow partner agent

    Leverage their expertise and Zillow's premium Showcase listings to get your home seen by more buyers.

    Get started

    List with your own agent

    Get your home in front of millions of buyers by listing it on Zillow.

    Learn how to do it

    Sell it yourself

    Take full control of how buyers see your home on Zillow by listing For Sale by Owner (FSBO).

    List your home

    What's special

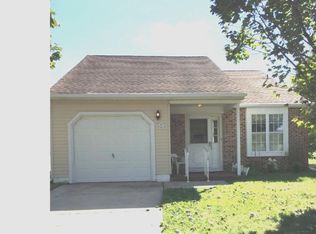
    Beautiful fully renovated ranch home in desirable Holiday Village. The next best thing to a new house! Start off by parking on the newly paved driveway and walk up to the brand new front door w/windows that give you the security of only opening the door to people you know. The foyer has a front hall closet and opens to the kitchen and great room. Oh, what a kitchen! The brand new open concept kitchen is sure to wow you. beautiful white soft close cabinets and drawers, subway tile back splash, dark stainless appliances for a sleek look, pantry cabinet, coffee bar area, and gorgeous granite counter tops with so much room for prepping your favorite meals. A pull bar-stools up to the peninsula counter for easy entertaining. A great room/open concept has plenty of room for your formal dining and living room furniture. Here the beauty of the bamboo flooring and generous crown and floor moldings really stand out. At the end of the living room is a sun-room w/large utility closet with extra storage. Off the sun room is a bonus screened porch for outdoor relaxation without having to worry about bugs bothering your al- fresco meal. Take the hallway off the main foyer and you will come to a guest bedroom with a closet. Across the hall is a laundry closet with hookups for your washer and dryer. The guest bath has brand new tile floor, vanity, light fixture, and frame molding around the vanity mirror Finally enter the master suite. A true retreat at the end of a busy day. Two large closets so no need to share. The master bath has a gorgeous walk in shower with glass enclosure and a niche for your shower supplies. Almost everything in this house is NEW: hvac/water heater, roof, siding, windows, kitchen, master bath, hall bath (vanity, tile, and commode), flooring, molding, doors.... Add to this a great location and amenities and you are going to love calling this: HOME! Please note, taxes may be subject to change due to recent improvements. 2020-06-09

    This property is off market, which means it's not currently listed for sale or rent on Zillow. This may be different from what's available on other websites or public sources.

    Facts & features

    Interior

    Bedrooms & bathrooms
    • Bedrooms: 2
    • Bathrooms: 2
    Heating
    • Forced air, Gas
    Cooling
    • Central
    Appliances
    • Included: Dishwasher, Microwave, Range / Oven, Refrigerator
    Features
    • Recessed Lighting, Crown Molding, Open Floorplan, Combination Dining/Living, Upgraded Countertops
    Interior area
    • Total interior livable area: 1,278 sqft
    • Finished area below ground: 0

    Property

    Parking
    • Total spaces: 1
    • Parking features: Garage - Attached
    Accessibility
    • Accessibility features: Grab Bars Mod
    Features
    • Exterior features: Vinyl, Brick
    • Pool features: Community
    Lot
    • Size: 7,840 sqft
    Details
    • Parcel number: 2401508000000079
    • Special conditions: Standard

    Construction

    Type & style
    • Home type: SingleFamily
    • Architectural style: Ranch/Rambler
    Condition
    • Year built: 1986

    Community & neighborhood

    Community
    • Community features: Fifty Five Plus Active Community
    Senior living
    • Senior community: Yes
    Location
    • Region: Mount Laurel
    • Municipality: MOUNT LAUREL TWP

    HOA & financial

    HOA
    • Has HOA: Yes
    • HOA fee: $118 monthly

    Other

    Other facts
    • Heating: Forced Air
    • Appliances: Dishwasher, Refrigerator, Built-in Microwave, Built-In Range
    • AssociationYN: true
    • GarageYN: true
    • AttachedGarageYN: true
    • HeatingYN: true
    • CoolingYN: true
    • StructureType: Detached
    • ConstructionMaterials: Vinyl Siding, Brick
    • StoriesTotal: 1
    • SpecialListingConditions: Standard
    • ParkingFeatures: Driveway, Off Street, On Street, Attached Garage, Garage Door Opener, Garage Faces Front
    • CoveredSpaces: 1
    • Cooling: Central Air
    • InteriorFeatures: Recessed Lighting, Crown Molding, Open Floorplan, Combination Dining/Living, Upgraded Countertops
    • PoolFeatures: Community
    • BelowGradeFinishedArea: 0
    • AccessibilityFeatures: Grab Bars Mod
    • ArchitecturalStyle: Ranch/Rambler
    • MlsStatus: ACTIVE UNDER CONTRACT
    • Municipality: MOUNT LAUREL TWP

    Price history

    DateEventPrice
    8/29/2020Sold$285,000-1.7%$223/sqft
    Source: Public Record Report a problem
    5/29/2020Pending sale$290,000$227/sqft
    Source: BHHS Fox & Roach-Moorestown #NJBL371414 Report a problem
    5/1/2020Listed for sale$290,000+61.1%$227/sqft
    Source: BHHS Fox & Roach-Moorestown #NJBL371414 Report a problem
    1/13/2020Sold$180,000-9.1%$141/sqft
    Source: Public Record Report a problem
    11/9/2019Pending sale$198,000$155/sqft
    Source: Keller Williams Realty - Moorestown #NJBL359910 Report a problem
    10/22/2019Listed for sale$198,000+72.2%$155/sqft
    Source: Keller Williams Realty - Moorestown #NJBL359910 Report a problem
    2/11/2013Sold$115,000-51.3%$90/sqft
    Source: Public Record Report a problem
    9/16/2005Sold$236,000$185/sqft
    Source: Public Record Report a problem

    Public tax history

    YearProperty taxesTax assessment
    2025$5,313 +3.9%$168,300
    2024$5,113 $168,300
    2023-- $168,300
    2022$5,096 +1.9%$168,300
    2021$5,000 +3.1%$168,300
    2020$4,852 +0.8%$168,300
    2019$4,815 +2.7%$168,300
    2018$4,691 +1.5%$168,300
    2017$4,620 +1.2%$168,300
    2016$4,566 +1%$168,300
    2015$4,521 -14.9%$168,300
    2014$5,310 +4.9%$168,300 +44.2%
    2013$5,061 +1.6%$116,700
    2012$4,982 +0.3%$116,700
    2011$4,966 +4.8%$116,700
    2010$4,737 +2.1%$116,700
    2009$4,638 +2.5%$116,700
    2008$4,524 +4.4%$116,700
    2007$4,335 +18.3%$116,700
    2006$3,666 +6.5%$116,700
    2005$3,443 +2.8%$116,700
    2004$3,351 $116,700
    2003-- $116,700
    2002-- $116,700
    2001-- $116,700

    Find assessor info on the county website

    Neighborhood: 08054

    Nearby schools

    GreatSchools rating
    Schools provided by the listing agent
    • District: LENAPE REGIONAL HIGH

    Source: The MLS. This data may not be complete. We recommend contacting the local school district to confirm school assignments for this home.

    Get a cash offer in 3 minutes
    Find out how much your home could sell for in as little as 3 minutes with a no-obligation cash offer.
    Estimated market value
    $434,000
    Get a cash offer in 3 minutes
    Find out how much your home could sell for in as little as 3 minutes with a no-obligation cash offer.
    Estimated market value
    $434,000