Skip main navigation
Accepting backups
  • $675,000

    7 Lillinonah Drive, Brookfield, CT 06804

    3beds
    2,220sqft
    : 
    Loading
    Get pre-qualified
    Single Family Residence
    Built in 2005
    0.4 Acres Lot
    $684,500 Zestimate®
    $304/sqft
    $-- HOA

    What's special

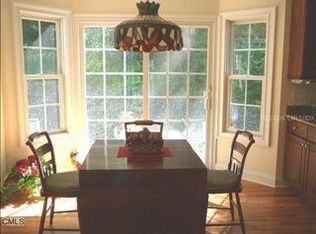
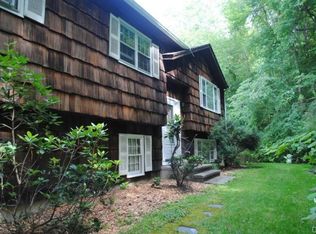
    Charming 3 Bedroom Colonial in Desirable Brookfield, CT Welcome to this warm and inviting 3 bedroom, 2.5 bath colonial offering comfort, character, and an exceptional location. The spacious living room features hardwood floors and a classic fireplace, creating the perfect gathering space. The eat in kitchen opens with sliders to a fabulous patio, ideal for outdoor dining and entertaining. A 2 car garage and central air conditioning add to the home's everyday convenience. Upstairs, the primary bedroom impresses with an enormous walk in closet with custom shelving and a beautifully updated primary bath with a marble stall shower and radiant heated Italian tile flooring . Two additional bedrooms plus a dedicated office complete the upper level, providing flexibility for today's lifestyle. Enjoy peaceful mornings on the wonderful covered front porch overlooking Lake Lillinonah-a serene spot for coffee or quiet moments. This home also includes beach rights to Housatonic Knolls, with a recreational area just a short walk away. A great opportunity to enjoy comfort, convenience, and the best of Brookfield living
    37 days
    |
    243
    |
    3
    |

    Likely to sell faster than

    Zillow last checked:

    Listing updated:

    Listed by:

    Marie Borner (203)733-4188,

    Coldwell Banker Realty 203-790-9500

    Source: Smart MLS,MLS#: 24176483MLS Logo

      Facts & features

      Interior

      Bedrooms & bathrooms
      • Bedrooms: 3
      • Bathrooms: 3
      • Full bathrooms: 2
      • 1/2 bathrooms: 1
      Primary bedroom
      • Features: Ceiling Fan(s), Full Bath, Stall Shower, Walk-In Closet(s), Wall/Wall Carpet
      • Level: Upper
      Bedroom
      • Features: Walk-In Closet(s), Wall/Wall Carpet
      • Level: Upper
      Bedroom
      • Features: Wall/Wall Carpet
      • Level: Upper
      Dining room
      • Features: Hardwood Floor
      • Level: Main
      Kitchen
      • Features: Granite Counters, Sliders, Hardwood Floor
      • Level: Main
      Living room
      • Features: Ceiling Fan(s), Fireplace, Hardwood Floor
      • Level: Main
      Office
      • Features: Wall/Wall Carpet
      • Level: Upper
      Heating
      • Forced Air, Oil
      Cooling
      • Central Air
      Appliances
      • Included: Oven/Range, Microwave, Dishwasher, Wine Cooler, Electric Water Heater, Water Heater
      Features
      • Basement: Full,Unfinished
      • Attic: Pull Down Stairs
      • Number of fireplaces: 1
      Interior area
      • Total structure area: 2,220
      • Total interior livable area: 2,220 sqft
      • Finished area above ground: 2,220

      Property

      Parking
      • Total spaces: 2
      • Parking features: Attached, Garage Door Opener
      • Attached garage spaces: 2
      Features
      • Patio & porch: Porch, Patio
      • Has view: Yes
      • View description: Water
      • Has water view: Yes
      • Water view: Water
      • Waterfront features: Beach Access, Association Optional
      Lot
      • Size: 0.4 Acres
      Details
      • Additional structures: Shed(s)
      • Parcel number: 55311
      • Zoning: R-80

      Construction

      Type & style
      • Home type: SingleFamily
      • Architectural style: Colonial
      • Property subtype: Single Family Residence
      Materials
      • Vinyl Siding
      • Foundation: Concrete Perimeter
      • Roof: Asphalt
      Condition
      • New construction: No
      • Year built: 2005

      Utilities & green energy

      • Sewer: Septic Tank
      • Water: Well

      Community & HOA

      Community
      • Features: Health Club, Lake, Library, Medical Facilities, Park, Shopping/Mall
      HOA
      • Has HOA: No
      Location
      • Region: Brookfield

      Financial & listing details

      • Price per square foot: $304/sqft
      • Tax assessed value: $319,390
      • Annual tax amount: $9,240
      • Date on market: 6/9/2026

        Estimated market value

        $684,500

        $650,000 - $719,000

        $4,391/mo

        Price history

        DateEventPrice
        6/13/2026Listed for sale$675,000+87.5%$304/sqft
        Source: Smart MLS #24176483 Report a problem
        12/29/2017Sold$360,000-4%$162/sqft
        Source: Smart MLS #99183188 Report a problem
        11/9/2017Price change$375,000-6%$169/sqft
        Source: William Pitt Sotheby's International Realty #99183188 Report a problem
        7/13/2017Price change$399,000-6.1%$180/sqft
        Source: William Pitt Sotheby's International Realty #99183188 Report a problem
        6/7/2017Price change$425,000-3.4%$191/sqft
        Source: William Pitt Sotheby's International Realty #99183188 Report a problem
        4/28/2017Listed for sale$440,000-14.6%$198/sqft
        Source: William Pitt Sotheby's International Realty #99183188 Report a problem
        6/8/2005Sold$515,000-17.6%$232/sqft
        Source: Smart MLS #98218879 Report a problem
        11/12/2003Sold$625,000$282/sqft
        Source: Public Record Report a problem

        Public tax history

        YearProperty taxesTax assessment
        2025$9,240 +3.7%$319,390
        2024$8,911 +3.9%$319,390
        2023$8,579 +3.8%$319,390
        2022$8,266 +8.5%$319,390 +26.2%
        2021$7,616 +1.5%$253,030
        2020$7,502 +1.7%$253,030
        2019$7,373 +2.8%$253,030
        2018$7,171 +3.9%$253,030
        2017$6,905 -2%$253,030 -7.7%
        2015$7,048 $274,260
        2014$7,048 +1.2%$274,260
        2013$6,966 +3.5%$274,260
        2012$6,730 -5.9%$274,260 -23.5%
        2011$7,153 +2.4%$358,720
        2010$6,984 +3.2%$358,720
        2009$6,765 +1.1%$358,720
        2008$6,690 +3.8%$358,720
        2007$6,443 +1.8%$358,720 +39.3%
        2006$6,331 +349.3%$257,570 +313.5%
        2004$1,409 -28.5%$62,290 -7%
        2001$1,970 +118.4%$67,000 +99.8%
        2000$902 +3.4%$33,530
        1999$872 $33,530
        Find assessor info on the county website

        Monthly payment

        Est. payment

        Payment breakdown

        Explore the cost of this home by adjusting the details. Changes won't be saved.
        All calculations are estimates and provided by Zillow, Inc. for informational purposes only. Actual amounts may vary.
        HOA fees may include property taxes on listings classified as Co-Ops. Contact the listing agent and/or owner for fee details.
        Mortgage interest rates are dependent on a number of factors, including credit score, down payment, and repayment length. Interest rate data provided by Zillow Group Marketplace, Inc. as of 1/1/1970 from various mortgage lenders with which we have lead or other similar arrangements; the Estimated Payment is an average of those rates.
        See how much you could borrow to make a competitive offer.

        Climate risks

        Neighborhood: 06804

        Getting around

        3 / 100
        Car-Dependent
        4 / 100
        Somewhat Bikeable

        Nearby schools

        GreatSchools rating
        Schools provided by the listing agent
        • Elementary: Candlewood Lake Elementary
        • Middle: Whisconier
        • High: Brookfield

        Source: Smart MLS. This data may not be complete. We recommend contacting the local school district to confirm school assignments for this home.

        A local agent can set up tours, give advice and negotiate with sellers.

        Browse local experts

        Similar homes