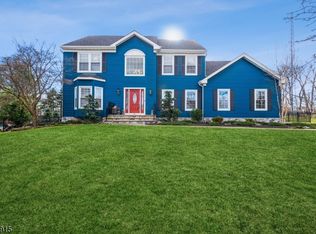
Welcome to this beautifully maintained, updated Colonial in the desirable Logan Farms in Martinsville section of Bridgewater!This spacious 4-bedroom, 2.5-bath home offers the perfect blend of classic charm and modern updates. The heart of the home is a stunning chef's kitchen featuring elegant quartz countertops and stainless steel appliances, and a Pantry.The dramatic two-story family room impresses with soaring ceilings and skylights, filling the space with natural ligh and a cozy wood burning fireplace Gleaming hardwood floor flow throughout, adding warmth and character to every room. The living room boasts an elegant tray ceiling, A dedicated study provides the ideal space for a home office or quiet retreat.Upstairs has been refreshed with brand-new bamboo flooring and a beautifully updated bathroom, with large primary bedroom and bathroom.Enjoy outdoor living year-round with a beautiful patio in the back, perfect for entertaining, plus a private side deck for relaxing evenings. The full basement offers excellent storage or the potential for additional finished living space.Major systems have been thoughtfully updated, a new roof, new HVAC system, and new hot water heater.Ideally located near Washington Valley State Park for hiking and outdoor recreation. Bridgewater offers easy access to major highways, premiere shopping and dining, and is a part of a top rated school district.
Active
$1,150,000
7 Linberger Dr, Bridgewater Twp., NJ 08807
4beds
--sqft
Single Family Residence
Built in 1991
0.46 Acres Lot
$1,132,800 Zestimate®
$--/sqft
$-- HOA
What's special
Cozy wood burning fireplaceElegant quartz countertopsSoaring ceilingsElegant tray ceilingDedicated studyBeautifully updated bathroomStainless steel appliances
- 8 days
- 1,961
- 105
Likely to sell faster than
Zillow last checked:
Listing updated:
Listed by:
Rohini Agarwal 908-300-6802,
Weichert Realtors
Source: GSMLS,MLS#: 4051544
Facts & features
Interior
Bedrooms & bathrooms
- Bedrooms: 4
- Bathrooms: 3
- Full bathrooms: 2
- 1/2 bathrooms: 1
Primary bedroom
- Description: Full Bath, Walk-In Closet
Bedroom 1
- Level: Second
- Area: 286
- Dimensions: 22 x 13
Bedroom 2
- Level: Second
- Area: 132
- Dimensions: 12 x 11
Bedroom 3
- Level: Second
- Area: 156
- Dimensions: 13 x 12
Bedroom 4
- Area: 169
- Dimensions: 13 x 13
Primary bathroom
- Features: Stall Shower
Dining room
- Features: Formal Dining Room
- Level: First
- Area: 195
- Dimensions: 15 x 13
Family room
- Level: First
- Area: 294
- Dimensions: 21 x 14
Kitchen
- Features: Kitchen Island, Eat-in Kitchen, Pantry
- Level: First
- Area: 198
- Dimensions: 18 x 11
Living room
- Level: First
- Area: 273
- Dimensions: 21 x 13
Heating
- 2 Units, Forced Air, Natural Gas
Cooling
- 2 Units
Appliances
- Included: Carbon Monoxide Detector, Gas Cooktop, Dishwasher, Dryer, Kitchen Exhaust Fan, Range/Oven-Gas, Refrigerator, Washer, Gas Water Heater
- Laundry: Level 1
Features
- Cathedral Ceiling(s), High Ceilings, Walk-In Closet(s)
- Flooring: Tile, Wood
- Windows: Blinds, Drapes, Skylight(s)
- Basement: Yes,Full,Unfinished,Sump Pump
- Number of fireplaces: 1
- Fireplace features: Family Room, Wood Burning
Property
Parking
- Total spaces: 4
- Parking features: 2 Car Width, Attached Garage, Garage Door Opener
- Attached garage spaces: 2
- Uncovered spaces: 4
Features
- Patio & porch: Deck, Patio
- Has spa: Yes
- Spa features: Bath
Lot
- Size: 0.46 Acres
- Dimensions: .4591 AC.
- Features: Backs to Park Land
Details
- Parcel number: 2706007070000001050000
- Zoning description: Res
Construction
Type & style
- Home type: SingleFamily
- Architectural style: Colonial
- Property subtype: Single Family Residence
Materials
- Vinyl Siding
- Roof: Asphalt Shingle
Condition
- Year built: 1991
- Major remodel year: 2025
Utilities & green energy
- Gas: Gas-Natural
- Sewer: Public Sewer
- Water: Public
- Utilities for property: Underground Utilities, Natural Gas Connected, Cable Available, Garbage Extra Charge
Community & HOA
Community
- Security: Carbon Monoxide Detector(s), Fire Extinguisher, Smoke Detector(s), Carbon Monoxide Detector
- Subdivision: Logan Farms
Location
- Region: Bridgewater
Financial & listing details
- Tax assessed value: $792,500
- Annual tax amount: $13,817
- Date on market: 9/9/2026
- Exclusions: Refrigerator in the garage.
- Ownership type: Fee Simple
Estimated market value
$1,132,800
$1.08M - $1.19M
$5,226/mo
Price history
| Date | Event | Price |
|---|---|---|
| 9/9/2026 | Listed for sale | $1,150,000+75.6% |
Source:  GSMLS #4051544 Report a problem GSMLS #4051544 Report a problem | ||
| 7/17/2009 | Sold | $655,000 |
Source: Public Record Report a problem | ||
Public tax history
| Year | Property taxes | Tax assessment |
|---|---|---|
| 2025 | $13,803 +1.5% | $717,400 +1.5% |
| 2024 | $13,593 +6.5% | $706,500 +9.8% |
| 2023 | $12,767 +5.3% | $643,500 +10.2% |
| 2022 | $12,124 | $584,200 +1.5% |
| 2021 | -- | $575,400 +0.8% |
| 2020 | $11,976 +1.4% | $570,900 +1.2% |
| 2019 | $11,806 +0.7% | $564,100 +1.2% |
| 2018 | $11,721 +1.7% | $557,400 +0.8% |
| 2017 | $11,522 -2.3% | $552,900 +0.2% |
| 2016 | $11,794 +4.5% | $551,800 -2.4% |
| 2015 | $11,286 +2.5% | $565,100 +6.1% |
| 2014 | $11,012 +2.5% | $532,600 +0.5% |
| 2013 | $10,743 +0.5% | $530,200 -3.2% |
| 2012 | $10,686 +2.1% | $547,700 |
| 2011 | $10,466 +1.7% | $547,700 -2.2% |
| 2010 | $10,290 -0.3% | $560,000 -2.1% |
| 2009 | $10,324 | $572,300 -3.4% |
| 2008 | -- | $592,300 -4.9% |
| 2007 | -- | $622,900 +1% |
| 2006 | -- | $616,800 +8.2% |
| 2005 | -- | $569,900 +31.9% |
| 2004 | $8,354 | $432,200 |
| 2003 | -- | $432,200 |
| 2002 | -- | $432,200 |
| 2001 | -- | $432,200 |
Find assessor info on the county website
Monthly payment
Est. payment
Payment breakdown
Explore the cost of this home by adjusting the details. Changes won't be saved.Climate risks
Neighborhood: Martinsville
Nearby schools
Schools provided by the listing agent
- Elementary: Crim
- Middle: Bridg-rar
- High: Bridg-rar
Source: GSMLS. This data may not be complete. We recommend contacting the local school district to confirm school assignments for this home.
Similar homes
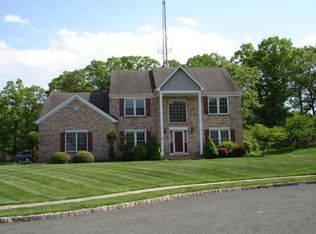
- $1,325,0005 bd4 ba-- sqft4 Mcmanus Dr, Bridgewater Twp., NJ 08807For Sale
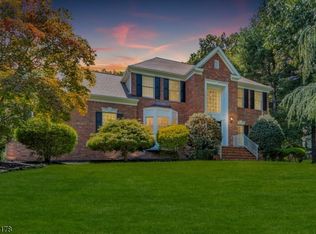 MLS ID #4051541, Benny Yento, Coldwell Banker Realty. GSMLS
 - $1,199,9004 bd3 ba-- sqft467 Foothill Rd, Bridgewater Twp., NJ 08807For Sale
 MLS ID #4035139, Joseph T. Cherian, Realty Mark Central. GSMLS
 - $825,0004 bd3 ba-- sqft47 Prospect Ave, Bridgewater Twp., NJ 08807For Sale
 MLS ID #4052840, Maryann Della Vecchia, Weichert Realtors. GSMLS
 - $1,099,0005 bd3 ba-- sqft657 Foothill Rd, Bridgewater Twp., NJ 08807For Sale
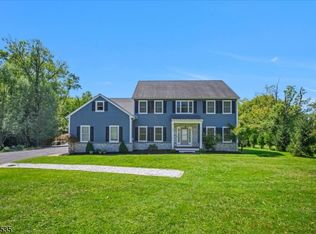 MLS ID #4051498, Benny Yento, Coldwell Banker Realty. GSMLS
 - $1,350,0005 bd4 ba-- sqft40 Newland Ct, Bridgewater, NJ 08807For Sale
 MLS ID #2702973R, PADMINI DAVE. All Jersey MLS
 - $1,450,0005 bd3 ba3.7k sqft861 Garfield Ave, Bridgewater, NJ 08807For SaleMLS ID #2701480R, HEMANT PATEL. All Jersey MLS
