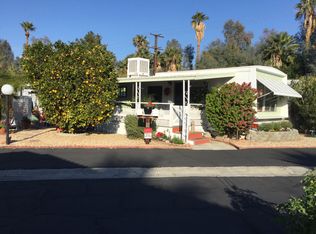
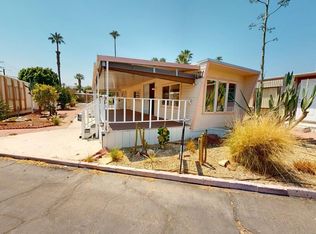
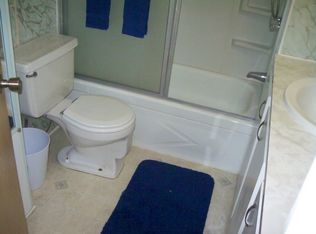
Stylish Traditional Home in TramView Mobile Home Park. Tucked away on one of the most desirable streets in TramView Mobile Home Park, this upgraded and well-kept 2-bedroom, 2-bath home offers a serene desert retreat with exceptional charm. Located toward the quiet back end of the community, the property enjoys peaceful surroundings, beautifully maintained landscaping, and paved walkways all framed by sweeping mountain views and vistas overlooking Cathedral Canyon Country Club. Inside, the home features updated bathrooms and a refreshed kitchen, complemented by laminated hardwood floors that add warmth and modern appeal. The standout feature is the expansive two-level, covered outdoor deck, an ideal space for relaxing, dining, or entertaining year-round. Comfort is ensured with central air conditioning and thoughtful amenities throughout, making this an excellent choice for full-time living or a perfect desert getaway. Residents enjoy access to the community clubhouse, ground-level pool and spa, shuffleboard courts, all included in the HOA. Please note that all future residents must be approved by park management. The large clubhouse is designed for entertaining, complete with two full kitchens, a piano, pool table, and multiple card tables for owners' use. Ideally located near Target, Trader Joe's, and Starbucks, with Palm Springs International Airport and Downtown Palm Springs just a short drive away, offering effortless access to shopping, dining, and travel. A clean, contemporary home in a peaceful setting this is low-maintenance desert living at its best. PLEASE NOTE: This community is undergoing a conversion of gas and electric utility so that each home will be connected directly to SoCal Electric and SC Gas which will greatly improve the living experience here at TramView. The Sellers are offering an incentive of 12 months of paid lease payments to mitigate any inconvenience during the construction. All of the amenities with none of the cost for one year! This unit should not be missed! Call LA1 for an appointment to view.
Sold for $95,000
Zestimate®
$95,000
7 Lincoln Pl, Cathedral City, CA 92234
2beds
1,032sqft
Manufactured Home, Patio Home, Mobile Home
Built in 1973
-- sqft lot
$95,000 Zestimate®
$92/sqft
$2,016 Estimated rent
Home value
$95,000
$87,000 - $104,000
$2,016/mo
Zestimate® history
Owner options
List your home for rent
$2,016/mo
Rent Zestimate®
Find your next renter with Zillow Rental Manager. Plus, with online applications, you can quickly screen prospective tenants – for free.
$2,016/mo
Rent Zestimate®
Refinance and save
$1,409/mo
Est. payment
Refinancing to a lower rate could help reduce your monthly payments and save thousands over the life of the loan.
$1,409/mo
Est. payment
Explore your selling options
Work with a Zillow partner agent
Leverage their expertise and Zillow's premium Showcase listings to get your home seen by more buyers.
Get startedList with your own agent
Get your home in front of millions of buyers by listing it on Zillow.
Learn how to do itSell it yourself
Take full control of how buyers see your home on Zillow by listing For Sale by Owner (FSBO).
List your homeWhat's special
Beautifully maintained landscapingPaved walkwaysPeaceful surroundingsUpdated bathroomsThoughtful amenities throughoutRefreshed kitchenCentral air conditioning
Zillow last checked:
Listing updated:
Listed by:
Robert Cipolloni DRE # 01458843 213-399-9001,
Dwelling 760-285-6161
Bought with:
Robert Cipolloni, DRE # 01458843
Dwelling
Source: CLAW,MLS#: 26638979PS
Facts & features
Interior
Bedrooms & bathrooms
- Bedrooms: 2
- Bathrooms: 2
- Full bathrooms: 2
Rooms
- Room types: Living Room, Dining Room, Patio Open, Workshop, Pantry, Patio Covered
Heating
- Central
Cooling
- Air Conditioning, Central Air
Appliances
- Included: Dishwasher, Dryer, Freezer, Disposal, Exhaust Fan, Ice Maker, Microwave, Range/Oven, Refrigerator, Washer, Gas Water Heater
- Laundry: In Unit, Common Area, Laundry Closet, Gas Or Electric Dryer Hookup
Features
- Ceiling Fan(s), Dining Area, Living Room
- Flooring: Carpet, Engineered Hardwood, Wood Laminate
- Doors: Sliding Doors
- Windows: Double Pane Windows, Custom Window Covering, Screens, Blinds
- Has fireplace: No
- Fireplace features: None
- Common walls with other units/homes: End Unit
Interior area
- Total structure area: 1,032
- Total interior livable area: 1,032 sqft
Property
Parking
- Total spaces: 2
- Parking features: Carport, Attached Carport, Covered, Driveway
- Has carport: Yes
- Covered spaces: 2
- Has uncovered spaces: Yes
Features
- Stories: 1
- Pool features: Heated, In Ground, Fenced, Community
- Has view: Yes
- View description: Mountain(s), Walk Street
- Park: Tramview Mobile Home Park
Lot
- Features: Landscaped, Street Lighting, Single Lot, Corner Lot
Details
- Additional structures: Manufactured Home
- Parcel number: UNAVAILABLE
- On leased land: Yes
- Lease amount: $11,700
- Land lease expiration date: 2650838400000
- Special conditions: Standard
Construction
Type & style
- Home type: MobileManufactured
- Property subtype: Manufactured Home, Patio Home, Mobile Home
- Attached to another structure: Yes
Condition
- Updated/Remodeled
- Year built: 1973
Utilities & green energy
- Sewer: Shared Septic
- Water: In Street
- Utilities for property: Underground Utilities
Community & HOA
Community
- Senior community: Yes
- Subdivision: Tramview Mhp
HOA
- Amenities included: Billiard Room, Card Room, Clubhouse, Controlled Access, Guest Parking, Meeting Room, Onsite Property Management, Pool, Spa/Hot Tub
- Services included: Building and Grounds, Clubhouse, Security, Sewer, Trash
- HOA fee: $915 monthly
Location
- Region: Cathedral City
Financial & listing details
- Price per square foot: $92/sqft
- Date on market: 1/17/2026
- Road surface type: Paved
- Body type: Patio Home,Single Wide
Price history
| Date | Event | Price |
|---|---|---|
| 6/25/2026 | Sold | $95,000-20.2%$92/sqft |
Source:  CLAW #26638979PS Report a problem CLAW #26638979PS Report a problem | ||
| 6/14/2026 | Pending sale | $119,000$115/sqft |
Source: CLAW #26638979PS Report a problem | ||
| 4/20/2026 | Contingent | $119,000$115/sqft |
Source: CLAW #26638979PS Report a problem | ||
| 2/21/2026 | Listed for sale | $119,000-8.1%$115/sqft |
Source: CLAW #26638979PS Report a problem | ||
| 2/6/2026 | Contingent | $129,500$125/sqft |
Source: CLAW #26638979PS Report a problem | ||
| 1/17/2026 | Listed for sale | $129,500+30.8%$125/sqft |
Source: CLAW #26638979PS Report a problem | ||
| 5/11/2022 | Listing removed | -- |
Source:  Greater Palm Springs Realtors Report a problem Greater Palm Springs Realtors Report a problem | ||
| 5/3/2022 | Listed for sale | $99,000$96/sqft |
Source: Greater Palm Springs Realtors #219078133 Report a problem | ||
Public tax history
Tax history is unavailable.
Neighborhood: 92234
Nearby homes
- $49,7001 bd1 ba600 sqft18 McKinley St, Cathedral City, CA 92234Off Market
- $24,0001 bd1 ba500 sqft15 McKinley St, Cathedral City, CA 92234Sold
- $85,4001 bd1 ba-- sqft27 Cleveland St, Cathedral City, CA 92234Off Market
- $46,3001 bd1 ba500 sqft26 Cleveland St, Cathedral City, CA 92234Off Market

- $71,1002 bd2 ba800 sqft9 McKinley St, Cathedral City, CA 92234Off Market
- $38,0001 bd1 ba800 sqft11 McKinley St, Cathedral City, CA 92234Sold
- $51,8001 bd1 ba700 sqft16 Harrison St, Cathedral City, CA 92234Off Market
- $56,0001 bd1 ba650 sqft29 Cleveland St, Cathedral City, CA 92234Off Market
Nearby schools
GreatSchools rating
- 6/10Cathedral City Elementary SchoolGrades: K-5Distance: 1.3 mi
- 4/10Nellie N. Coffman Middle SchoolGrades: 6-8Distance: 1.6 mi
- 4/10Cathedral City High SchoolGrades: 9-12Distance: 1.7 mi
Get a cash offer in 3 minutes
Find out how much your home could sell for in as little as 3 minutes with a no-obligation cash offer.
Estimated market value
$95,000
Get a cash offer in 3 minutes
Find out how much your home could sell for in as little as 3 minutes with a no-obligation cash offer.
Estimated market value
$95,000
- California
- Riverside County
- Cathedral City
- 92234
- 7 Lincoln Pl
Nearby cities
Nearby neighborhoods
Nearby zip codes
Other Cathedral City Topics
