Nestled in one of Westport's most sought-after in-town neighborhoods, 7 Lincoln Street offers a rare opportunity to own a home that has been lovingly maintained and quietly cherished for more than five decades. Just moments from the Saugatuck River, vibrant Main Street, Saugatuck Village, train to NYC, Compo Beach. Easy access to local schools without a car or bus. This property delivers a lifestyle defined by convenience, connectivity, & coastal charm. The home showcases enduring pride of ownership, w/beautiful landscaping that creates a sense of calm and welcome from the moment you arrive. Inside with natural light filled windows, wood floors, exposed brick, stainless appliances. A finished loft 3rd floor with large skylights opening to fresh air and view of the sparkling river. One car garage, driveway with space for two cars. Inviting natural wood front porch and a fenced in yard with private spaces for entertaining and relaxing under a gazebo for casual living. A versatile floor plan supports today's living needs as a single family home with the opportunity of a top two-floor legal accessory apartment - perfect for extended living, guests, or income-producing potential. Whether you envision moving right in, updating to make it your own, creating something entirely new, or just investing, the possibilities here are undeniable. Opportunities like this - a valuable combination of charm, ideal location, well cared for, with multiple use potential- rarely come to market. Two washers Two dryers Three dishwashers
Accepting backups
$949,000
7 Lincoln Street, Westport, CT 06880
4beds
2,166sqft
Single Family Residence
Built in 1899
3,484 Square Feet Lot
$-- Zestimate®
$438/sqft
$-- HOA
What's special
One car garageTwo washersNatural light filled windowsExposed brickWood floorsTwo dryersStainless appliances
- 82 days |
- 93 |
- 0 |
Zillow last checked:
Listing updated:
Listed by:
Georgia Wasserman (917)923-5400,
Coldwell Banker Realty 203-227-8424
Source: Smart MLS,MLS#: 24170020
Facts & features
Interior
Bedrooms & bathrooms
- Bedrooms: 4
- Bathrooms: 3
- Full bathrooms: 3
Primary bedroom
- Level: Upper
Bedroom
- Level: Upper
Bedroom
- Level: Upper
Bedroom
- Level: Upper
Dining room
- Level: Main
Living room
- Level: Main
Heating
- Forced Air, Natural Gas
Cooling
- None
Appliances
- Included: Convection Range, Gas Range, Refrigerator, Ice Maker, Dishwasher, Washer, Dryer, Water Heater
Features
- Wired for Data
- Windows: Storm Window(s)
- Basement: Full,Heated,Finished
- Attic: Heated,Storage,Partially Finished,Walk-up
- Number of fireplaces: 1
Interior area
- Total structure area: 2,166
- Total interior livable area: 2,166 sqft
- Finished area above ground: 1,443
- Finished area below ground: 723
Property
Parking
- Total spaces: 2
- Parking features: Detached, Paved, Driveway, Private, Asphalt
- Garage spaces: 1
- Has uncovered spaces: Yes
Features
- Exterior features: Awning(s)
- Waterfront features: Beach Access
Lot
- Size: 3,484 Square Feet
- Features: Level
Details
- Additional structures: Gazebo
- Parcel number: 416971
- Zoning: A
Construction
Type & style
- Home type: SingleFamily
- Architectural style: Colonial
- Property subtype: Single Family Residence
Materials
- Shingle Siding
- Foundation: Concrete Perimeter, Stone
- Roof: Asphalt
Condition
- New construction: No
- Year built: 1899
Utilities & green energy
- Sewer: Public Sewer
- Water: Public
Green energy
- Energy efficient items: Thermostat, Windows
Community & HOA
Community
- Features: Health Club, Library, Medical Facilities, Park, Pool, Public Rec Facilities, Tennis Court(s), Near Public Transport
HOA
- Has HOA: No
Location
- Region: Westport
Financial & listing details
- Price per square foot: $438/sqft
- Tax assessed value: $696,800
- Annual tax amount: $7,823
- Date on market: 5/1/2026
- Exclusions: As per Incl/Excl Rider
Estimated market value
Not available
Estimated sales range
Not available
Not available
Price history
| Date | Event | Price |
|---|---|---|
| 5/1/2026 | Listed for sale | $949,000+2.6%$438/sqft |
Source:  Smart MLS #24170020 Report a problem Smart MLS #24170020 Report a problem | ||
| 9/13/2025 | Listing removed | $3,150$1/sqft |
Source: Zillow Rentals Report a problem | ||
| 8/5/2025 | Listed for rent | $3,150$1/sqft |
Source: Zillow Rentals Report a problem | ||
| 5/26/2021 | Listing removed | -- |
Source: Smart MLS #170398985 Report a problem | ||
| 5/12/2021 | Listed for sale | $925,000$427/sqft |
Source: Smart MLS #170397948 Report a problem | ||
Public tax history
| Year | Property taxes | Tax assessment |
|---|---|---|
| 2025 | $7,823 +1.3% | $414,800 |
| 2024 | $7,724 +1.5% | $414,800 |
| 2023 | $7,612 +1.6% | $414,800 |
| 2022 | $7,495 | $414,800 |
| 2021 | $7,495 +42% | $414,800 +31.3% |
| 2020 | $5,280 -0.9% | $316,000 |
| 2019 | $5,328 | $316,000 |
| 2018 | $5,328 | $316,000 |
| 2017 | $5,328 | $316,000 |
| 2016 | $5,328 | $316,000 |
Find assessor info on the county website
Monthly payment
Est. payment
Payment breakdown
Explore the cost of this home by adjusting the details. Changes won't be saved.Climate risks
Neighborhood: Saugatuck
Nearby schools
GreatSchools rating
- 9/10King's Highway Elementary SchoolGrades: K-5Distance: 0.1 mi
- 9/10Coleytown Middle SchoolGrades: 6-8Distance: 2.9 mi
- 10/10Staples High SchoolGrades: 9-12Distance: 2.3 mi
Schools provided by the listing agent
- Elementary: Kings Highway
- Middle: Coleytown
- High: Staples
Source: Smart MLS. This data may not be complete. We recommend contacting the local school district to confirm school assignments for this home.
- $--1 bd1 ba1k sqft7 Lincoln St FLOOR 2, Westport, CT 06880Off Market
- $1,207,8003 bd1 ba2.3k sqft1 Lincoln St, Westport, CT 06880Off Market
- $817,3002 bd2 ba1.5k sqft15 Lincoln St, Westport, CT 06880Off Market
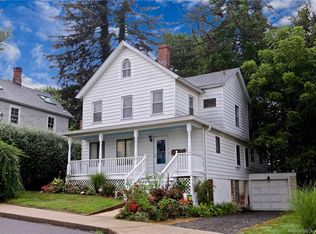
- $--2 bd2 ba-- sqft15 Lincoln St #F320A52C6, Westport, CT 06880Off Market
- $--1 bd1 ba-- sqft15 Lincoln St #776F18CCB, Westport, CT 06880Off Market
- $--1 bd1 ba-- sqft15 Lincoln St #1, Westport, CT 06880Off Market
- $--2 bd2 ba1k sqft15 Lincoln St #2, Westport, CT 06880Off Market
- $905,1004 bd2 ba2k sqft19 Lincoln St, Westport, CT 06880Off Market
A local agent can set up tours, give advice and negotiate with sellers.
Similar homes
- $895,0004 bd3 ba3.1k sqft32 Arbor Road, Stamford, CT 06903For Sale

 MLS ID #24187945, Steve Scatamacchia, William Raveis Real Estate. Smart MLS
 - $998,0004 bd3 ba2.3k sqft59 Creeping Hemlock Drive, Norwalk, CT 06851For Sale
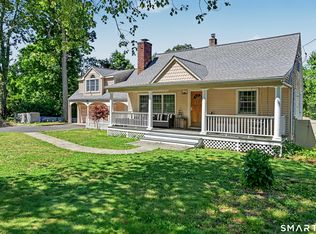 MLS ID #24184962, Austin Reid, William Raveis Real Estate. Smart MLS
 - $849,0004 bd2 ba1.7k sqft5 Caddy Road, Norwalk, CT 06851For Sale
 MLS ID #24177723, Ninfa Valella, Coldwell Banker Realty. Smart MLS
 - $750,0004 bd3 ba2.5k sqft57 Ledgewood Drive, Norwalk, CT 06850For Sale
 MLS ID #24187721, Ben Boger, Keller Williams Realty. Smart MLS
 - $809,0004 bd3 ba2.1k sqft98 Youngstown Road, Fairfield, CT 06824For SaleMLS ID #24192541, Karen Liss-Uomoleale, Coldwell Banker Realty. Smart MLS
- $748,0003 bd2 ba2.3k sqft4 Mark Drive, Norwalk, CT 06851For SaleMLS ID #24179554, Catherine Aaron, Berkshire Hathaway NE Prop.. Smart MLS
- $999,5003 bd2 ba1.7k sqft427 Reef Road, Fairfield, CT 06824For SaleMLS ID #24185222, Cathy McGee, Coldwell Banker Realty. Smart MLS
- $790,0003 bd2 ba2k sqft33 Pamlynn Road, Stamford, CT 06905For SaleMLS ID #24193506, Omar Arce, Marr Caruso Realty Group. Smart MLS
- $1,089,0004 bd2 ba2.4k sqft47 Second Street, Norwalk, CT 06855For SaleMLS ID #24189302, Kevin O'brien, O'Brien Premier Properties. Smart MLS
- $985,0003 bd2 ba1.3k sqft914 South Pine Creek Road, Fairfield, CT 06824For SaleMLS ID #24189179, Rhoda Yee, Berkshire Hathaway NE Prop.. Smart MLS
- $799,9993 bd3 ba2.2k sqft3 Huckleberry Drive South, Norwalk, CT 06850For SaleMLS ID #24178296, Melodye C. Colucci, Keller Williams Prestige Prop.. Smart MLS
- $699,9005 bd2 ba1.7k sqft116 Stuart Avenue, Norwalk, CT 06850For SaleMLS ID #24176275, Michele Pierce, Coldwell Banker Realty. Smart MLS
- $949,0003 bd3 ba1.8k sqft8 Woodland Road, Bedford, NY 10506For Sale
 MLS ID #1000711, Stacey L. Sporn, Listing by: William Raveis Real Estate. OneKey® MLS as distributed by MLS GRID
 - $1,095,0004 bd2 ba1.6k sqft7 Elliott Street, Norwalk, CT 06855For SaleMLS ID #24172092, Susan E. Hawley, Coldwell Banker Realty. Smart MLS
- $959,9904 bd3 ba2.9k sqft106 Vineyard Road, Huntington, NY 11743For SaleMLS ID #1003249, James Manikas, Listing by: Realty Connect USA L I Inc. OneKey® MLS as distributed by MLS GRID
- $849,9995 bd4 ba2.8k sqft44 Toms Road, Stamford, CT 06902For SaleMLS ID #24186121, Jorge A. Lopez, Coldwell Banker Realty. Smart MLS
- $730,0002 bd1 ba1.7k sqft298 Strawberry Hill Avenue, Norwalk, CT 06851For SaleMLS ID #24189151, Urs J. Klarer, Coldwell Banker Realty. Smart MLS
- $899,0004 bd2 ba1.7k sqft73 High Clear Dr, Stamford, CT 06905For Sale
 MLS ID #125060, James Capparelle, Coldwell Banker Realty. Greenwich MLS, Inc.
 - $999,0004 bd3 ba2.1k sqft44 Washington Parkway, Stratford, CT 06614For SaleMLS ID #24184247, Sharon Tudino, Coldwell Banker Realty. Smart MLS
- $649,9003 bd3 ba1.7k sqft101 Sport Hill Road, Easton, CT 06612For SaleMLS ID #24192579, Kathy Chiluisa, RE/MAX Right Choice. Smart MLS
