PRICE REDUCTION!!!
This craftsman style home with a two car garage is ready for its new owners with a fresh coat of paint and new carpet installed. The welcoming two-story foyer boasts a grand entrance. To the left of the foyer are options for a formal living room, bonus room or office. Following is a formal dining area that opens to an eat in kitchen. The kitchen has stainless appliances and granite countertops. The refrigerator passes with the sale of the house. There is also a walk-in pantry area and plenty of cabinet space, counter space and storage. The great room is open to the kitchen with a cozy electric fireplace and perfectly sized to accommodate any furniture. Downstairs, there is also a half bath for guests. Upstairs, there are four spacious bedrooms with amazing walk-in closets and a laundry room. The primary bedroom has a sitting area and can accommodate all of the bedroom furniture. The primary bath has double vanities, a separate soaking tub and shower, a water closet for privacy and a spacious closet. The back yard has a privacy fence and patio. The location of this home is convenient to the bi-city area.
Sold for $320,000
$320,000
7 Lincolnshire Ln, Phenix City, AL 36870
4beds
2,632sqft
Single Family Residence
Built in 2010
10,018 Square Feet Lot
$324,700 Zestimate®
$122/sqft
$2,349 Estimated rent
Home value
$324,700
Estimated sales range
Not available
$2,349/mo
Zestimate® history
Owner options
List your home for rent
$2,349/mo
Rent Zestimate®
Find your next renter with Zillow Rental Manager. Plus, with online applications, you can quickly screen prospective tenants – for free.
$2,349/mo
Rent Zestimate®
Refinance and save
$1,866/mo
Est. payment
Refinancing to a lower rate could help reduce your monthly payments and save thousands over the life of the loan.
$1,866/mo
Est. payment
Explore your selling options
Work with a Zillow partner agent
Leverage their expertise and Zillow's premium Showcase listings to get your home seen by more buyers.
Get startedList with your own agent
Get your home in front of millions of buyers by listing it on Zillow.
Learn how to do itSell it yourself
Take full control of how buyers see your home on Zillow by listing For Sale by Owner (FSBO).
List your homeWhat's special
Two car garageLaundry roomSpacious bedroomsFresh coat of paintCozy electric fireplaceFormal dining areaEat in kitchen
Zillow last checked:
Listing updated:
Listed by:
Cyndi Farmer 706-332-4412,
Champions Realty
Bought with:
Cynthia Vanacore, 103172
Keller Williams Realty River C
Source: East Alabama BOR,MLS#: E101941
Facts & features
Interior
Bedrooms & bathrooms
- Bedrooms: 4
- Bathrooms: 3
- Full bathrooms: 2
- 1/2 bathrooms: 1
Heating
- Central
Cooling
- Central Air, Ceiling Fan(s), Electric
Appliances
- Included: Dishwasher, Electric Cooktop, Electric Oven, Electric Water Heater, Microwave, Refrigerator, Self Cleaning Oven
- Laundry: Laundry Room, Upper Level
Features
- Tray Ceiling(s), Crown Molding, Cathedral Ceiling(s), Double Vanity, Entrance Foyer, Vaulted Ceiling(s), Walk-In Closet(s)
- Flooring: Carpet, Ceramic Tile, Hardwood, Tile
- Windows: Double Pane Windows
- Basement: None
- Number of fireplaces: 1
- Fireplace features: Electric, Family Room
- Common walls with other units/homes: No Common Walls
Interior area
- Total structure area: 2,632
- Total interior livable area: 2,632 sqft
Property
Parking
- Total spaces: 2
- Parking features: Attached, Garage
- Garage spaces: 2
Accessibility
- Accessibility features: None
Features
- Levels: Two
- Stories: 2
- Patio & porch: Rear Porch, Patio
- Exterior features: Private Yard
- Pool features: None
- Spa features: None
- Fencing: Back Yard,Privacy
- Has view: Yes
- View description: Neighborhood
- Waterfront features: None
- Body of water: None
Lot
- Size: 10,018 Square Feet
- Dimensions: 139 x 70
- Features: Back Yard, Front Yard, Level
Details
- Additional structures: None
- Parcel number: 2503060000256000
- Special conditions: Standard,None
- Other equipment: None
- Horse amenities: None
Construction
Type & style
- Home type: SingleFamily
- Architectural style: Craftsman
- Property subtype: Single Family Residence
Materials
- Brick, HardiPlank Type
- Roof: Shingle
Condition
- Resale
- Year built: 2010
Utilities & green energy
- Electric: None
- Sewer: Public Sewer
- Water: Public
- Utilities for property: Cable Available, Electricity Available
Green energy
- Energy efficient items: HVAC, Insulation, Water Heater
- Energy generation: None
Community & HOA
Community
- Features: None
- Security: Smoke Detector(s)
- Subdivision: Staffordshire Place
HOA
- Has HOA: No
Location
- Region: Phenix City
Financial & listing details
- Price per square foot: $122/sqft
- Tax assessed value: $260,960
- Annual tax amount: $1,566
- Date on market: 9/9/2025
- Cumulative days on market: 174 days
- Road surface type: Asphalt, Concrete
Price history
| Date | Event | Price |
|---|---|---|
| 4/7/2026 | Sold | $320,000-2.7%$122/sqft |
Source:  East Alabama BOR #E101941 Report a problem East Alabama BOR #E101941 Report a problem | ||
| 3/2/2026 | Pending sale | $329,000$125/sqft |
Source: East Alabama BOR #E101941 Report a problem | ||
| 2/13/2026 | Price change | $329,000-2.9%$125/sqft |
Source: East Alabama BOR #E101941 Report a problem | ||
| 10/13/2025 | Price change | $339,000-2.9%$129/sqft |
Source: East Alabama BOR #E101941 Report a problem | ||
| 9/10/2025 | Listed for sale | $349,000+88.8%$133/sqft |
Source: East Alabama BOR #E101941 Report a problem | ||
| 2/28/2016 | Listing removed | $184,900$70/sqft |
Source: Coldwell Banker Kennon, Parker, Duncan & Davis #61218 Report a problem | ||
| 7/28/2015 | Sold | $184,900$70/sqft |
Source: Agent Provided Report a problem | ||
| 7/18/2015 | Pending sale | $184,900$70/sqft |
Source: Coldwell Banker Kennon, Parker, Duncan & Davis #61218 Report a problem | ||
| 6/22/2015 | Price change | $184,900+2.8%$70/sqft |
Source: Coldwell Banker Kennon, Parker, Duncan & Davis #61218 Report a problem | ||
| 5/26/2015 | Pending sale | $179,900$68/sqft |
Source: Coldwell Banker Kennon, Parker, Duncan & Davis #61218 Report a problem | ||
Public tax history
| Year | Property taxes | Tax assessment |
|---|---|---|
| 2024 | $1,566 | $26,100 |
| 2023 | $1,566 +19.6% | $26,100 +19.6% |
| 2022 | $1,309 +6.6% | $21,820 +6.6% |
| 2021 | $1,228 +1.6% | $20,460 +1.6% |
| 2020 | $1,208 +11.6% | $20,140 +11.6% |
| 2019 | $1,082 -2.6% | $18,040 -2.6% |
| 2018 | $1,111 | $18,520 +7.8% |
| 2015 | $1,111 +16.5% | $17,180 +3.4% |
| 2014 | $954 | $16,620 -5.6% |
| 2013 | -- | $17,600 |
| 2012 | -- | $17,600 -60% |
| 2011 | -- | $44,020 |
Find assessor info on the county website
Neighborhood: 36870
Nearby homes
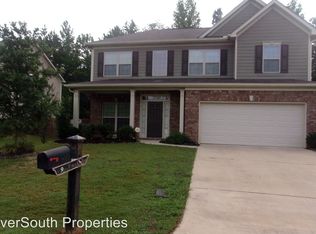
- $312,3004 bd2 ba2.6k sqft9 Lincolnshire Ln, Phenix City, AL 36870Off Market
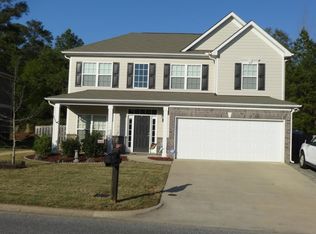
- $313,3004 bd2 ba2.6k sqft5 Lincolnshire Ln, Phenix City, AL 36870Off Market
- $302,9004 bd3 ba2.2k sqft11 Lincolnshire Ln, Phenix City, AL 36870Off Market

- $325,8004 bd2 ba2.5k sqft3 Lincolnshire Ln, Phenix City, AL 36870Off Market
- $333,5004 bd3 ba2.7k sqft92 Lincolnshire Ln, Phenix City, AL 36870Off Market
- $293,3004 bd1 ba2.2k sqft92 Lincolnshire Ln, Phenix City, AL 36870Off Market
- $5,000-- sqft92 Lincolnshire Ln, Phenix City, AL 36870Off Market
- $237,1003 bd2 ba1.3k sqft6 Lincolnshire Ln, Phenix City, AL 36870Off Market
Nearby schools
GreatSchools rating
- 4/10Phenix City Elementary SchoolGrades: K-5Distance: 2.4 mi
- 10/10Central Freshman AcademyGrades: 9Distance: 1.6 mi
- 8/10Central High SchoolGrades: 9-12Distance: 1.6 mi


Get pre-qualified for a loan
At Zillow Home Loans, we can pre-qualify you in as little as 5 minutes with no impact to your credit score.An equal housing lender. NMLS #10287.
- Alabama
- Lee County
- Phenix City
- 36870
- 7 Lincolnshire Ln
Nearby cities
Nearby neighborhoods
Nearby zip codes
Other Phenix City Topics
