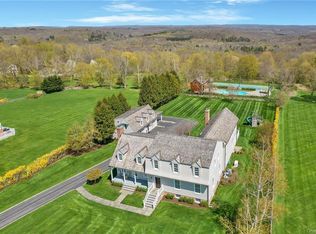
Welcome to this very special refined retreat, a one-of-a-kind property designed to delight car enthusiasts, sports fans, entertainers, and extended families alike. This exceptional estate combines modern updates with timeless elegance, offering an impressive array of amenities and features. Thoughtfully designed and impeccably maintained, the home provides the ideal backdrop for both daily living & grand-scale entertaining. A gracious entryway welcomes you into a space adorned w/hardwood floors, custom millwork, exquisite moldings, & soaring ceilings. At the core of the home lies the expansive gourmet eat-in kitchen, a true centerpiece that flows effortlessly into the bright, inviting family room featuring coffered ceilings & a gas fireplace. Adjacent is a sunlit dining area w/skylights & glass sliders that lead to a spacious deck, where breathtaking views enhance every gathering. Outside, the property transforms into your private oasis, boasting a heated inground gunite pool & spa w/tranquil water feature, as well as a cabana equipped with a bathroom and shower. The sprawling, level 3.1-acre grounds are ideal for play and entertaining. Perfectly configured for effortless indoor-outdoor living, the home offers an unparalleled setting for al fresco dining and year-round enjoyment.The primary suite serves as a luxurious retreat, complete w/a gas fireplace, private deck, dual oversized closets, and an opulent spa bathroom w/steam shower. Upstairs, you’ll find an additional en suite bedroom, two more bedrooms connected by a shared bath, and a convenient laundry room. A bonus room with a half bath offers a flexible space for play or relaxation, while the walk-up attic and expansive lower level provide vast potential for recreation or storage.The oversized driveway and 4-car garage, paired with a basketball court, lead to the showstopping club house/cabana. This Adirondack-inspired space is the ultimate venue for memorable gatherings, featuring soaring ceilings, a striking stone wet bar, a rustic-chic bathroom, and ample space for guest accommodations or office use. Special details of home include wide plank wire-brushed floors with radiant heating on the main level and in the primary suite, a whole-house generator, efficient gas hot water heating, two gas fireplaces, Sonos sound system throughout, brand-new awnings over the deck and patio, top-of-the-line appliances, and an invisible fence. Situated on a private, professionally landscaped 3.19-acre property, this exceptional home offers proximity to shopping, transportation, and schools while providing the ultimate in privacy and luxury.
Sold for $2,100,000
$2,100,000
7 Linda Lane, Katonah, NY 10536
4beds
5,552sqft
Single Family Residence, Residential
Built in 1994
3.19 Acres Lot
$2,287,600 Zestimate®
$378/sqft
$7,692 Estimated rent
Home value
$2,287,600
$2.04M - $2.56M
$7,692/mo
Zestimate® history
Owner options
List your home for rent
$7,692/mo
Rent Zestimate®
Find your next renter with Zillow Rental Manager. Plus, with online applications, you can quickly screen prospective tenants – for free.
$7,692/mo
Rent Zestimate®
Refinance and save
$14,184/mo
Est. payment
Refinancing to a lower rate could help reduce your monthly payments and save thousands over the life of the loan.
$14,184/mo
Est. payment
Explore your selling options
Work with a Zillow partner agent
Leverage their expertise and Zillow's premium Showcase listings to get your home seen by more buyers.
Get startedList with your own agent
Get your home in front of millions of buyers by listing it on Zillow.
Learn how to do itSell it yourself
Take full control of how buyers see your home on Zillow by listing For Sale by Owner (FSBO).
List your homeWhat's special
Gas fireplaceBasketball courtTop-of-the-line appliancesTranquil water featureBreathtaking viewsAdditional en suite bedroomPrivate deck
Zillow last checked:
Listing updated:
Listed by:
Cindy Glynn 914-523-6163,
Compass Greater NY, LLC 914-238-0676
Bought with:
Kevin Lang, 10401327483
Compass Greater NY, LLC
Geno M. George, 10301212641
Compass Greater NY, LLC
Source: OneKey® MLS as distributed by MLS GRID,MLS#: H6333564
Facts & features
Interior
Bedrooms & bathrooms
- Bedrooms: 4
- Bathrooms: 6
- Full bathrooms: 4
- 1/2 bathrooms: 2
Heating
- Hot Water, Propane, Radiant, See Remarks
Cooling
- Central Air, Ductless
Appliances
- Included: Electric Water Heater, Stainless Steel Appliance(s)
Features
- Cathedral Ceiling(s), Chefs Kitchen, Double Vanity, Eat-in Kitchen, Entrance Foyer, Formal Dining, Granite Counters, Kitchen Island, Primary Bathroom, Pantry
- Flooring: Hardwood
- Basement: Full,Storage Space,Walk-Out Access
- Attic: Full,Unfinished,Walkup
- Number of fireplaces: 2
Interior area
- Total structure area: 5,552
- Total interior livable area: 5,552 sqft
Property
Parking
- Total spaces: 4
- Parking features: Garage
- Garage spaces: 4
Features
- Levels: Three Or More
- Has private pool: Yes
- Pool features: Diving Board, Pool Cover, Pool/Spa Combo, Salt Water
- Has spa: Yes
Lot
- Size: 3.19 Acres
Details
- Additional structures: Cabana
- Parcel number: 5200047008000010000028
- Special conditions: None
Construction
Type & style
- Home type: SingleFamily
- Architectural style: Colonial
- Property subtype: Single Family Residence, Residential
- Attached to another structure: Yes
Materials
- Cedar, HardiPlank Type
Condition
- Year built: 1994
Utilities & green energy
- Sewer: Septic Tank
- Utilities for property: Trash Collection Private
Community & HOA
Community
- Security: Fire Alarm, Smoke Detector(s)
HOA
- Has HOA: No
Location
- Region: Katonah
Financial & listing details
- Price per square foot: $378/sqft
- Tax assessed value: $158,000
- Annual tax amount: $30,159
- Date on market: 11/21/2024
- Cumulative days on market: 6 days
- Listing agreement: Exclusive Right To Sell
- Inclusions: All appliances and window coverings
- Exclusions: 2 light fixtures
Price history
| Date | Event | Price |
|---|---|---|
| 3/3/2025 | Sold | $2,100,000+0%$378/sqft |
Source:  OneKey® MLS as distributed by MLS GRID #H6333564 Report a problem OneKey® MLS as distributed by MLS GRID #H6333564 Report a problem | ||
| 11/29/2024 | Pending sale | $2,099,000$378/sqft |
Source: OneKey® MLS as distributed by MLS GRID #H6333564 Report a problem | ||
| 11/26/2024 | Listing removed | $2,099,000$378/sqft |
Source: OneKey® MLS as distributed by MLS GRID #H6333564 Report a problem | ||
| 11/21/2024 | Listed for sale | $2,099,000+6.3%$378/sqft |
Source: OneKey® MLS as distributed by MLS GRID #H6333564 Report a problem | ||
| 8/1/2023 | Sold | $1,975,000+4%$356/sqft |
Source: OneKey® MLS as distributed by MLS GRID #H6233167 Report a problem | ||
| 5/24/2023 | Pending sale | $1,899,000$342/sqft |
Source: OneKey® MLS as distributed by MLS GRID #H6233167 Report a problem | ||
| 4/29/2023 | Price change | $1,899,000-2.6%$342/sqft |
Source: OneKey® MLS as distributed by MLS GRID #H6233167 Report a problem | ||
| 2/17/2023 | Listed for sale | $1,950,000+103.1%$351/sqft |
Source: OneKey® MLS as distributed by MLS GRID #H6233167 Report a problem | ||
| 2/9/2011 | Sold | $960,000-2%$173/sqft |
Source: Public Record Report a problem | ||
| 10/13/2010 | Price change | $979,400-2.1%$176/sqft |
Source: RE/MAX Classic Realty #3033039 Report a problem | ||
| 9/29/2010 | Price change | $999,999-4.3%$180/sqft |
Source: RE/MAX Classic Realty #3033039 Report a problem | ||
| 9/18/2010 | Price change | $1,044,900-4%$188/sqft |
Source: RE/MAX Classic Realty #3033039 Report a problem | ||
| 6/12/2010 | Price change | $1,089,000-9.2%$196/sqft |
Source: RE/MAX Classic Realty #3033039 Report a problem | ||
| 4/7/2010 | Price change | $1,199,000-5.7%$216/sqft |
Source: RE/MAX Star Realty #3001183 Report a problem | ||
| 2/20/2010 | Price change | $1,272,000-1.9%$229/sqft |
Source: RE/MAX Star Realty #3001183 Report a problem | ||
| 1/16/2010 | Price change | $1,297,000-12.8%$234/sqft |
Source: RE/MAX Star Realty #3001183 Report a problem | ||
| 9/25/2009 | Price change | $1,488,000-11.8%$268/sqft |
Source: Prudential Real Estate #2917617 Report a problem | ||
| 6/6/2009 | Price change | $1,688,000-5.1%$304/sqft |
Source: Prudential Real Estate #2917617 Report a problem | ||
| 4/26/2009 | Price change | $1,779,000-5.3%$320/sqft |
Source: Prudential Real Estate #2834388 Report a problem | ||
| 11/11/2008 | Listed for sale | $1,879,000$338/sqft |
Source: Prudential Real Estate #2834388 Report a problem | ||
Public tax history
| Year | Property taxes | Tax assessment |
|---|---|---|
| 2025 | -- | $158,000 |
| 2024 | -- | $158,000 |
| 2023 | -- | $158,000 +17.8% |
| 2022 | -- | $134,100 |
| 2021 | -- | $134,100 |
| 2020 | -- | $134,100 |
| 2019 | -- | $134,100 |
| 2018 | -- | $134,100 |
| 2017 | -- | $134,100 |
| 2016 | -- | $134,100 |
| 2015 | -- | $134,100 +10.3% |
| 2014 | -- | $121,600 |
| 2013 | -- | $121,600 |
| 2012 | -- | $121,600 |
| 2011 | -- | $121,600 -11.6% |
| 2010 | -- | $137,600 |
| 2009 | -- | $137,600 |
| 2008 | -- | $137,600 |
| 2007 | -- | $137,600 |
| 2006 | -- | $137,600 |
| 2005 | -- | $137,600 +0.9% |
| 2004 | -- | $136,400 |
| 2003 | -- | $136,400 |
| 2002 | -- | $136,400 |
| 2001 | -- | $136,400 |
| 2000 | -- | $136,400 +2.9% |
| 1999 | -- | $132,500 |
Find assessor info on the county website
Neighborhood: 10536
Nearby homes
- $2,152,0004 bd4 ba4.8k sqft5 Linda Ln, Katonah, NY 10536Off Market
- $1,349,4004 bd3 ba3.8k sqft3 Linda Ln, Katonah, NY 10536Off Market
- $83,3004 bd3 ba2.8k sqft14 Crest Rd, Katonah, NY 10536Off Market

- $1,467,3005 bd4 ba4.3k sqft10 Linda Ln, Katonah, NY 10536Off Market
- $1,500,0005 bd4 ba4.4k sqft8 Linda Ln, Katonah, NY 10536Sold
- $5,0004 bd2 ba2.1k sqft12 Crest Dr, Katonah, NY 10536Off Market
- $1,244,000-- bd3 ba3.5k sqft29 Mekeel St, Katonah, NY 10536Off Market
- $1,480,7005 bd4 ba3.7k sqft1 Linda Ln, Katonah, NY 10536Off Market
Nearby schools
GreatSchools rating
- NAPrimrose SchoolGrades: PK-2Distance: 3.6 mi
- 6/10Somers Middle SchoolGrades: 6-8Distance: 5.1 mi
- 8/10Somers Senior High SchoolGrades: 9-12Distance: 3.8 mi
Schools provided by the listing agent
- Elementary: Primrose
- Middle: Somers Middle School
- High: Somers Senior High School
Source: OneKey® MLS as distributed by MLS GRID. This data may not be complete. We recommend contacting the local school district to confirm school assignments for this home.
- New York
- Westchester County
- Katonah
- 10536
- 7 Linda Lane
Nearby cities
Nearby zip codes
Other Katonah Topics
