Welcome home to 7 Linden Avenue located in the community of Oak Grove! This all-brick 4-bed, 2-bath Cape Cod on a spacious corner lot with a detached 2-car garage and covered front porch has so much to offer. Inside, the kitchen shines with modern updates, showcasing custom cabinets, Corian countertops, and sleek black appliances including a French door refrigerator, wall oven, dishwasher, microwave, and standalone island cooktop. The beautiful hardwoods just flow throughout the kitchen. Enjoy the convenience of a nearby laundry area. The living room's abundance of windows fills the space with natural light, and a wood-burning fireplace adds warmth and charm. Entertain effortlessly in the dining room, ideal for upcoming holiday gatherings. Two additional roomy bedrooms and a full bath complete the main floor, with the added bonus of original hardwoods beneath the carpets. Upstairs, two expansive bedrooms, a full bath, and generously sized closets await. The basement with egress walkout offers a finished bar area for hosting family and friends, along with ample entertainment space and storage options. Don't miss the large rear composite deck, perfect for barbecues and gatherings. This turnkey and easy to see home invites you to explore its features and make it your own. Make sure to schedule a tour today!
Sold for $359,900
$359,900
7 Linden Ave, Wilmington, DE 19805
4beds
2,575sqft
Single Family Residence
Built in 1916
0.43 Acres Lot
$390,800 Zestimate®
$140/sqft
$2,666 Estimated rent
Home value
$390,800
$360,000 - $422,000
$2,666/mo
Zestimate® history
Owner options
List your home for rent
$2,666/mo
Rent Zestimate®
Find your next renter with Zillow Rental Manager. Plus, with online applications, you can quickly screen prospective tenants – for free.
$2,666/mo
Rent Zestimate®
Refinance and save
$2,207/mo
Est. payment
Refinancing to a lower rate could help reduce your monthly payments and save thousands over the life of the loan.
$2,207/mo
Est. payment
Explore your selling options
Work with a Zillow partner agent
Leverage their expertise and Zillow's premium Showcase listings to get your home seen by more buyers.
Get startedList with your own agent
Get your home in front of millions of buyers by listing it on Zillow.
Learn how to do itSell it yourself
Take full control of how buyers see your home on Zillow by listing For Sale by Owner (FSBO).
List your homeWhat's special
Modern updatesSpacious corner lotWood-burning fireplaceBath cape codNatural lightAbundance of windowsAmple entertainment space
Zillow last checked:
Listing updated:
Listed by:
Dan Stein 302-559-0508,
Coldwell Banker Realty
Bought with:
Joseph Nestor, R3-0017669
Patterson-Schwartz - Greenville
Source: Bright MLS,MLS#: DENC2048444
Facts & features
Interior
Bedrooms & bathrooms
- Bedrooms: 4
- Bathrooms: 2
- Full bathrooms: 2
- Main level bathrooms: 1
- Main level bedrooms: 2
Basement
- Area: 0
Heating
- Baseboard, Radiator, Natural Gas
Cooling
- Central Air, Electric
Appliances
- Included: Gas Water Heater
- Laundry: Main Level
Features
- Basement: Full,Partial,Walk-Out Access
- Number of fireplaces: 1
Interior area
- Total structure area: 2,575
- Total interior livable area: 2,575 sqft
- Finished area above ground: 2,575
- Finished area below ground: 0
Property
Parking
- Total spaces: 10
- Parking features: Garage Faces Front, Driveway, Detached
- Garage spaces: 2
- Uncovered spaces: 8
Accessibility
- Accessibility features: None
Features
- Levels: One and One Half
- Stories: 1.5
- Pool features: None
Lot
- Size: 0.43 Acres
- Dimensions: 125.00 x 150.00
Details
- Additional structures: Above Grade, Below Grade
- Parcel number: 19004.00377
- Zoning: 19R1
- Special conditions: Standard
Construction
Type & style
- Home type: SingleFamily
- Architectural style: Cape Cod,Bungalow
- Property subtype: Single Family Residence
Materials
- Brick
- Foundation: Block
- Roof: Architectural Shingle
Condition
- New construction: No
- Year built: 1916
Utilities & green energy
- Sewer: Public Sewer
- Water: Public
Community & HOA
Community
- Subdivision: Oak Grove
HOA
- Has HOA: No
Location
- Region: Wilmington
Financial & listing details
- Price per square foot: $140/sqft
- Tax assessed value: $52,500
- Annual tax amount: $1,501
- Date on market: 9/2/2023
- Listing agreement: Exclusive Right To Sell
- Listing terms: Conventional,FHA,VA Loan,Cash
- Exclusions: Personal Property
- Ownership: Fee Simple
Price history
| Date | Event | Price |
|---|---|---|
| 10/30/2023 | Sold | $359,900$140/sqft |
Source:  Bright MLS #DENC2048444 Report a problem Bright MLS #DENC2048444 Report a problem | ||
| 9/12/2023 | Pending sale | $359,900$140/sqft |
Source: Bright MLS #DENC2048444 Report a problem | ||
| 9/2/2023 | Listed for sale | $359,900+379.9%$140/sqft |
Source: Bright MLS #DENC2048444 Report a problem | ||
| 6/2/2004 | Sold | $75,000$29/sqft |
Source: Public Record Report a problem | ||
Public tax history
| Year | Property taxes | Tax assessment |
|---|---|---|
| 2025 | -- | $401,300 +664.4% |
| 2024 | $1,707 +13.8% | $52,500 |
| 2023 | $1,500 -0.1% | $52,500 |
| 2022 | $1,501 +2.9% | $52,500 |
| 2021 | $1,459 -0.6% | $52,500 |
| 2020 | $1,468 -0.8% | $52,500 |
| 2019 | $1,480 +0.1% | $52,500 |
| 2017 | $1,479 +5.4% | $52,500 |
| 2016 | $1,403 | $52,500 |
| 2015 | $1,403 +7.8% | $52,500 |
| 2014 | $1,302 | $52,500 |
| 2013 | -- | $52,500 |
| 2012 | -- | $52,500 |
| 2011 | -- | $52,500 |
| 2010 | -- | $52,500 |
| 2009 | -- | $52,500 |
| 2008 | -- | $52,500 |
| 2007 | -- | $52,500 |
| 2006 | -- | $52,500 |
| 2005 | -- | $52,500 |
| 2004 | -- | $52,500 |
| 2003 | -- | $52,500 |
| 2002 | -- | $52,500 |
| 2001 | -- | $52,500 |
Find assessor info on the county website
Neighborhood: 19805
Nearby homes
- $254,9002 bd1 ba2.4k sqft3 Linden Ave, Wilmington, DE 19805Off Market
- $228,9003 bd1 ba1.1k sqft101 Linden Ave, Wilmington, DE 19805Off Market

- $325,2004 bd2 ba1.6k sqft10 Locust Ave, Wilmington, DE 19805Off Market
- $335,0003 bd2 ba1.5k sqft103 Linden Ave, Wilmington, DE 19805Sold
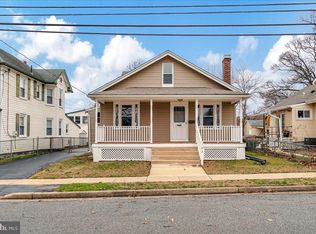
- $326,8005 bd2 ba2.5k sqft4 Locust Ave, Wilmington, DE 19805Off Market
- $49,7005 bd3 ba1.7k sqft2 Locust Ave, Wilmington, DE 19805Off Market
- $260,5003 bd1 ba1.5k sqft1100 Elm Ave, Wilmington, DE 19805Off Market
- $266,4003 bd1 ba1.6k sqft105 Linden Ave, Wilmington, DE 19805Off Market
Nearby schools
GreatSchools rating
- 3/10Baltz (Austin D.) Elementary SchoolGrades: K-5Distance: 0.3 mi
- 3/10Stanton Middle SchoolGrades: 6-8Distance: 3.3 mi
- 2/10McKean (Thomas) High SchoolGrades: 9-12Distance: 3.8 mi
Schools provided by the listing agent
- District: Red Clay Consolidated
Source: Bright MLS. This data may not be complete. We recommend contacting the local school district to confirm school assignments for this home.
Get a cash offer in 3 minutes
Find out how much your home could sell for in as little as 3 minutes with a no-obligation cash offer.
Estimated market value
$390,800
Get a cash offer in 3 minutes
Find out how much your home could sell for in as little as 3 minutes with a no-obligation cash offer.
Estimated market value
$390,800
- Delaware
- New Castle County
- Elsmere
- 19805
- 7 Linden Ave
Nearby cities
Nearby zip codes
Other Elsmere Topics
