Skip main navigation
Off market
  • $585,200

    7 Linden Ln, Nanuet, NY 10954

    2beds
    1,648sqft
    Townhouse
    Built in 1987
    4,791 Square Feet Lot
    $585,200 Zestimate®
    $355/sqft
    $3,781 Estimated rent

    Home value

    $585,200

    $556,000 - $614,000

    $3,781/mo

    Zestimate® history
    Loading
    Loading...

    Owner options

    List your home for rent

    $3,781/mo

    Rent Zestimate®

    Find your next renter with Zillow Rental Manager. Plus, with online applications, you can quickly screen prospective tenants – for free.

    Learn more

    $3,781/mo

    Rent Zestimate®

    Refinance and save

    $4,020/mo

    Est. payment

    Refinancing to a lower rate could help reduce your monthly payments and save thousands over the life of the loan.

    See today's rates

    $4,020/mo

    Est. payment

    Explore your selling options

    Work with a Zillow partner agent

    Leverage their expertise and Zillow's premium Showcase listings to get your home seen by more buyers.

    Get started

    List with your own agent

    Get your home in front of millions of buyers by listing it on Zillow.

    Learn how to do it

    Sell it yourself

    Take full control of how buyers see your home on Zillow by listing For Sale by Owner (FSBO).

    List your home

    What's special

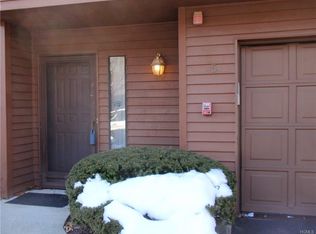
    Truly beautiful townhouse "TURNKEY" inside & out. 2 Large BR's/2.5 Baths. Master Suite boasts fabulous Spa Shower complete w both overhead & handheld showers + extra wall jets + heater & fan & double sinks. Spacious WIC. Large Island EIk w Granite counters & SS appliances. Renovated Stylish Powder Room. LG Front Loaders. Fabulous Custom Stone Wall in Front Entry. Crown Molding, Wood Floors, Freshly Painted, Recessed Lighting, Levelor Window Treatments. Furnace 2013. Security System. 2 Car Side by Side Garage. Sliders to Over-sized Deck w lovely Perennial Plantings & Shrubs. Exterior entirely redone boasting new windows, siding, roof & gutters, lighting etc... On-site amenities include Pool, Tennis, Tot Lot, Clubhouse, Basketball etc. Clarkstown South Schools/Link Elementary. Close to shopping, restaurants & malls. PIP, GSP, Route 287/87 + BUS/Train all moments away. Nearby Hudson River & the sought after River Towns are filled with Quaint Shops & Fabulous Restaurants + Lakes, Parks, Mountains & all that the Hudson Valley has to Offer!!!

    This property is off market, which means it's not currently listed for sale or rent on Zillow. This may be different from what's available on other websites or public sources.

    Facts & features

    Interior

    Bedrooms & bathrooms
    • Bedrooms: 2
    • Bathrooms: 3
    • Full bathrooms: 2
    • 1/2 bathrooms: 1
    Heating
    • Forced air, Gas
    Cooling
    • Central
    Appliances
    • Included: Dishwasher, Dryer, Garbage disposal, Microwave, Range / Oven, Refrigerator, Washer
    Features
    • Ceiling Fan(s), Vaulted Ceiling, Granite Countertops, Walk-In Closet(s), Eat-in Kitchen, Hardwood Floors As Seen, Master Bath, Dishwasher, Dryer, Light Fixtures, Microwave, Refrigerator, Shades/Blinds, Washer, Screens, Chandelier, Disposal, Walk Out Basement, Energy Star Appliance(s), Formal Dining Room, Alarm System, Sprinkler Lawn Sys, Triple Thermo Windows
    • Flooring: Hardwood
    • Doors: Door Hardware
    • Windows: Triple Thermo Window
    • Basement: Slab, Walk-Out Access
    Interior area
    • Structure area source: Municipality
    • Total interior livable area: 1,648 sqft

    Property

    Parking
    • Total spaces: 2
    • Parking features: Garage - Attached
    Features
    • Patio & porch: Deck
    • Exterior features: Vinyl
    • Pool features: Community Pool, In Ground Pool
    Lot
    • Size: 4,791 sqft
    • Land development status: Actual
    Details
    • Parcel number: 39208957813640

    Construction

    Type & style
    • Home type: Townhouse
    Materials
    • Wood
    Condition
    • Actual
    • Year built: 1987
    • Major remodel year: 2016
    Details
    • Builder model: Cottonwood

    Utilities & green energy

    • Sewer: Municipal
    • Water: Municipal
    Green energy
    • Energy efficient items: Appliances

    Community & neighborhood

    Security
    • Security features: Security System
    Location
    • Region: Nanuet

    HOA & financial

    HOA
    • Has HOA: Yes
    • HOA fee: $47 monthly
    • Amenities included: Pool, Tennis Court(s), Kitchen In Clubhouse, Basketball Court
    • Services included: Snow Removal, Trash, Water, Common Area Costs, Other/See Remarks, Maintenance Structure

    Other

    Other facts
    • Heating: Forced Air, Gas
    • BuildingFeatures: Security System, Alarm System, Powder Room, Laundry Room/Private, Community Pool, In Ground Pool, Community Tennis Courts, Kitchen In Clubhouse
    • RoadSurfaceType: Private
    • Appliances: Dishwasher, Range/Oven, Refrigerator, Built-in Microwave, Washer/Dryer, Garbage Disposal
    • InteriorFeatures: Ceiling Fan(s), Vaulted Ceiling, Granite Countertops, Walk-In Closet(s), Eat-in Kitchen, Hardwood Floors As Seen, Master Bath, Dishwasher, Dryer, Light Fixtures, Microwave, Refrigerator, Shades/Blinds, Washer, Screens, Chandelier, Disposal, Walk Out Basement, Energy Star Appliance(s), Formal Dining Room, Alarm System, Sprinkler Lawn Sys, Triple Thermo Windows
    • GarageYN: true
    • AttachedGarageYN: true
    • ExteriorFeatures: Deck, Tennis Court(s), Garage Door Opener, Basketball Court, Garage Remote
    • HeatingYN: true
    • PatioAndPorchFeatures: Deck
    • CoolingYN: true
    • Flooring: Hardwood
    • Basement: Slab, Walk-Out Access
    • CommunityFeatures: Pool, Tennis Court(s), Clubhouse, Basketball Court, Close to Park, Close to Railroad, Close to Shops, Kitchen In Clubhouse
    • AssociationFeeIncludes: Snow Removal, Trash, Water, Common Area Costs, Other/See Remarks, Maintenance Structure
    • ConstructionMaterials: Frame, Vinyl
    • GreenEnergyEfficient: Appliances
    • PetsAllowed: Yes
    • ElevationUnits: Feet
    • FarmLandAreaUnits: Square Feet
    • ParkingFeatures: 2 Car Attached, Lot Parking
    • SeniorCommunityYN: 0
    • BuildingAreaSource: Municipality
    • LivingAreaSource: Municipality
    • LotDimensionsSource: Municipality
    • LotSizeSource: Municipality
    • Skirt: Frame
    • StoriesTotal: 3.00
    • YearBuiltDetails: 1987
    • YearBuiltEffective: 2016
    • BuilderModel: Cottonwood
    • Model: Cottonwood
    • PoolFeatures: Community Pool, In Ground Pool
    • Cooling: Central Air
    • DevelopmentStatus: Actual
    • PropertyCondition: Actual
    • SecurityFeatures: Security System
    • WindowFeatures: Triple Thermo Window
    • View: Pool
    • AssociationAmenities: Pool, Tennis Court(s), Kitchen In Clubhouse, Basketball Court
    • Sewer: Municipal
    • WaterSource: Municipal
    • DoorFeatures: Door Hardware
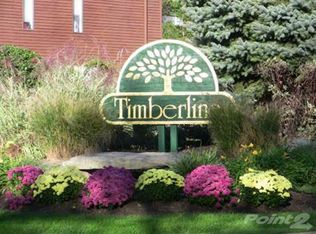
    • AssociationName: Timberline/Hamlets of Rockland
    • Road surface type: Private

    Price history

    DateEventPrice
    10/8/2019Sold$399,900$243/sqft
    Source: OneKey® MLS as distributed by MLS GRID #H4951238 Report a problem
    8/21/2019Pending sale$399,900$243/sqft
    Source: Keller Williams Realty Hudson Valley Realty #4951238 Report a problem
    8/21/2019Listed for sale$399,900$243/sqft
    Source: Keller Williams Realty Hudson Valley Realty #4951238 Report a problem
    7/15/2019Listing removed$399,900$243/sqft
    Source: Keller Williams Realty Hudson Valley Realty #4951238 Report a problem
    6/29/2019Pending sale$399,900$243/sqft
    Source: Keller Williams Realty Hudson Valley Realty #4951238 Report a problem
    6/11/2019Listed for sale$399,900+60%$243/sqft
    Source: Keller Williams Hudson Valley #4951238 Report a problem
    10/18/2000Sold$250,000+35.9%$152/sqft
    Source: Public Record Report a problem
    6/20/1996Sold$184,000$112/sqft
    Source: Public Record Report a problem

    Public tax history

    YearProperty taxesTax assessment
    2025-- $109,700
    2024-- $109,700
    2023-- $109,700
    2022-- $109,700
    2021-- $109,700
    2020-- $109,700
    2019-- $109,700
    2018-- $109,700
    2017$8,856 $109,700
    2016-- $109,700
    2015-- $109,700
    2014-- $109,700
    2013-- $109,700
    2012-- $109,700
    2011-- $109,700
    2010-- $109,700
    2009-- $109,700
    2007-- $109,700
    2006-- $109,700
    2005-- $109,700
    2004-- $109,700
    2003-- $109,700
    2002-- $109,700
    2001-- $109,700
    2000-- $109,700

    Find assessor info on the county website

    Neighborhood: 10954

    Nearby schools

    GreatSchools rating
    Schools provided by the listing agent
    • Elementary: Link
    • Middle: Felix Festa
    • High: Clarkstown South
    • District: Clarkstown

    Source: The MLS. This data may not be complete. We recommend contacting the local school district to confirm school assignments for this home.

    Get a cash offer in 3 minutes
    Find out how much your home could sell for in as little as 3 minutes with a no-obligation cash offer.
    Estimated market value
    $585,200
    Get a cash offer in 3 minutes
    Find out how much your home could sell for in as little as 3 minutes with a no-obligation cash offer.
    Estimated market value
    $585,200