Skip main navigation
Pending
  • $1,780,000

    7 Linden Road, East Sandwich, MA 02537

    4beds
    3,186sqft
    : 
    $10,918/mo
    Get pre-qualified
    Single Family Residence
    Built in 1994
    0.88 Acres Lot
    $1,777,600 Zestimate®
    $559/sqft
    $100/mo HOA

    What's special

    Bonus room aboveBeautiful private bathObstructed water viewsHigh ceilings
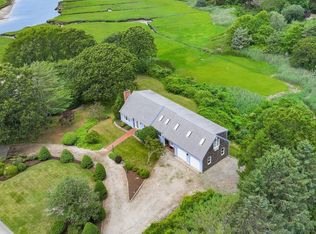
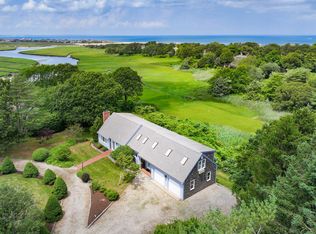
    Tucked away In the highly desirable Torrey Beach Association of E. Sandwich, this exceptional property sits between the serene waters of Scorton Creek & the Shores of Cape Cod Bay. Cherished by generations, this Home checks all the boxes of Coastal Living. Exclusive Private Beach Access to the Bay, Deeded Access to the Creek on Linden Road & a Creek Side Hiking Trail full of Wildlife, your Summers will be Unforgettable! The Heart of the Home is an Open-Concept Kitchen & Great Room featuring high ceilings, skylights & windows that flood the space with natural light. The primary suite features reclaimed pine floors, obstructed water views, walk In closet & beautiful private bath. The right wing of the main level hosts two bedrooms, full bath and a bonus room above. A 2nd main floor suite just off the living area features a full bath, & walk in closet offering incredible versatility as a secondary primary bedroom or cozy family room. The magic continues with a detached 'she shed' currently used as a Pilates home Studio but its uses are endless. A year round coastal sanctuary or a legacy Cape Cod home, 7 Linden Road is a dream come true for the next Buyer.
    42 days
    232
    4

    Zillow last checked:

    Listing updated:

    Listed by:

    Renee Bello 508-776-4750,

    William Raveis Real Estate & Home Services

    Source: CCIMLS,MLS#: 22603576MLS Logo

      Facts & features

      Interior

      Bedrooms & bathrooms
      • Bedrooms: 4
      • Bathrooms: 4
      • Full bathrooms: 3
      • 1/2 bathrooms: 1
      Heating
      • Has Heating (Unspecified Type)
      Appliances
      • Included: Countertop Range, Dishwasher, Microwave, Electric Range, Refrigerator, Wall/Oven Cook Top, Washer, Electric, Solar Hot Water, Water Heater
      • Laundry: Washer Hookup, Laundry Closet
      Features
      • Attic Storage, Linen Closet, Pantry, Recessed Lighting, Sound System, Walk-In Closet(s), Eat-in Kitchen
      • Flooring: Wood, Tile, Carpet
      • Basement: Full
      • Number of fireplaces: 1
      Interior area
      • Total structure area: 3,186
      • Total interior livable area: 3,186 sqft

      Property

      Parking
      • Total spaces: 8
      • Parking features: Direct Access, Garage Door Opener, Storage, Driveway, Gravel
      • Attached garage spaces: 2
      • Has uncovered spaces: Yes
      Features
      • Stories: 1
      • Patio & porch: Deck
      • Exterior features: Garden, Underground Sprinkler System
      • Fencing: None
      Lot
      • Size: 0.88 Acres
      • Features: Cleared, Level
      Details
      • Additional structures: Pool House, Outbuilding
      • Parcel number: SAND M:0054 B:0000 L:00230
      • Special conditions: None

      Construction

      Type & style
      • Home type: SingleFamily
      • Property subtype: Single Family Residence
      Materials
      • Shingle Siding
      • Roof: Asphalt,Pitched
      Condition
      • Year built: 1994

      Utilities & green energy

      • Water: Well

      Community & HOA

      Community
      • Features: Deeded Beach Rights
      • Subdivision: Torrey Road
      HOA
      • Has HOA: Yes
      • Amenities included: Beach Access, Landscaping, Road Maintenance, Common Area
      • Services included: Common Area
      • HOA fee: $1,200 annually
      Location
      • Region: East Sandwich

      Financial & listing details

      • Price per square foot: $559/sqft
      • Tax assessed value: $1,332,000
      • Annual tax amount: $13,443
      • Date on market: 7/23/2026
      • Cumulative days on market: 5 days

        Estimated market value

        $1,777,600

        $1.69M - $1.87M

        $4,707/mo

        Price history

        DateEventPrice
        7/27/2026Pending sale$1,780,000$559/sqft
        Source: CCIMLS #22603576 Report a problem
        7/27/2026Contingent$1,780,000$559/sqft
        Source: MLS PIN #73554668 Report a problem
        7/23/2026Listed for sale$1,780,000+387.7%$559/sqft
        Source: CCIMLS #22603576 Report a problem
        7/3/1998Sold$365,000+192%$115/sqft
        Source: Public Record Report a problem
        9/7/1993Sold$125,000$39/sqft
        Source: Public Record Report a problem

        Public tax history

        YearProperty taxesTax assessment
        2025$13,118 +3.9%$1,241,100 +6.1%
        2024$12,631 -15.4%$1,169,500 -9.9%
        2023$14,935 +30%$1,298,700 +48.8%
        2022$11,489 +5.1%$873,000 +10%
        2021$10,928 +0.6%$793,600 +4.5%
        2020$10,864 +4.2%$759,200 +4.2%
        2019$10,429 +3.7%$728,300 +3.5%
        2018$10,056 -3.9%$703,700 +0.4%
        2017$10,460 +3.8%$700,600 +0.6%
        2016$10,075 +1.3%$696,300 +3.8%
        2015$9,946 +1.4%$671,100 -0.3%
        2014$9,809 +4.6%$673,200 -1.5%
        2013$9,375 +1.1%$683,300 -6.1%
        2012$9,273 +1.9%$727,900 -2.6%
        2011$9,101 +3.6%$747,200 -4.4%
        2010$8,782 +2.5%$781,300 -6.3%
        2009$8,565 +0.8%$834,000 -5.7%
        2008$8,497 +0.2%$884,200 -3%
        2007$8,481 +4.5%$911,900 +5.2%
        2006$8,117 +9.4%$867,200 +11.5%
        2005$7,418 +8.6%$777,600 +16.1%
        2004$6,833 +5.6%$669,900 +22%
        2003$6,472 +22.4%$548,900 +39.1%
        2001$5,288 -3.1%$394,600 +3.4%
        2000$5,457 $381,600
        Find assessor info on the county website

        Monthly payment

        Est. payment

        Payment breakdown

        Explore the cost of this home by adjusting the details. Changes won't be saved.
        All calculations are estimates and provided by Zillow, Inc. for informational purposes only. Actual amounts may vary.
        HOA fees may include property taxes on listings classified as Co-Ops. Contact the listing agent and/or owner for fee details.
        See how much you could borrow to make a competitive offer.

        Climate risks

        Neighborhood: 02537

        Getting around

        16 / 100
        Car-Dependent
        15 / 100
        Somewhat Bikeable

        Nearby schools

        GreatSchools rating

        A local agent can set up tours, give advice and negotiate with sellers.

        Browse local experts