Welcome home to this beautifully maintained 3-bedroom rancher that offers the perfect blend of comfort, convenience, and easy one-level living. From the moment you arrive, you'll appreciate the home's attractive curb appeal, spacious front yard, and peaceful setting. Inside, you'll find a bright and inviting layout featuring a comfortable living area, an efficient kitchen with ample cabinet space, and three generously sized bedrooms. The home has been well cared for and is truly move-in ready, making it an excellent opportunity for first-time buyers, or anyone looking for low-maintenance living. Step outside to enjoy the private backyard, ideal for relaxing, entertaining, gardening, or simply enjoying the surrounding mature trees. The covered side entrance adds convenience and additional outdoor living space. Located just minutes from shopping centers, restaurants, schools, and major roadways, this home offers the perfect balance of a quiet residential setting with easy access to everyday amenities. Don't miss your opportunity to own this charming, move-in-ready rancher in a highly convenient location. Schedule your private tour today!
Pending
$349,900
7 Lippincott Ave, Voorhees, NJ 08043
3beds
1,124sqft
Single Family Residence
Built in 1955
999 Acres Lot
$360,400 Zestimate®
$311/sqft
$-- HOA
What's special
Private backyardAttractive curb appealSurrounding mature treesPeaceful settingSpacious front yardThree generously sized bedroomsCovered side entrance
- 60 days
- 30
- 0
Likely to sell faster than
Zillow last checked:
Listing updated:
Listed by:
Dave Beach 609-685-4942,
Real Broker, LLC
Source: Bright MLS,MLS#: NJCD2121408
Facts & features
Interior
Bedrooms & bathrooms
- Bedrooms: 3
- Bathrooms: 1
- Full bathrooms: 1
- Main level bathrooms: 1
- Main level bedrooms: 3
Rooms
- Room types: Living Room, Primary Bedroom, Bedroom 2, Kitchen, Bedroom 1, Attic
Primary bedroom
- Level: Main
- Area: 143 Square Feet
- Dimensions: 11 X 13
Primary bedroom
- Level: Unspecified
Bedroom 1
- Level: Main
- Area: 120 Square Feet
- Dimensions: 10 X 12
Bedroom 2
- Level: Main
- Area: 121 Square Feet
- Dimensions: 11 X 11
Other
- Features: Attic - Access Panel, Attic - Floored
- Level: Unspecified
Kitchen
- Features: Kitchen - Gas Cooking, Pantry
- Level: Main
- Area: 196 Square Feet
- Dimensions: 14 X 14
Living room
- Level: Main
- Area: 322 Square Feet
- Dimensions: 14 X 23
Heating
- Forced Air, Natural Gas
Cooling
- Central Air, Natural Gas
Appliances
- Included: Self Cleaning Oven, Dishwasher, Gas Water Heater
- Laundry: In Basement
Features
- Butlers Pantry, Ceiling Fan(s), Exposed Beams, Eat-in Kitchen
- Flooring: Carpet
- Windows: Bay/Bow, Energy Efficient, Skylight(s)
- Basement: Full,Unfinished,Exterior Entry
- Has fireplace: No
Interior area
- Total structure area: 1,124
- Total interior livable area: 1,124 sqft
- Finished area above ground: 1,124
- Finished area below ground: 0
Property
Parking
- Parking features: On Street, Driveway
- Has uncovered spaces: Yes
Accessibility
- Accessibility features: None
Features
- Levels: One
- Stories: 1
- Patio & porch: Deck, Porch
- Exterior features: Satellite Dish, Lighting, Boat Storage
- Pool features: None
- Fencing: Other
Lot
- Size: 999 Acres
- Features: Irregular Lot, Sloped, Open Lot, Wooded, Front Yard, Rear Yard, SideYard(s)
Details
- Additional structures: Above Grade, Below Grade
- Parcel number: 3400230 3300023
- Zoning: RR
- Special conditions: Standard
Construction
Type & style
- Home type: SingleFamily
- Architectural style: Ranch/Rambler
- Property subtype: Single Family Residence
Materials
- Advanced Framing
- Foundation: Concrete Perimeter
- Roof: Shingle
Condition
- New construction: No
- Year built: 1955
Utilities & green energy
- Electric: 100 Amp Service
- Sewer: Public Sewer
- Water: Public
- Utilities for property: Cable Connected
Community & HOA
Community
- Subdivision: Alluvium
HOA
- Has HOA: No
Location
- Region: Voorhees
- Municipality: VOORHEES TWP
Financial & listing details
- Price per square foot: $311/sqft
- Tax assessed value: $342,600
- Annual tax amount: $8,891
- Date on market: 7/10/2026
- Listing agreement: Exclusive Right To Sell
- Listing terms: Conventional
- Ownership: Fee Simple
Estimated market value
$360,400
$342,000 - $378,000
$2,683/mo
Price history
| Date | Event | Price |
|---|---|---|
| 7/20/2026 | Pending sale | $349,900$311/sqft |
Source:  Bright MLS #NJCD2121408 Report a problem Bright MLS #NJCD2121408 Report a problem | ||
| 7/10/2026 | Listed for sale | $349,900+75%$311/sqft |
Source: Bright MLS #NJCD2121408 Report a problem | ||
| 6/10/2015 | Sold | $200,000+233.3%$178/sqft |
Source: Public Record Report a problem | ||
| 5/15/2013 | Sold | $60,000-56.5%$53/sqft |
Source: Public Record Report a problem | ||
| 10/10/2012 | Listing removed | $137,800$123/sqft |
Source: Weichert Realtors #6044712 Report a problem | ||
| 10/4/2012 | Price change | $137,800-5%$123/sqft |
Source: Weichert Realtors #6044712 Report a problem | ||
| 8/14/2012 | Listed for sale | $145,000$129/sqft |
Source: Weichert Realtors #6044712 Report a problem | ||
| 6/17/2012 | Listing removed | $145,000$129/sqft |
Source: Weichert Realtors #6044712 Report a problem | ||
| 4/27/2012 | Listed for sale | $145,000-32.6%$129/sqft |
Source: Weichert Realtors #6044712 Report a problem | ||
| 1/31/2006 | Sold | $215,000$191/sqft |
Source: Public Record Report a problem | ||
Public tax history
| Year | Property taxes | Tax assessment |
|---|---|---|
| 2025 | $8,819 +40.2% | $342,600 +134.2% |
| 2024 | $6,291 +1.8% | $146,300 |
| 2023 | $6,178 +2.1% | $146,300 |
| 2022 | $6,054 +0.6% | $146,300 |
| 2021 | $6,016 +4.2% | $146,300 |
| 2020 | $5,773 +0.7% | $146,300 |
| 2019 | $5,734 | $146,300 |
| 2018 | $5,734 +1.3% | $146,300 |
| 2017 | $5,662 +3.3% | $146,300 |
| 2016 | $5,483 +1.3% | $146,300 |
| 2015 | $5,415 +3.3% | $146,300 |
| 2014 | $5,243 +0.1% | $146,300 |
| 2013 | $5,238 +2% | $146,300 -19.3% |
| 2012 | $5,133 +4.2% | $181,200 |
| 2011 | $4,929 +4.5% | $181,200 |
| 2010 | $4,715 +0.9% | $181,200 |
| 2009 | $4,675 | $181,200 |
| 2008 | -- | $181,200 |
| 2007 | -- | $181,200 +198% |
| 2004 | -- | $60,800 |
| 2003 | -- | $60,800 |
| 2002 | -- | $60,800 |
| 2001 | -- | $60,800 |
Find assessor info on the county website
Monthly payment
Est. payment
Payment breakdown
Explore the cost of this home by adjusting the details. Changes won't be saved.Climate risks
Neighborhood: 08043
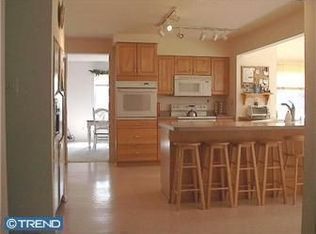

Similar homes
- $399,9004 bd2 ba1.5k sqft217 Downing Rd, Somerdale, NJ 08083For Sale

 MLS ID #NJCD2122330, Nicole Villante, Coldwell Banker Realty. Bright MLS
 - $399,9003 bd3 ba1.3k sqft146 Pine Ave, West Berlin, NJ 08091For Sale
 MLS ID #NJCD2125500, Joe Wiessner, Joe Wiessner Realty LLC. Bright MLS
 - $299,0003 bd2 ba1k sqft2010 S Brighton Ave, Clementon, NJ 08021For Sale
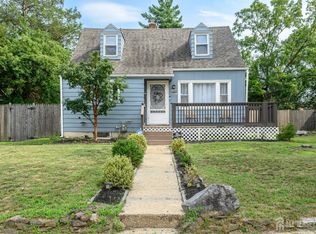
 MLS ID #2702594R, ROBERT DEKANSKI. All Jersey MLS
 - $365,0003 bd2 ba1.2k sqft27 Grasmur Ct, Berlin, NJ 08009For Sale
 MLS ID #NJCD2124048, Michael Chuppe, Weichert Realtors-Haddonfield. Bright MLS
 - $359,9004 bd3 ba1.6k sqft210 Washington Ave, Laurel Springs, NJ 08021For SaleMLS ID #NJCD2121158, BIG ED Regan, Coldwell Banker Realty. Bright MLS
- $339,9993 bd1 ba988 sqft1 Walden Rd, Marlton, NJ 08053For SaleMLS ID #NJBL2117104, Dante Casella, EXP Realty, LLC. Bright MLS
- $350,0004 bd2 ba1.2k sqft314 Leonard Ln, Thorofare, NJ 08086For SaleMLS ID #NJGL2076756, Jeremiah F Kobelka, Real Broker, LLC. Bright MLS
- $290,0004 bd2 ba1.3k sqft208 Sussex Dr, Lindenwold, NJ 08021For SaleMLS ID #NJCD2114808, Gavin LaRocca, OCF Realty LLC - Philadelphia. Bright MLS
- $350,0003 bd2 ba1k sqft10 Stagecoach Rd, Southampton, NJ 08088For SaleMLS ID #NJBL2119454, June Farrell, Coldwell Banker Realty. Bright MLS
- $329,0003 bd1 ba1.1k sqft501 Johnson Ave, Oaklyn, NJ 08107For SaleMLS ID #2703781R, ROBERT DEKANSKI. All Jersey MLS
- $365,0004 bd2 ba1.4k sqft518 Carver Ct, Lawnside, NJ 08045For SaleMLS ID #NJCD2120706, Jenelle Joy Matthews, HomeSmart First Advantage Realty. Bright MLS
- $384,9003 bd2 ba1.3k sqft64 Windingbrook Dr, Atco, NJ 08004For SaleMLS ID #NJCD2124736, John Doyle, ERA Central Realty Group - Bordentown. Bright MLS
- $295,0003 bd2 ba1k sqft26 Wilson Rd, Pine Hill, NJ 08021For SaleMLS ID #NJCD2120804, Nicole Daddario, Weichert Realtors-Haddonfield. Bright MLS
- $349,9994 bd2 ba1k sqft101 W 5th Ave, Runnemede, NJ 08078For SaleMLS ID #NJCD2123096, Ana Campo, Keller Williams Realty - Cherry Hill. Bright MLS
- $275,0003 bd1 ba1.1k sqft39 Wilson Rd, Pine Hill, NJ 08021For SaleMLS ID #NJCD2125566, Austin Reynolds, RE/MAX Preferred - Sewell. Bright MLS
- $389,9994 bd2 ba1.4k sqft19 Timber Creek Rd, Stratford, NJ 08084For SaleMLS ID #NJCD2124474, Tom Santoro, Keyvest, LLC. Bright MLS
- $389,9993 bd2 ba1.4k sqft116 Carolina Ave, Cherry Hill, NJ 08003For SaleMLS ID #NJCD2121314, James Washington, Keller Williams Realty - Washington Township. Bright MLS
- $300,0003 bd1 ba1.1k sqft41 Windmill Dr, Clementon, NJ 08021For SaleMLS ID #NJCD2124974, Tom Lillie, Thomas E Lillie Realty. Bright MLS
- $319,9003 bd1 ba918 sqft42 E 6th Ave, Pine Hill, NJ 08021For SaleMLS ID #NJCD2115534, Dave Beach, Real Broker, LLC. Bright MLS
- $354,9993 bd2 ba1.3k sqft162 S Fellowship Rd, Maple Shade, NJ 08052For SaleMLS ID #NJBL2119510, Ernesto Arevalo, Real Broker, LLC. Bright MLS
