Skip main navigation
Sold for $630,800
  • $630,800

    7 Lisa Ln, Cherry Hill, NJ 08003

    4beds
    2,686sqft
    Single Family Residence
    Built in 1967
    0.26 Acres Lot
    $638,500 Zestimate®
    $235/sqft
    $4,554 Estimated rent

    Home value

    $638,500

    $562,000 - $728,000

    $4,554/mo

    Zestimate® history
    Loading
    Loading...

    Owner options

    List your home for rent

    $4,554/mo

    Rent Zestimate®

    Find your next renter with Zillow Rental Manager. Plus, with online applications, you can quickly screen prospective tenants – for free.

    Learn more

    $4,554/mo

    Rent Zestimate®

    Refinance and save

    $4,591/mo

    Est. payment

    Refinancing to a lower rate could help reduce your monthly payments and save thousands over the life of the loan.

    See today's rates

    $4,591/mo

    Est. payment

    Explore your selling options

    Work with a Zillow partner agent

    Leverage their expertise and Zillow's premium Showcase listings to get your home seen by more buyers.

    Get started

    List with your own agent

    Get your home in front of millions of buyers by listing it on Zillow.

    Learn how to do it

    Sell it yourself

    Take full control of how buyers see your home on Zillow by listing For Sale by Owner (FSBO).

    List your home

    What's special

    One-car attached garageNew sidingBright first floorCustom cabinetryConvenient half bathFour bedroomsStainless steel appliances
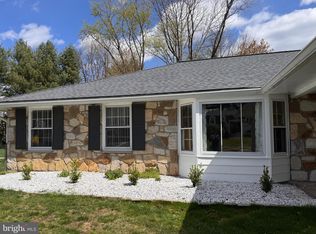
    Due to having multiple competitive offers, the sellers are asking for HIGHEST/BEST BY TOMORROW 1/20 AT 5PM. Situated in the sought-after Point of Woods section of Cherry Hill, this thoughtfully updated Colonial offers four bedrooms, three bathrooms, a one-car attached garage, and a finished basement, providing flexible living space throughout. The bright first floor features luxury vinyl plank flooring and an open layout filled with natural light, highlighted by an oversized picture window in the kitchen overlooking the backyard, along with a convenient half bath. The kitchen is updated with quartz countertops, stainless steel appliances, and custom cabinetry, flowing seamlessly into the dining and living areas, while the inviting family room with a wood-burning fireplace and a first-floor laundry room (with newer washer and dryer included) add everyday comfort. Hardwood flooring runs throughout the second level, where the primary suite includes a private updated bath with walk-in shower, and a full hall bath with tub serves the additional three bedrooms. The finished basement provides additional living space ideal for recreation or storage, and the large fenced yard with mature landscaping offers privacy and room to entertain. Recent improvements include new siding, along with a newer roof , HVAC system, and windows. The home is ideally located near schools, shopping, dining, and major commuting routes. See Virtual Tour.

    Zillow last checked:

    Listing updated:

    Listed by:

    Michael Chuppe 609-352-7294,

    Weichert Realtors-Haddonfield,

    Listing Team: Liberty&Justice

    Bought with:

    Monica Barysh, RS381195

    Real Broker, LLC

    Source: Bright MLS,MLS#: NJCD2109186MLS Logo

    Facts & features

    Interior

    Bedrooms & bathrooms
    • Bedrooms: 4
    • Bathrooms: 3
    • Full bathrooms: 2
    • 1/2 bathrooms: 1
    • Main level bathrooms: 1
    Basement
    • Area: 683
    Heating
    • Forced Air, Natural Gas
    Cooling
    • Central Air, Electric
    Appliances
    • Included: Microwave, Dishwasher, Oven/Range - Gas, Refrigerator, Stainless Steel Appliance(s), Water Heater, Gas Water Heater
    • Laundry: Main Level, Dryer In Unit, Washer In Unit
    Features
    • Eat-in Kitchen, Primary Bath(s), Pantry, Bathroom - Stall Shower, Family Room Off Kitchen, Floor Plan - Traditional, Kitchen - Table Space, Recessed Lighting, Upgraded Countertops
    • Basement: Full,Finished
    • Number of fireplaces: 1
    • Fireplace features: Wood Burning
    Interior area
    • Total structure area: 2,686
    • Total interior livable area: 2,686 sqft
    • Finished area above ground: 2,003
    • Finished area below ground: 683

    Property

    Parking
    • Total spaces: 1
    • Parking features: Inside Entrance, Attached
    • Attached garage spaces: 1
    Accessibility
    • Accessibility features: 2+ Access Exits
    Features
    • Levels: Three
    • Stories: 3
    • Patio & porch: Patio, Porch
    • Pool features: None
    Lot
    • Size: 0.26 Acres
    Details
    • Additional structures: Above Grade, Below Grade
    • Parcel number: 0900469 1400014
    • Zoning: RESIDENTIAL
    • Special conditions: Standard

    Construction

    Type & style
    • Home type: SingleFamily
    • Architectural style: Colonial
    • Property subtype: Single Family Residence
    Materials
    • Other
    • Foundation: Other
    Condition
    • Very Good
    • New construction: No
    • Year built: 1967
    • Major remodel year: 2024

    Utilities & green energy

    • Sewer: Public Sewer
    • Water: Public

    Community & neighborhood

    Location
    • Region: Cherry Hill
    • Subdivision: Point Of Woods
    • Municipality: CHERRY HILL TWP

    Other

    Other facts
    • Listing agreement: Exclusive Right To Sell
    • Listing terms: Cash,FHA,VA Loan,Conventional
    • Ownership: Fee Simple

    Price history

    DateEventPrice
    3/6/2026Sold$630,800+3.4%$235/sqft
    Source: Bright MLS #NJCD2109186 Report a problem
    2/26/2026Pending sale$610,000$227/sqft
    Source: Bright MLS #NJCD2109186 Report a problem
    1/27/2026Contingent$610,000$227/sqft
    Source: Bright MLS #NJCD2109186 Report a problem
    1/14/2026Listed for sale$610,000$227/sqft
    Source: Bright MLS #NJCD2109186 Report a problem
    2/11/2025Sold$610,000+13%$227/sqft
    Source: Bright MLS #NJCD2081480 Report a problem
    1/22/2025Pending sale$539,900$201/sqft
    Source: Bright MLS #NJCD2081480 Report a problem
    1/20/2025Contingent$539,900$201/sqft
    Source: Bright MLS #NJCD2081480 Report a problem
    1/8/2025Listed for sale$539,900+19.4%$201/sqft
    Source: Bright MLS #NJCD2081480 Report a problem
    11/7/2024Sold$452,000+39.1%$168/sqft
    Source: Public Record Report a problem
    3/18/2020Listing removed$325,000$121/sqft
    Source: LONG & FOSTER REAL ESTATE, INC moorestown #NJCD388182 Report a problem
    2/29/2020Price change$325,000-7.1%$121/sqft
    Source: LONG & FOSTER REAL ESTATE, INC moorestown #NJCD388182 Report a problem
    2/26/2020Listed for sale$350,000$130/sqft
    Source: Long & Foster Real Estate, Inc. #NJCD388182 Report a problem

    Public tax history

    YearProperty taxesTax assessment
    2025$9,144 +5.2%$210,300
    2024$8,692 -1.6%$210,300
    2023$8,837 +2.8%$210,300
    2022$8,593 +0.9%$210,300
    2021$8,513 +0%$210,300
    2020$8,509 +0.2%$210,300
    2019$8,488 +1.4%$210,300
    2018$8,372 +1.3%$210,300
    2017$8,261 +1.6%$210,300
    2016$8,130 +1.1%$210,300
    2015$8,040 +2.1%$210,300
    2014$7,874 -5.4%$210,300
    2013$8,327 +2.3%$210,300 +60.9%
    2012$8,139 +5.6%$130,700
    2011$7,706 +2.3%$130,700
    2010$7,536 +2.1%$130,700
    2009$7,383 $130,700
    2008-- $130,700
    2007-- $130,700
    2006-- $130,700
    2005-- $130,700
    2004-- $130,700
    2003-- $130,700
    2002-- $130,700
    2001-- $130,700

    Find assessor info on the county website

    Neighborhood: Greentree

    Nearby schools

    GreatSchools rating
    Schools provided by the listing agent
    • High: Cherry Hil
    • District: Cherry Hill Township Public Schools

    Source: Bright MLS. This data may not be complete. We recommend contacting the local school district to confirm school assignments for this home.

    Get a cash offer in 3 minutes
    Find out how much your home could sell for in as little as 3 minutes with a no-obligation cash offer.
    Estimated market value
    $638,500
    Get a cash offer in 3 minutes
    Find out how much your home could sell for in as little as 3 minutes with a no-obligation cash offer.
    Estimated market value
    $638,500