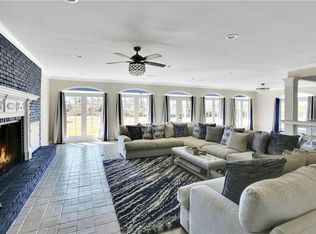
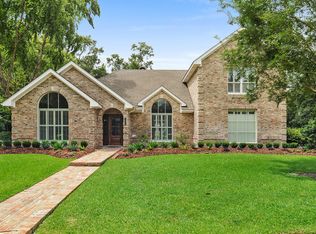
72 HOUR FIRST RIGHT OF REFUSAL. Located in the desirable Country Club Terrace Subdivision, this beautiful 4-bedroom, 3.5-bath home offers 4,490 sq ft of timeless charm and comfortable living. Nestled on a spacious .76-acre cul-de-sac lot along the back nine holes of the Lake Charles Country Club Golf Course, this property combines elegance, function, and privacy. The inviting first floor features a bright open layout with a cozy brick fireplace, arched French doors, and plenty of natural light. The kitchen is a true centerpiece, featuring two large islands, custom cabinetry, solid surface countertops, stainless steel appliances, double ovens, and a walk-in pantry cleverly disguised behind matching cabinet doors. The master suite is located downstairs and offers a luxurious retreat with a soaking tub, custom tile shower, dual vanities, and a private sauna. Also on the main level is a functional wood office with built-ins and a convenient half bath for guests. Upstairs, you?ll find three spacious bedrooms and two full bathrooms, providing comfort and privacy for family or guests. Outside, enjoy the circle drive, two-car garage with built-in storage, covered front and back patios, and a large fenced backyard ideal for gatherings or future pool plans. Located just steps from the golf course, this home would be perfect for anyone who loves to golf or just appreciates a peaceful, established neighborhood close to dining, shopping, and the Lake Charles Country Club. Flood Zone X according to LSU Flood Maps, no flood insurance required. All measurements are M/L.
Sold
Price Unknown
7 Little Dr, Lake Charles, LA 70605
4beds
4,490sqft
Single Family Residence, Residential
Built in 1976
0.77 Acres Lot
$-- Zestimate®
$--/sqft
$2,752 Estimated rent
Home value
Not available
Estimated sales range
Not available
$2,752/mo
Zestimate® history
Owner options
List your home for rent
$2,752/mo
Rent Zestimate®
Find your next renter with Zillow Rental Manager. Plus, with online applications, you can quickly screen prospective tenants – for free.
$2,752/mo
Rent Zestimate®
Refinance and save
Refinancing to a lower rate could help reduce your monthly payments and save thousands over the life of the loan.
Explore your selling options
Work with a Zillow partner agent
Leverage their expertise and Zillow's premium Showcase listings to get your home seen by more buyers.
Get startedList with your own agent
Get your home in front of millions of buyers by listing it on Zillow.
Learn how to do itSell it yourself
Take full control of how buyers see your home on Zillow by listing For Sale by Owner (FSBO).
List your homeWhat's special
Arched french doorsLarge fenced backyardCustom cabinetryCustom tile showerDouble ovensPrivate saunaCircle drive
Zillow last checked:
Listing updated:
Listed by:
Cassie Brydels 337-317-2072,
CENTURY 21 Bessette Flavin
Bought with:
Chad Carroll, 99563872
Compass-LC
Source: SWLAR,MLS#: SWL25101922
Facts & features
Interior
Bedrooms & bathrooms
- Bedrooms: 4
- Bathrooms: 4
- Full bathrooms: 3
- 1/2 bathrooms: 1
- Main level bathrooms: 2
- Main level bedrooms: 1
Primary bedroom
- Level: Lower
- Dimensions: 16.2x16.3
Bedroom 2
- Level: Upper
- Dimensions: 14.1x15.9
Bedroom 3
- Level: Upper
- Dimensions: 20.4x12.2
Bedroom 4
- Level: Upper
- Dimensions: 8x12.5
Dining room
- Level: Lower
- Dimensions: 16.10x15.5
Kitchen
- Level: Lower
- Dimensions: 37.10x15.8
Laundry
- Level: Lower
- Dimensions: 10x16.1
Living room
- Level: Lower
- Dimensions: 23.8x28.1
Office
- Level: Lower
- Dimensions: 12.1x11.1
Heating
- Central, Fireplace(s), Wood
Cooling
- Central Air
Appliances
- Included: Double Oven, Dishwasher, Electric Cooktop
- Laundry: Inside
Features
- Bar, Built-in Features, Bathtub, Ceiling Fan(s), Crown Molding, Kitchen Island, Kitchen Open to Family Room, Open Floorplan, Pantry, Recessed Lighting, Shower, Breakfast Counter / Bar, Eat-in Kitchen
- Has basement: No
- Has fireplace: Yes
- Fireplace features: Wood Burning
- Common walls with other units/homes: No Common Walls
Interior area
- Total interior livable area: 4,490 sqft
Property
Parking
- Total spaces: 2
- Parking features: Circular Driveway, Driveway, Garage
- Has garage: Yes
- Carport spaces: 2
- Has uncovered spaces: Yes
Features
- Patio & porch: Patio, Front Porch
- Pool features: None
- Spa features: None
- Fencing: Privacy,Wood,Fenced
- Has view: Yes
- View description: Golf Course, Neighborhood
Lot
- Size: 0.77 Acres
- Dimensions: 130 x 192 x 226 x 130 x 20 x 39
- Features: Yard
Details
- Parcel number: 00058610
- Zoning description: Residential
- Special conditions: Standard
Construction
Type & style
- Home type: SingleFamily
- Architectural style: Acadian,See Remarks
- Property subtype: Single Family Residence, Residential
Materials
- Brick, HardiPlank Type
- Foundation: Slab
- Roof: Shingle
Condition
- Turnkey
- Year built: 1976
Utilities & green energy
- Sewer: Private Sewer
- Water: Public
- Utilities for property: Electricity Connected, Sewer Connected, Water Connected
Community & HOA
Community
- Features: Golf, Street Lights
HOA
- Has HOA: No
Location
- Region: Lake Charles
Financial & listing details
- Tax assessed value: $195,000
- Annual tax amount: $1,873
- Date on market: 10/31/2025
- Cumulative days on market: 116 days
- Electric utility on property: Yes
- Road surface type: Paved
Price history
| Date | Event | Price |
|---|---|---|
| 4/23/2026 | Sold | -- |
Source: SWLAR #SWL25101922 Report a problem | ||
| 3/9/2026 | Contingent | $499,500$111/sqft |
Source: SWLAR #SWL25101922 Report a problem | ||
| 3/3/2026 | Listed for sale | $499,500$111/sqft |
Source: SWLAR #SWL25101922 Report a problem | ||
| 2/20/2026 | Listing removed | $499,500$111/sqft |
Source: SWLAR #SWL25101922 Report a problem | ||
| 12/29/2025 | Price change | $499,500-3.9%$111/sqft |
Source: SWLAR #SWL25101922 Report a problem | ||
| 12/8/2025 | Price change | $519,900-3.7%$116/sqft |
Source: SWLAR #SWL25101922 Report a problem | ||
| 10/31/2025 | Listed for sale | $539,900-9.3%$120/sqft |
Source: SWLAR #SWL25101922 Report a problem | ||
| 3/6/2023 | Listing removed | -- |
Source: Greater Southern MLS #SWL22001159 Report a problem | ||
| 3/1/2023 | Listing removed | -- |
Source: Zillow Rentals Report a problem | ||
| 9/29/2022 | Listed for rent | $3,000$1/sqft |
Source: Zillow Rental Network Premium Report a problem | ||
| 7/27/2022 | Price change | $595,000-14.4%$133/sqft |
Source: Greater Southern MLS #SWL22001159 Report a problem | ||
| 5/17/2022 | Price change | $695,000-7.3%$155/sqft |
Source: Greater Southern MLS #SWL22001159 Report a problem | ||
| 2/11/2022 | Listed for sale | $750,000$167/sqft |
Source: Greater Southern MLS #SWL22001159 Report a problem | ||
Public tax history
| Year | Property taxes | Tax assessment |
|---|---|---|
| 2014 | $1,873 | $19,500 |
| 2013 | $1,873 -0.3% | $19,500 |
| 2012 | $1,879 -0.3% | $19,500 |
| 2011 | $1,884 -1.1% | $19,500 |
| 2010 | $1,905 -1.9% | $19,500 |
| 2009 | $1,941 -11.9% | $19,500 |
| 2008 | $2,203 +4.6% | $19,500 +11.3% |
| 2007 | $2,107 -6.5% | $17,520 |
| 2006 | $2,252 +89.9% | $17,520 |
| 2004 | $1,186 -4.6% | $17,520 |
| 2003 | $1,244 +3.6% | $17,520 |
| 2002 | $1,200 +7.1% | $17,520 |
| 2001 | $1,121 +15.5% | $17,520 |
| 2000 | $970 | $17,520 |
Find assessor info on the county website
Neighborhood: 70605
Nearby homes
- $---- bd-- ba3.9k sqft7 Little Dr, Lake Charles, LA 70605Sold
- $--4 bd3 ba4.9k sqft7 Little Dr #7, Lake Charles, LA 70605Off Market
- $64,800-- bd-- ba-- sqft6 Little Dr, Lake Charles, LA 70605Off Market
- $724,6004 bd4 ba3.4k sqft3138 Saint Andrews Dr, Lake Charles, LA 70605Off Market
- $415,0004 bd4 ba3.3k sqft3134 Saint Andrews Dr, Lake Charles, LA 70605Off Market
- $542,900-- bd-- ba3.2k sqft8 Little Dr, Lake Charles, LA 70605Off Market
- $254,100-- bd-- ba-- sqft5 Little Dr, Lake charles, LA 70605Off Market
- $433,300-- bd-- ba3.8k sqft5 Little Dr, Lake Charles, LA 70605Off Market
Nearby schools
GreatSchools rating
- 9/10Prien Lake Elementary SchoolGrades: PK-5Distance: 1.8 mi
- 7/10S. J. Welsh Middle SchoolGrades: 6-8Distance: 1.8 mi
- 8/10Alfred M. Barbe High SchoolGrades: 9-12Distance: 1 mi
Schools provided by the listing agent
- Elementary: Prien Lake
- Middle: SJWelsh
- High: Barbe
Source: SWLAR. This data may not be complete. We recommend contacting the local school district to confirm school assignments for this home.
- Louisiana
- Calcasieu Parish
- Lake Charles
- 70605
- 7 Little Dr
Nearby cities
Nearby zip codes
Other Lake Charles Topics
