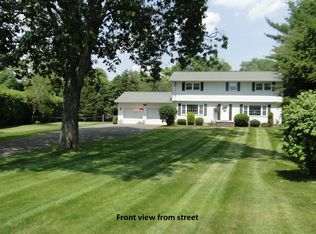
MidMod Ranch combines modern functionality with timeless charm. Situated in a tranquil neighborhood, this updated residence offers an ideal home for those seeking a balance between style and practicality. Enjoy open-flow living spaces that create an inviting atmosphere, perfect for both daily living and entertaining guests. Large windows flood the interior with natural light, accentuating the newly refinished hardwood flooring and enhancing the vibrant color palette that pays homage to the iconic design sensibilities of the swingin 60s. The main level hosts a spacious living room with an oversized picture window as its centerpiece, bathing the room with natural light. A formal dining area provides ample space for gatherings with family and friends. The oversized kitchen features a mix of maple cabinetry and open shelving, plenty of countertop space for both food prep and serving, a pantry for additional storage, and newer stainless steel appliances. Down the hallway, you'll discover the private quarters of the home. The primary bedroom boasts a double closet and plenty of room for a king size bed. The additional two bedrooms on this floor offer versatility and comfort, suitable for additional family members, or as work-from-home or other bonus spaces. This wing also includes a full bath, with updated flooring, vanity, window, and lighting. Typical of a raised ranch layout, a finished lower level with a half bath can be adapted to your needs. Currently used as a cozy family room and home office, it could also be utilized as a gym, creative studio, or in-law space––the possibilities are endless. Step outside to the expansive backyard, where you'll find a deck that's perfect for al fresco dining, relaxation, or hosting summer barbecues. The mature landscaping, and wooded surroundings provide a serene oasis for outdoor enjoyment. And conveniently located just a 12 min drive to the village of Saugerties, this home strikes the perfect balance between a peaceful retreat and accessibility to urban conveniences. The MidMod Ranch is a true gem that encapsulates the spirit of a bygone era, while accommodating the demands of contemporary living. Its timeless design, paired with its functional layout and prime location, creates an irresistible opportunity to enjoy all the comforts of modern life from your new home.
Closed
$380,000
7 Little Moose Lane, Saugerties, NY 12477
3beds
1,918sqft
Single Family Residence
Built in 1963
0.4 Acres Lot
$469,200 Zestimate®
$198/sqft
$3,560 Estimated rent
Home value
$469,200
$441,000 - $507,000
$3,560/mo
Zestimate® history
Owner options
List your home for rent
$3,560/mo
Rent Zestimate®
Find your next renter with Zillow Rental Manager. Plus, with online applications, you can quickly screen prospective tenants – for free.
$3,560/mo
Rent Zestimate®
Refinance and save
$2,532/mo
Est. payment
Refinancing to a lower rate could help reduce your monthly payments and save thousands over the life of the loan.
$2,532/mo
Est. payment
Explore your selling options
Work with a Zillow partner agent
Leverage their expertise and Zillow's premium Showcase listings to get your home seen by more buyers.
Get startedList with your own agent
Get your home in front of millions of buyers by listing it on Zillow.
Learn how to do itSell it yourself
Take full control of how buyers see your home on Zillow by listing For Sale by Owner (FSBO).
List your homeWhat's special
Modern functionalityAl fresco diningNewly refinished hardwood flooringCreative studioOpen-flow living spacesTimeless designFunctional layout
Zillow last checked:
Listing updated:
Listed by:
Megan Collum 917-753-3181,
Anatole House LLC
Bought with:
Ron Knowles, 10401275924
Century 21 Alliance-NP
Source: HVCRMLS,MLS#: 20232426
Facts & features
Interior
Bedrooms & bathrooms
- Bedrooms: 3
- Bathrooms: 2
- Full bathrooms: 1
- 1/2 bathrooms: 1
Basement
- Level: Basement
Dining room
- Level: Second
- Area: 126.5
- Dimensions: 11 x 11.5
Family room
- Level: First
- Area: 235.75
- Dimensions: 20.5 x 11.5
Kitchen
- Level: Second
- Area: 166.75
- Dimensions: 14.5 x 11.5
Living room
- Level: Second
- Area: 263.25
- Dimensions: 19.5 x 13.5
Other
- Level: First
Other
- Description: Utility Room
Utility room
- Level: First
- Area: 36
- Dimensions: 6 x 6
Heating
- Baseboard, Ductless, Electric, Heat Pump
Cooling
- Ductless, Heat Pump
Appliances
- Included: Water Heater, Washer, Refrigerator, Range Hood, Range, Plumbed For Ice Maker, Microwave, Exhaust Fan, Electric Water Heater, Dryer, Dishwasher
- Laundry: Washer Hookup
Features
- High Speed Internet, Low Flow Plumbing Fixtures, Pantry, Walk-In Closet(s), Other
- Flooring: Ceramic Tile, Hardwood, Vinyl
- Windows: Insulated Windows
- Basement: Finished,Full,Interior Entry,Walk-Out Access
- Has fireplace: Yes
- Fireplace features: Family Room
Interior area
- Total structure area: 1,918
- Total interior livable area: 1,918 sqft
Property
Parking
- Total spaces: 2
- Parking features: Other, Underground, Driveway
- Garage spaces: 2
- Has uncovered spaces: Yes
Features
- Levels: Split Level
- Stories: 2
- Patio & porch: Deck
- Exterior features: Paved Walkway
- Has view: Yes
- View description: Creek/Stream, Water
- Has water view: Yes
- Water view: Creek/Stream,Water
- Body of water: BEAVERKILL
Lot
- Size: 0.4 Acres
- Dimensions: .40
- Features: Gentle Sloping, Level, Subdivided, Wooded
Details
- Additional structures: Second Garage, Shed(s)
- Parcel number: 51488917726
- Zoning: RES 1
Construction
Type & style
- Home type: SingleFamily
- Architectural style: Raised Ranch,Ranch
- Property subtype: Single Family Residence
Materials
- Aluminum Siding, Brick, Frame
- Foundation: Slab
- Roof: Asphalt,Shingle
Condition
- Year built: 1963
Utilities & green energy
- Electric: 200+ Amp Service
- Sewer: Septic Tank
- Water: Well
Community & HOA
Location
- Region: Saugerties
Financial & listing details
- Price per square foot: $198/sqft
- Tax assessed value: $255,500
- Annual tax amount: $6,450
- Date on market: 8/23/2023
- Road surface type: Asphalt
Price history
| Date | Event | Price |
|---|---|---|
| 10/25/2023 | Sold | $380,000+5.8%$198/sqft |
Source:  HVCRMLS #20232426 Report a problem HVCRMLS #20232426 Report a problem | ||
| 9/11/2023 | Contingent | $359,000$187/sqft |
Source: HVCRMLS #20232426 Report a problem | ||
| 8/26/2023 | Pending sale | $359,000$187/sqft |
Source: HVCRMLS #20232426 Report a problem | ||
| 8/23/2023 | Listed for sale | $359,000+49.6%$187/sqft |
Source: HVCRMLS #20232426 Report a problem | ||
| 3/23/2006 | Sold | $240,000+306.8%$125/sqft |
Source: HVCRMLS #20060189 Report a problem | ||
| 8/3/2001 | Sold | $59,000-21.3%$31/sqft |
Source: Public Record Report a problem | ||
| 12/14/1994 | Sold | $75,000$39/sqft |
Source: Public Record Report a problem | ||
Public tax history
| Year | Property taxes | Tax assessment |
|---|---|---|
| 2025 | -- | $360,000 +3.2% |
| 2024 | -- | $349,000 +16.7% |
| 2023 | -- | $299,000 +17% |
| 2022 | -- | $255,500 +17.2% |
| 2021 | -- | $218,000 +11.2% |
| 2020 | -- | $196,000 |
| 2019 | -- | $196,000 +3.2% |
| 2018 | -- | $190,000 +1.9% |
| 2017 | $5,482 | $186,500 |
| 2016 | -- | $186,500 |
| 2015 | -- | $186,500 |
| 2014 | -- | $186,500 -3.9% |
| 2013 | -- | $194,000 -6.7% |
| 2011 | -- | $208,000 -2.9% |
| 2010 | -- | $214,200 +9.3% |
| 2009 | -- | $196,000 |
| 2008 | -- | $196,000 |
| 2007 | -- | $196,000 |
| 2006 | -- | $196,000 |
| 2005 | -- | $196,000 +107.6% |
| 2004 | -- | $94,400 |
| 2003 | -- | $94,400 |
| 2002 | -- | $94,400 |
| 2001 | -- | $94,400 +25.9% |
| 2000 | -- | $75,000 |
Find assessor info on the county website
Neighborhood: 12477
Nearby homes
- $496,3004 bd2 ba2k sqft3 Little Moose Ln, Saugerties, NY 12477Off Market

- $388,9003 bd1 ba1.9k sqft11 Little Moose Ln, Saugerties, NY 12477Off Market
- $553,6004 bd2 ba3.1k sqft34 Beaver Dr, Saugerties, NY 12477Off Market
- $708,7004 bd3 ba2.9k sqft35 Beaver Dr, Saugerties, NY 12477Off Market
- $350,3002 bd1 ba1.1k sqft10 Little Moose Ln, Saugerties, NY 12477Off Market
- $587,3004 bd2 ba2.1k sqft17 Little Moose Ln, Saugerties, NY 12477Off Market
- $432,9003 bd2 ba1.4k sqft31 Beaver Dr, Saugerties, NY 12477Off Market
- $372,0004 bd1 ba1.6k sqft25 Doe Rd, Saugerties, NY 12477Off Market
Nearby schools
GreatSchools rating
- 4/10Morse SchoolGrades: K-6Distance: 0.3 mi
- 4/10Saugerties Junior High SchoolGrades: 7-8Distance: 3.3 mi
- 7/10Saugerties Senior High SchoolGrades: 9-12Distance: 3.3 mi
Get a cash offer in 3 minutes
Find out how much your home could sell for in as little as 3 minutes with a no-obligation cash offer.
Estimated market value
$469,200
Get a cash offer in 3 minutes
Find out how much your home could sell for in as little as 3 minutes with a no-obligation cash offer.
Estimated market value
$469,200
- New York
- Ulster County
- Saugerities
- 12477
- 7 Little Moose Lane
Nearby cities
Nearby neighborhoods
Nearby zip codes
Other Saugerities Topics
