This immaculate, delightful, c.1804 Essex Sea Captain's House has been lavished with attention in the form of thoughtful, well-executed additions and updates. One recent addition is a spectacular English Conservatory with radiant-heated tile flooring, overlooking manicured grounds featuring multiple gardens, a brick garden house, and heated pool with separate spa. Above the two-bay garage you will find a spacious office complete with water views. The interior of this home subtly dazzles with details at every turn. Gleaming wide-board floors lead the way to tasteful rooms graced by fireplaces, custom built-ins, fine millwork and a sense the art of living well, lives here! Upstairs, the primary suite is as impressive as it is practical. A barreled ceiling and fireplace set the stage for luxe ambiance enhanced by French doors opening to the mahogany-paneled primary bath and closet/dressing room. A second upstairs bedroom suite adjoins an office/nursery/fitness room with it's own staircase. A bedroom with ensuite bath may be found on the first floor. A 500 bottle wine cellar, walk-out office/media room/ fitness room/studio, storage area, and top-of-the-line mechanical systems, occupy the lower level. Whole house generator and irrigation system. Set on a small, quiet lane, ending at North Cove. Just steps away from Essex village marinas, yacht clubs, shops, restaurants and the CT River. Essex is located mid-way between NYC and Boston. Make this quintessential Essex home yours!
Sold for $2,225,000
$2,225,000
7 Little Point Street, Essex, CT 06426
4beds
4,820sqft
Single Family Residence
Built in 1804
0.44 Acres Lot
$2,630,700 Zestimate®
$462/sqft
$7,706 Estimated rent
Home value
$2,630,700
$2.42M - $2.89M
$7,706/mo
Zestimate® history
Owner options
List your home for rent
$7,706/mo
Rent Zestimate®
Find your next renter with Zillow Rental Manager. Plus, with online applications, you can quickly screen prospective tenants – for free.
$7,706/mo
Rent Zestimate®
Refinance and save
$12,929/mo
Est. payment
Refinancing to a lower rate could help reduce your monthly payments and save thousands over the life of the loan.
$12,929/mo
Est. payment
Explore your selling options
Work with a Zillow partner agent
Leverage their expertise and Zillow's premium Showcase listings to get your home seen by more buyers.
Get startedList with your own agent
Get your home in front of millions of buyers by listing it on Zillow.
Learn how to do itSell it yourself
Take full control of how buyers see your home on Zillow by listing For Sale by Owner (FSBO).
List your homeWhat's special
Heated poolPrimary suiteWater viewsYacht clubsSpectacular english conservatoryStorage areaBrick garden house
Zillow last checked:
Listing updated:
Listed by:
Rick Weiner 860-227-3191,
William Pitt Sotheby's Int'l 860-767-7488
Bought with:
Jennifer Gurnell, RES.0002284
William Raveis Real Estate
Source: Smart MLS,MLS#: 24006949
Facts & features
Interior
Bedrooms & bathrooms
- Bedrooms: 4
- Bathrooms: 4
- Full bathrooms: 3
- 1/2 bathrooms: 1
Rooms
- Room types: Exercise Room, Sitting Room, Wine Cellar
Primary bedroom
- Features: High Ceilings, Vaulted Ceiling(s), Built-in Features, Fireplace, Full Bath, Walk-In Closet(s)
- Level: Upper
- Area: 252 Square Feet
- Dimensions: 14 x 18
Bedroom
- Features: Bay/Bow Window, Full Bath
- Level: Main
- Area: 195 Square Feet
- Dimensions: 13 x 15
Bedroom
- Features: Fireplace, Jack & Jill Bath
- Level: Upper
- Area: 210 Square Feet
- Dimensions: 14 x 15
Bedroom
- Features: Jack & Jill Bath
- Level: Upper
- Area: 182 Square Feet
- Dimensions: 13 x 14
Dining room
- Features: Built-in Features, Fireplace, Hardwood Floor
- Level: Main
- Area: 196 Square Feet
- Dimensions: 14 x 14
Family room
- Features: Built-in Features, French Doors
- Level: Main
- Area: 231 Square Feet
- Dimensions: 11 x 21
Kitchen
- Features: Skylight, Vaulted Ceiling(s), Breakfast Bar, Granite Counters, French Doors
- Level: Main
- Area: 336 Square Feet
- Dimensions: 14 x 24
Living room
- Features: Gas Log Fireplace, Hardwood Floor
- Level: Main
- Area: 351 Square Feet
- Dimensions: 13 x 27
Media room
- Features: Built-in Features
- Level: Lower
- Area: 378 Square Feet
- Dimensions: 18 x 21
Office
- Level: Upper
- Area: 315 Square Feet
- Dimensions: 15 x 21
Sun room
- Features: Skylight, Built-in Features, Wet Bar, Entertainment Center, French Doors, Tile Floor
- Level: Main
- Area: 399 Square Feet
- Dimensions: 19 x 21
Heating
- Forced Air, Oil
Cooling
- Central Air, Zoned
Appliances
- Included: Gas Range, Oven/Range, Oven, Microwave, Range Hood, Subzero, Ice Maker, Dishwasher, Water Heater
- Laundry: Main Level, Mud Room
Features
- Wired for Data, Open Floorplan, Entrance Foyer
- Doors: French Doors
- Windows: Thermopane Windows
- Basement: Full,Partially Finished
- Attic: Storage,Floored,Pull Down Stairs
- Number of fireplaces: 5
Interior area
- Total structure area: 4,820
- Total interior livable area: 4,820 sqft
- Finished area above ground: 4,442
- Finished area below ground: 378
Property
Parking
- Total spaces: 2
- Parking features: Detached, Garage Door Opener
- Garage spaces: 2
Features
- Patio & porch: Terrace, Deck
- Exterior features: Fruit Trees, Garden, Stone Wall, Underground Sprinkler
- Has private pool: Yes
- Pool features: Gunite, Heated, Pool/Spa Combo, Fenced, In Ground
- Fencing: Wood
- Has view: Yes
- View description: Water
- Has water view: Yes
- Water view: Water
- Waterfront features: Walk to Water, Water Community, Access
Lot
- Size: 0.44 Acres
- Features: Level, Cul-De-Sac, Landscaped
Details
- Additional structures: Shed(s)
- Parcel number: 987752
- Zoning: VR
- Other equipment: Generator
Construction
Type & style
- Home type: SingleFamily
- Architectural style: Colonial
- Property subtype: Single Family Residence
Materials
- Clapboard, Wood Siding
- Foundation: Concrete Perimeter, Stone
- Roof: Fiberglass,Wood
Condition
- New construction: No
- Year built: 1804
Utilities & green energy
- Sewer: Septic Tank
- Water: Public
Green energy
- Energy efficient items: Thermostat, Windows
Community & HOA
Community
- Features: Golf, Health Club, Library, Medical Facilities, Paddle Tennis, Playground, Shopping/Mall, Tennis Court(s)
- Subdivision: Essex Village
HOA
- Has HOA: No
Location
- Region: Essex
Financial & listing details
- Price per square foot: $462/sqft
- Tax assessed value: $1,023,000
- Annual tax amount: $23,110
- Date on market: 6/21/2024
- Exclusions: Per Property Inclusion/Exclusion Rider
Price history
| Date | Event | Price |
|---|---|---|
| 6/20/2024 | Sold | $2,225,000-5.3%$462/sqft |
Source:  Smart MLS #24006949 Report a problem Smart MLS #24006949 Report a problem | ||
| 5/23/2024 | Pending sale | $2,350,000$488/sqft |
Source: Smart MLS #24006949 Report a problem | ||
| 4/3/2024 | Listed for sale | $2,350,000+12%$488/sqft |
Source: Smart MLS #24006949 Report a problem | ||
| 12/13/2021 | Listing removed | -- |
Source: Smart MLS #170391516 Report a problem | ||
| 8/27/2021 | Price change | $2,099,000-6.7%$435/sqft |
Source: Smart MLS #170391516 Report a problem | ||
| 5/22/2021 | Listed for sale | $2,250,000+12.6%$467/sqft |
Source: Smart MLS #170391516 Report a problem | ||
| 10/31/2019 | Listing removed | $1,999,000$415/sqft |
Source: Page Taft - Christie's IRE #170180090 Report a problem | ||
| 4/4/2019 | Listed for sale | $1,999,000+5.2%$415/sqft |
Source: Page Taft - Christie's IRE #170180090 Report a problem | ||
| 7/24/2013 | Sold | $1,900,000+2.7%$394/sqft |
Source: Smart MLS #M9139938 Report a problem | ||
| 8/1/2007 | Sold | $1,850,000+12.1%$384/sqft |
Source: Smart MLS #M9100152 Report a problem | ||
| 7/27/2004 | Sold | $1,650,000$342/sqft |
Source: Public Record Report a problem | ||
Public tax history
| Year | Property taxes | Tax assessment |
|---|---|---|
| 2025 | $24,500 +3.2% | $1,315,100 |
| 2024 | $23,738 +2.7% | $1,315,100 +28.6% |
| 2023 | $23,110 -0.3% | $1,023,000 |
| 2022 | $23,171 +1% | $1,023,000 |
| 2021 | $22,946 +2.8% | $1,023,000 |
| 2020 | $22,312 +0.7% | $1,023,000 |
| 2019 | $22,148 -9.8% | $1,023,000 -9% |
| 2018 | $24,559 -0.5% | $1,124,000 |
| 2017 | $24,683 +1.8% | $1,124,000 |
| 2016 | $24,256 | $1,124,000 |
Find assessor info on the county website
Neighborhood: Essex Village
Nearby homes
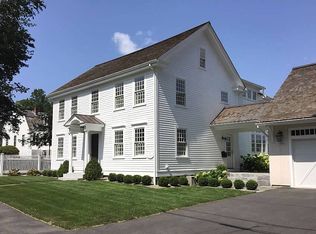
- $1,740,6004 bd2 ba2.2k sqft9 Little Point St, Essex, CT 06426Off Market
- $1,576,5003 bd3 ba2.8k sqft5 Little Point St, Essex, CT 06426Off Market
- $927,1002 bd1 ba1.5k sqft10 Little Point St, Essex, CT 06426Off Market
- $1,168,2002 bd2 ba1.9k sqft11 Little Point St, Essex, CT 06426Off Market
- $1,261,3003 bd2 ba1.8k sqft14 Little Point St, Essex, CT 06426Off Market
- $1,369,6003 bd2 ba2.1k sqft6 Little Point St, Essex, CT 06426Off Market
- $947,7002 bd2 ba1.5k sqft16 Little Point St, Essex, CT 06426Off Market
- $1,000,0003 bd3 ba2.4k sqft18 Little Point St, Essex, CT 06426Sold
Nearby schools
GreatSchools rating
- 7/10Essex Elementary SchoolGrades: PK-6Distance: 1.6 mi
- 4/10John Winthrop Middle SchoolGrades: 7-8Distance: 3.5 mi
- 7/10Valley Regional High SchoolGrades: 9-12Distance: 3.2 mi
Schools provided by the listing agent
- Elementary: Essex
- High: Valley
Source: Smart MLS. This data may not be complete. We recommend contacting the local school district to confirm school assignments for this home.
Sell for more on Zillow
Get a Zillow Showcase℠ listing at no additional cost and you could sell for .
$2,630,700
2% more
+$52,614
With Zillow Showcase(estimated)
$2,683,314
- Connecticut
- Middlesex County
- Essex
- 06426
- Essex Village
- 7 Little Point Street
Nearby cities
Nearby neighborhoods
Nearby zip codes
Other Essex Topics
