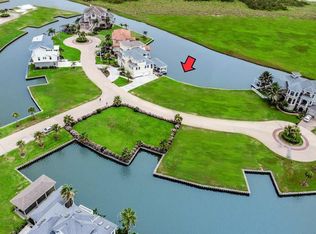
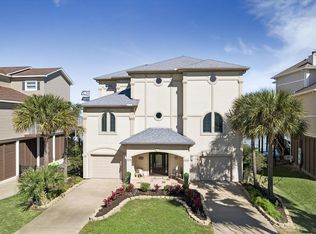
Welcome to 7 Little Torch, a beautiful coastal home with unobstructed views of Galveston West Bay in the highly desired gated community of Harborwalk. This home combines elevated Gulf Coast architecture with comfort, space, and breathtaking scenery-perfect as a primary residence or weekend retreat. This elegant home showcases an open floor plan with a spacious living area that seamlessly flows into the dining room and gourmet kitchen featuring custom cabinetry and an oversized island. The primary suite includes a soaking tub, large walk-in shower, and a private screened balcony. Upstairs, you’ll find a large family room with wet bar, three well-appointed bedrooms and three full baths. Enjoy multiple balconies and outdoor space. Prepare meals in the summer kitchen, take a relaxing dip in the heated pool/spa, or cast a line off the private dock. The dual-slip boathouse provides easy access to the Intracoastal Waterway and West Galveston Bay, making this home a true coastal sanctuary.
Pending
Price cut: $80K (7/5)
$1,295,000
7 Little Torch, Hitchcock, TX 77563
4beds
3,497sqft
Single Family Residence
Built in 2014
7,801 Square Feet Lot
$1,237,500 Zestimate®
$370/sqft
$335/mo HOA
What's special
Private dockDual-slip boathouseElevated gulf coast architecturePrivate screened balconyOpen floor planMultiple balconiesSummer kitchen
- 231 days
- 126
- 6
Zillow last checked:
Listing updated:
Listed by:
John Fincher TREC #0728647 713-377-1302,
Texas United Realty,
Carol Drake
Source: HAR,MLS#: 11294265
Facts & features
Interior
Bedrooms & bathrooms
- Bedrooms: 4
- Bathrooms: 5
- Full bathrooms: 5
Rooms
- Room types: Family Room, Utility Room
Primary bedroom
- Level: First
- Area: 224
- Dimensions: 16 X 14
Bedroom
- Level: Third
- Area: 270
- Dimensions: 18 X 15
Bedroom
- Level: Second
- Area: 168
- Dimensions: 14 X 12
Bedroom
- Level: Second
- Area: 168
- Dimensions: 14 X 12
Dining room
- Level: First
- Area: 132
- Dimensions: 12 X 11
Kitchen
- Level: First
- Area: 396
- Dimensions: 18 X 22
Living room
- Level: First
- Area: 340
- Dimensions: 17 X 20
Heating
- Natural Gas
Cooling
- Ceiling Fan(s), Electric
Appliances
- Included: Disposal, Water Softener, Convection Oven, Double Oven, Microwave, Gas Cooktop, Dishwasher
- Laundry: Electric Dryer Hookup, Gas Dryer Hookup
Features
- Balcony, Crown Molding, Dry Bar, Elevator, Elevator Shaft, High Ceilings, Prewired for Alarm System, Wet Bar, Wired for Sound, En-Suite Bath, Primary Bed - 1st Floor, Walk-In Closet(s)
- Flooring: Laminate, Travertine
- Windows: Storm Window(s), Window Coverings
- Number of fireplaces: 1
- Fireplace features: Gas Log
Interior area
- Total structure area: 3,497
- Total interior livable area: 3,497 sqft
Video & virtual tour
Property
Parking
- Total spaces: 3
- Parking features: Attached
- Attached garage spaces: 3
Accessibility
- Accessibility features: Disabled Access
Features
- Stories: 3
- Patio & porch: Covered, Patio/Deck, Screened
- Exterior features: Balcony, Outdoor Kitchen, Side Yard, Sprinkler System, Boat Lift
- Has private pool: Yes
- Pool features: Gunite, Heated, In Ground
- Has spa: Yes
- Spa features: Spa/Hot Tub
- Has view: Yes
- View description: Bay, Canal, Water
- Has water view: Yes
- Water view: Bay,Canal,Water
- Waterfront features: Bay Front, Canal Front
Lot
- Size: 7,801 Square Feet
- Features: Cul-De-Sac, Subdivided, Waterfront, 0 Up To 1/4 Acre
Details
- Parcel number: 382200040007000
Construction
Type & style
- Home type: SingleFamily
- Architectural style: Other
- Property subtype: Single Family Residence
Materials
- Spray Foam Insulation, Cement Siding, Other, Wood Siding
- Foundation: Raised, Slab
- Roof: Composition
Condition
- New construction: No
- Year built: 2014
Details
- Builder name: Bilmar Homes
Utilities & green energy
- Sewer: Public Sewer
- Water: Public
Green energy
- Energy efficient items: Attic Vents, Thermostat, Exposure/Shade
Community & HOA
Community
- Security: Prewired for Alarm System
- Subdivision: Harborwalk Sec 2 2005
HOA
- Has HOA: Yes
- HOA fee: $4,023 annually
Location
- Region: Hitchcock
Financial & listing details
- Price per square foot: $370/sqft
- Tax assessed value: $1,162,120
- Annual tax amount: $27,443
- Date on market: 1/21/2026
- Listing terms: Cash,Conventional
- Ownership: Full Ownership
- Road surface type: Concrete
Estimated market value
$1,237,500
$1.18M - $1.30M
$5,385/mo
Price history
| Date | Event | Price |
|---|---|---|
| 8/21/2026 | Pending sale | $1,295,000$370/sqft |
Source:  HAR #11294265 Report a problem HAR #11294265 Report a problem | ||
| 7/5/2026 | Price change | $1,295,000-5.8%$370/sqft |
Source: HAR #11294265 Report a problem | ||
| 4/15/2026 | Price change | $1,375,000-1.4%$393/sqft |
Source: HAR #11294265 Report a problem | ||
| 1/21/2026 | Price change | $1,395,000-3.8%$399/sqft |
Source: HAR #11294265 Report a problem | ||
| 11/14/2025 | Price change | $1,450,000-0.7%$415/sqft |
Source: HAR #98600120 Report a problem | ||
| 9/30/2025 | Price change | $1,460,000-2%$418/sqft |
Source: HAR #98600120 Report a problem | ||
| 8/4/2025 | Price change | $1,490,000-2.6%$426/sqft |
Source: HAR #98600120 Report a problem | ||
| 7/1/2025 | Price change | $1,530,000-3.8%$438/sqft |
Source: HAR #98600120 Report a problem | ||
| 4/2/2025 | Listed for sale | $1,590,000-5.9%$455/sqft |
Source: HAR #98600120 Report a problem | ||
| 8/19/2024 | Listing removed | -- |
Source: HAR #83913214 Report a problem | ||
| 2/22/2024 | Listed for sale | $1,690,000+5.6%$483/sqft |
Source: HAR #83913214 Report a problem | ||
| 5/16/2023 | Listing removed | -- |
Source: HAR #49072471 Report a problem | ||
| 4/8/2023 | Pending sale | $1,599,999$458/sqft |
Source: HAR #49072471 Report a problem | ||
| 4/5/2023 | Price change | $1,599,999-5.2%$458/sqft |
Source: HAR #49072471 Report a problem | ||
| 2/10/2023 | Listed for sale | $1,687,500+37.8%$483/sqft |
Source: HAR #49072471 Report a problem | ||
| 7/20/2017 | Sold | -- |
Source: Agent Provided Report a problem | ||
| 6/21/2017 | Pending sale | $1,225,000$350/sqft |
Source: XL Legacy International XL Legacy International #90154341 Report a problem | ||
| 6/21/2017 | Listed for sale | $1,225,000+600%$350/sqft |
Source: XL Legacy International XL Legacy International #90154341 Report a problem | ||
| 8/9/2013 | Listing removed | $175,000$50/sqft |
Source: XL Legacy International XL Legacy International #93821001 Report a problem | ||
| 8/8/2013 | Price change | $175,000-16.7%$50/sqft |
Source: XL Legacy International XL Legacy International #93821001 Report a problem | ||
| 3/31/2012 | Listed for sale | $210,000$60/sqft |
Source: Realty Associates #28214642 Report a problem | ||
Public tax history
| Year | Property taxes | Tax assessment |
|---|---|---|
| 2025 | $22,284 -18.4% | $1,162,120 -14.5% |
| 2024 | $27,320 +101.5% | $1,359,940 +35.8% |
| 2023 | $13,559 -16.6% | $1,001,348 +10% |
| 2022 | $16,265 -0.3% | $910,316 +10% |
| 2021 | $16,308 -0.5% | $827,560 +7.9% |
| 2020 | $16,385 -19.9% | $766,670 +4.6% |
| 2019 | $20,458 -12.3% | $733,100 -0.9% |
| 2018 | $23,336 | $740,000 |
| 2017 | $23,336 +4.6% | $740,000 +2.5% |
| 2016 | $22,302 +26.4% | $722,160 +2.9% |
| 2015 | $17,641 +667% | $701,760 +829.9% |
| 2014 | $2,300 | $75,470 |
Find assessor info on the county website
Monthly payment
Est. payment
Payment breakdown
Explore the cost of this home by adjusting the details. Changes won't be saved.Climate risks
Neighborhood: 77563
Nearby schools
Schools provided by the listing agent
- Elementary: Hitchcock Primary/Stewart Elementary School
- Middle: Crosby Middle School (Hitchcock)
- High: Hitchcock High School
Source: HAR. This data may not be complete. We recommend contacting the local school district to confirm school assignments for this home.

Similar homes
- $1,467,0004 bd4 ba3.4k sqft21 Loggerhead, Hitchcock, TX 77563For Sale
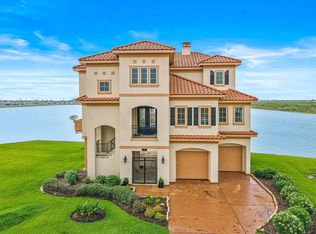 MLS ID #92284895, Carrie Blachford, XL Legacy International. HAR
 - $1,594,0004 bd5 ba4.1k sqft1 Shell Ky, Hitchcock, TX 77563For Sale
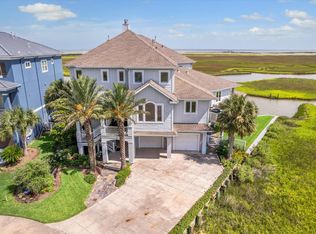 MLS ID #87209020, Carrie Blachford, XL Legacy International. HAR
 - $1,685,0004 bd4 ba3.4k sqft13 Sugarloaf, Hitchcock, TX 77563For Sale
 MLS ID #27735362, Dawn Walther, HomeSmart. HAR
 - $1,299,9994 bd4 ba3.6k sqft1554 Windsong Way, Tiki Island, TX 77554For Sale
 MLS ID #18287882, Lizabeth Comiskey, Comiskey Realty. HAR
