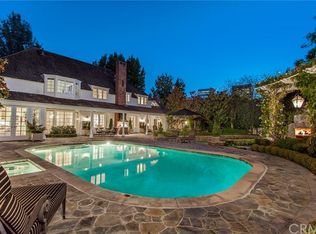
Location, Location, LOCATION! Overlooking the soon-to-be completed, new 18th fairway of Big Canyon Country Club, this is a rare opportunity to purchase a home on a peaceful cul-de-sac with over 162 feet of golf course frontage on the coveted sunny side of the course. Remodeled extensively in 2009 the timeless French Country Manor-inspired residence features a beautiful slate roof, multiple outdoor entertaining areas, and sun-dappled garden. A privately gated entry opens to a sparkling pool and spa and two outdoor fireplaces. Inside, stunning hardwood floors throughout lead you to a main level primary suite featuring a romantic fireplace and dual bathrooms, dual dressing rooms and closets, a soaking tub and shared shower. A sunken living room showcases a bar, a disappearing television that vanishes when not in use, fireplace and ample room for entertaining and opens to the formal dining room that easily seats ten guests. The kitchen is equipped with a six burner range with griddle and pot filler, a SubZero refrigerator, microwave and plenty of counter space for the family chef. The main level also includes a family room with fireplace and built-in desk, powder room, laundry/craft room, wine cellar, office and a guest suite with a private bathroom. Upstairs you'll find two additional bedroom suites and a spacious bonus room with a dedicated bathroom and shower. Don't forget to visit the spacious, secret attic space--perfect for storage. A three car garage houses your vehicles with three additional spaces in the driveway. Best of all, you will enjoy views that act as a living painting of the golf course and two lakes, twinkling lights from the clubhouse and Fashion Island and front-row seats to Big Canyon's spectacular 4th of July fireworks.
Sold for $10,500,000
Listed by: Compass • Katie Machoskie • Contact: 949-355-9722
Bought with: Compass
$10,500,000
7 Lochmoor Ln, Newport Beach, CA 92660
4beds
5,576sqft
Single Family Residence
Built in 2001
0.29 Acres Lot
$10,584,600 Zestimate®
$1,883/sqft
$7,753 Estimated rent
Home value
$10,584,600
$9.74M - $11.43M
$7,753/mo
Zestimate® history
Owner options
List your home for rent
$7,753/mo
Rent Zestimate®
Find your next renter with Zillow Rental Manager. Plus, with online applications, you can quickly screen prospective tenants – for free.
$7,753/mo
Rent Zestimate®
Refinance and save
$65,708/mo
Est. payment
Refinancing to a lower rate could help reduce your monthly payments and save thousands over the life of the loan.
$65,708/mo
Est. payment
Explore your selling options
Work with a Zillow partner agent
Leverage their expertise and Zillow's premium Showcase listings to get your home seen by more buyers.
Get startedList with your own agent
Get your home in front of millions of buyers by listing it on Zillow.
Learn how to do itSell it yourself
Take full control of how buyers see your home on Zillow by listing For Sale by Owner (FSBO).
List your homeWhat's special
Sparkling pool and spaPrivately gated entrySun-dappled gardenWine cellarThree car garageSubzero refrigeratorPeaceful cul-de-sac
Zillow last checked:
Listing updated:
Listed by:
Katie Machoskie DRE #01380037 949-355-9722,
Compass
Bought with:
Mollie Butcher, DRE #02006828
Compass
Kim Walker, DRE #01480826
Compass
Source: CRMLS,MLS#: NP26031607 Originating MLS: California Regional MLS
Originating MLS: California Regional MLSFacts & features
Interior
Bedrooms & bathrooms
- Bedrooms: 4
- Bathrooms: 7
- Full bathrooms: 6
- 1/2 bathrooms: 1
- Main level bathrooms: 4
- Main level bedrooms: 2
Rooms
- Room types: Bonus Room, Bedroom, Family Room, Foyer, Kitchen, Library, Living Room, Primary Bathroom, Primary Bedroom, Office, Other, Wine Cellar, Dining Room
Primary bedroom
- Features: Main Level Primary
Bedroom
- Features: Bedroom on Main Level
Bathroom
- Features: Bathroom Exhaust Fan, Bathtub, Closet, Granite Counters, Hollywood Bath, Stone Counters, Soaking Tub, Separate Shower
Other
- Features: Dressing Area
Kitchen
- Features: Granite Counters, Kitchen Island, Kitchen/Family Room Combo, Pots & Pan Drawers, Self-closing Drawers
Other
- Features: Walk-In Closet(s)
Heating
- Central, Forced Air, Fireplace(s)
Cooling
- Central Air
Appliances
- Included: 6 Burner Stove, Built-In Range, Dishwasher, Washer
- Laundry: Inside, Laundry Room
Features
- Wet Bar, Breakfast Bar, Built-in Features, Crown Molding, Cathedral Ceiling(s), Separate/Formal Dining Room, Eat-in Kitchen, Granite Counters, High Ceilings, Open Floorplan, Recessed Lighting, Storage, Smart Home, Sunken Living Room, Wired for Sound, Bedroom on Main Level, Dressing Area, Entrance Foyer, Main Level Primary, Primary Suite, Wine Cellar
- Flooring: Carpet, Stone, Wood
- Has fireplace: Yes
- Fireplace features: Family Room, Gas Starter, Living Room, Primary Bedroom, Outside
- Common walls with other units/homes: No Common Walls
Interior area
- Total interior livable area: 5,576 sqft
Property
Parking
- Total spaces: 3
- Parking features: Garage - Attached
- Attached garage spaces: 3
Features
- Levels: Two
- Stories: 2
- Entry location: 1
- Patio & porch: Open, Patio, Stone
- Has private pool: Yes
- Pool features: Heated, In Ground, Private
- Has spa: Yes
- Spa features: Heated, In Ground, Private
- Has view: Yes
- View description: City Lights, Golf Course, Neighborhood
Lot
- Size: 0.29 Acres
- Features: 0-1 Unit/Acre, Close to Clubhouse, Cul-De-Sac, On Golf Course, Sprinkler System, Street Level
Details
- Parcel number: 44212119
- Special conditions: Standard
Construction
Type & style
- Home type: SingleFamily
- Architectural style: Custom,French Provincial
- Property subtype: Single Family Residence
Condition
- New construction: No
- Year built: 2001
Utilities & green energy
- Sewer: Public Sewer
- Water: Public
- Utilities for property: Cable Connected, Electricity Connected, Natural Gas Connected, Phone Connected, Sewer Connected, Underground Utilities, Water Connected
Community & HOA
Community
- Features: Curbs, Gutter(s), Storm Drain(s), Street Lights, Suburban, Sidewalks, Gated
- Security: Prewired, Security System, Carbon Monoxide Detector(s), Gated with Guard, Gated Community, Gated with Attendant, 24 Hour Security, Smoke Detector(s)
- Subdivision: Big Canyon Custom (Bccs)
HOA
- Has HOA: Yes
- Amenities included: Controlled Access, Maintenance Grounds, Guard, Security
- HOA fee: $452 monthly
- HOA name: Canyon Hills
- HOA phone: 949-838-3225
- Second HOA fee: $228 monthly
- Second HOA name: Big Canyon Community
Location
- Region: Newport Beach
Financial & listing details
- Price per square foot: $1,883/sqft
- Tax assessed value: $7,956,000
- Date on market: 2/12/2026
- Cumulative days on market: 5 days
- Listing terms: Cash,Cash to New Loan
- Inclusions: Washer and Dryer, all televisions and components, sound system, alarm system. Owner will consider selling furniture and accessories. No art included.
Price history
| Date | Event | Price |
|---|---|---|
| 3/16/2026 | Sold | $10,500,000$1,883/sqft |
Source:  CRMLS #NP26031607 Report a problem CRMLS #NP26031607 Report a problem | ||
| 2/21/2026 | Pending sale | $10,500,000$1,883/sqft |
Source: CRMLS #NP26031607 Report a problem | ||
| 2/19/2026 | Contingent | $10,500,000$1,883/sqft |
Source: CRMLS #NP26031607 Report a problem | ||
| 2/12/2026 | Listed for sale | $10,500,000+75%$1,883/sqft |
Source: CRMLS #NP26031607 Report a problem | ||
| 8/13/2009 | Sold | $6,000,000+36.1%$1,076/sqft |
Source: Public Record Report a problem | ||
| 8/3/2005 | Sold | $4,410,000+152%$791/sqft |
Source: Public Record Report a problem | ||
| 7/28/1999 | Sold | $1,750,000+36.2%$314/sqft |
Source: Public Record Report a problem | ||
| 6/24/1994 | Sold | $1,285,000$230/sqft |
Source: Public Record Report a problem | ||
Public tax history
| Year | Property taxes | Tax assessment |
|---|---|---|
| 2026 | -- | $7,956,000 +2% |
| 2025 | $82,128 +24.7% | $7,800,000 +25.4% |
| 2024 | $65,840 +2.4% | $6,220,037 +2% |
| 2023 | $64,306 +1.7% | $6,098,076 +2% |
| 2022 | $63,248 +2% | $5,978,506 +2% |
| 2021 | $62,033 +1% | $5,861,281 +1% |
| 2020 | $61,438 | $5,801,181 +2% |
| 2019 | $61,438 +2.1% | $5,687,433 +2% |
| 2018 | $60,153 +3.9% | $5,575,915 +2% |
| 2017 | $57,905 | $5,466,584 +2% |
| 2016 | $57,905 +2.3% | $5,359,397 +1.5% |
| 2015 | $56,597 +3.4% | $5,278,894 +2% |
| 2014 | $54,746 | $5,175,488 +0.5% |
| 2013 | -- | $5,152,098 +2% |
| 2012 | -- | $5,051,077 +2% |
| 2011 | -- | $4,952,037 +6.3% |
| 2010 | -- | $4,659,391 +19.3% |
| 2009 | -- | $3,906,500 -13.2% |
| 2008 | -- | $4,498,200 |
| 2007 | -- | $4,498,200 +2% |
| 2006 | -- | $4,410,000 +110.6% |
| 2005 | -- | $2,094,108 +2% |
| 2004 | -- | $2,053,048 +1.9% |
| 2003 | -- | $2,015,421 +2.1% |
| 2002 | -- | $1,974,433 +19.8% |
| 2001 | $16,822 -5.2% | $1,648,770 -5.8% |
| 2000 | $17,746 | $1,750,000 |
Find assessor info on the county website
Neighborhood: 92660
Nearby homes
- $10,158,4006 bd8 ba8.2k sqft5 Lochmoor Ln, Newport Beach, CA 92660Off Market
- $8,150,4004 bd4 ba5.6k sqft9 Lochmoor Ln, Newport Beach, CA 92660Off Market
- $10,554,6006 bd5 ba5.9k sqft3 Lochmoor Ln, Newport Beach, CA 92660Off Market
- $12,900,9004 bd5 ba7.1k sqft1 Hermitage Ln, Newport Beach, CA 92660Off Market
- $10,002,4006 bd5 ba5.7k sqft11 Lochmoor Ln, Newport Beach, CA 92660Off Market
- $7,057,3005 bd4 ba3.8k sqft3 Hermitage Ln, Newport Beach, CA 92660Off Market
- $10,335,0003 bd4 ba5.7k sqft5 Hermitage Ln, Newport Beach, CA 92660Off Market
- $8,296,9004 bd6 ba5.2k sqft15 Lochmoor Ln, Newport Beach, CA 92660Off Market
Nearby schools
GreatSchools rating
- 9/10Abraham Lincoln Elementary SchoolGrades: K-6Distance: 1 mi
- 8/10Corona Del Mar High SchoolGrades: 7-12Distance: 1 mi
Schools provided by the listing agent
- Elementary: Abraham Lincoln
- Middle: Corona Del Mar
- High: Corona Del Mar
Source: CRMLS. This data may not be complete. We recommend contacting the local school district to confirm school assignments for this home.
Get a cash offer in 3 minutes
Find out how much your home could sell for in as little as 3 minutes with a no-obligation cash offer.
Estimated market value
$10,584,600
Get a cash offer in 3 minutes
Find out how much your home could sell for in as little as 3 minutes with a no-obligation cash offer.
Estimated market value
$10,584,600
- California
- Orange County
- Newport Beach
- 92660
- 7 Lochmoor Ln
Nearby cities
Nearby neighborhoods
Nearby zip codes
Other Newport Beach Topics
