A rare single-level opportunity in the heart of Loch Lomond, 7 Locksly Lane blends timeless character, generous living spaces, and effortless indoor-outdoor living. Set behind a beautifully landscaped front yard, this inviting 4-bedroom, 2-bath home offers approximately 2,194 square feet of comfortable living space, designed for everyday life and entertaining. Natural light fills the home, highlighting the hardwood floors and freshly painted interiors. The spacious living room features a classic brick fireplace and custom built-ins, while multiple sets of French doors connect the home to the backyard. An adjoining dining area offers an elegant setting for gatherings, and the separate family room provides additional space to relax or dine. The bright kitchen features abundant cabinetry, ample counter space, stainless steel appliances, a gas cooktop, and double ovens. The convenient connection to the family room and outdoor areas makes the layout equally suited for casual mornings and larger celebrations. The primary suite includes sizable closet space and an ensuite bath with a dual-sink vanity, a glass-enclosed shower, and direct access to the backyard hot tub for a private retreat. Three additional bedrooms provide flexibility for family, guests, or a home office. Outside, the pool anchors a backyard built for entertaining, with lush landscaping that provides privacy and multiple areas for dining and lounging. French doors open directly from the main living spaces to the patio and pool, creating an easy flow for summer gatherings and everyday enjoyment. A separate sitting area and hot tub offer additional places to unwind. Located near Andy's Local Market, Loch Lomond Marina, waterfront paths, and China Camp State Park, this home puts some of Marin's best outdoor recreation and everyday conveniences close by. With its single-level layout, welcoming living spaces, and pool, 7 Locksly Lane is ready for its next chapter.
Pending
$1,650,000
7 Locksly Lane, San Rafael, CA 94901
4beds
2,194sqft
Single Family Residence
Built in 1961
10,201 Square Feet Lot
$1,758,100 Zestimate®
$752/sqft
$18/mo HOA
What's special
Classic brick fireplaceBeautifully landscaped front yardFreshly painted interiorsSingle-level layoutStainless steel appliancesGlass-enclosed showerWelcoming living spaces
- 13 days
- 2,841
- 294
Likely to sell faster than
Zillow last checked:
Listing updated:
Listed by:
Eric Morgan DRE #01999265 415-999-5382,
Coldwell Banker Realty 415-461-3000
Source: BAREIS,MLS#: 326076157 Originating MLS: Marin County
Originating MLS: Marin CountyFacts & features
Interior
Bedrooms & bathrooms
- Bedrooms: 4
- Bathrooms: 2
- Full bathrooms: 2
Rooms
- Room types: Dining Room, Family Room, Kitchen, Laundry, Living Room, Master Bathroom, Master Bedroom
Primary bedroom
- Features: Closet, Ground Floor
- Level: Main
Bedroom
- Level: Main
Primary bathroom
- Features: Double Vanity, Outside Access, Shower Stall(s)
Bathroom
- Features: Double Vanity, Tile, Tub w/Shower Over, Window
- Level: Main
Dining room
- Features: Formal Area
- Level: Main
Family room
- Features: View
- Level: Main
Kitchen
- Level: Main
Living room
- Level: Main
Heating
- Central
Cooling
- None
Appliances
- Included: Dishwasher, Disposal, Double Oven, Free-Standing Refrigerator, Gas Cooktop, Gas Water Heater
- Laundry: Inside Area
Features
- Flooring: Carpet, Tile, Wood
- Basement: None
- Number of fireplaces: 1
- Fireplace features: Brick, Living Room, Wood Burning
Interior area
- Total structure area: 2,194
- Total interior livable area: 2,194 sqft
Property
Parking
- Total spaces: 4
- Parking features: Attached, Covered, Enclosed, Garage Door Opener, Garage Faces Front, Inside Entrance, Side By Side
- Attached garage spaces: 2
Features
- Levels: One
- Stories: 1
- Patio & porch: Patio
- Pool features: In Ground, Solar Heat
- Has spa: Yes
- Spa features: Private
- Fencing: Fenced,Full,Wood
- Has view: Yes
- View description: Hills
Lot
- Size: 10,201 Square Feet
- Features: Auto Sprinkler F&R, Landscaped, Landscape Front, Low Maintenance
Details
- Parcel number: 01617304
- Special conditions: Trust
Construction
Type & style
- Home type: SingleFamily
- Architectural style: Ranch
- Property subtype: Single Family Residence
Materials
- Brick Veneer, Frame, Lap Siding
- Foundation: Concrete Perimeter, Pillar/Post/Pier
- Roof: Composition
Condition
- Year built: 1961
Utilities & green energy
- Sewer: Public Sewer
- Water: Public
- Utilities for property: Natural Gas Connected, Public
Community & HOA
Community
- Security: Carbon Monoxide Detector(s), Double Strapped Water Heater, Smoke Detector(s)
HOA
- Has HOA: Yes
- Amenities included: Greenbelt
- Services included: Other
- HOA fee: $210 annually
- HOA name: Loch Lomond HOA
- HOA phone: 415-269-5480
Location
- Region: San Rafael
Financial & listing details
- Price per square foot: $752/sqft
- Tax assessed value: $223,967
- Date on market: 9/8/2026
Estimated market value
$1,758,100
$1.67M - $1.85M
$6,552/mo
Price history
| Date | Event | Price |
|---|---|---|
| 9/19/2026 | Pending sale | $1,650,000$752/sqft |
Source:  BAREIS #326076157 Report a problem BAREIS #326076157 Report a problem | ||
| 9/8/2026 | Listed for sale | $1,650,000$752/sqft |
Source: BAREIS #326076157 Report a problem | ||
Public tax history
| Year | Property taxes | Tax assessment |
|---|---|---|
| 2026 | -- | $223,967 +2% |
| 2025 | $4,591 +10.3% | $219,576 +2% |
| 2024 | $4,162 +3.4% | $215,271 +2% |
| 2023 | $4,024 +4.5% | $211,051 +2% |
| 2022 | $3,851 +1.5% | $206,913 +2% |
| 2021 | $3,793 +0.4% | $202,857 +1% |
| 2020 | $3,777 +7.9% | $200,777 +2% |
| 2019 | $3,501 +1.1% | $196,840 +2% |
| 2018 | $3,465 +3% | $192,982 +2% |
| 2017 | $3,362 +3.8% | $189,198 +2% |
| 2016 | $3,238 +4.3% | $185,488 +1.5% |
| 2015 | $3,105 +5% | $182,703 +2% |
| 2014 | $2,957 | $179,125 +0.5% |
| 2013 | -- | $178,316 +2% |
| 2012 | -- | $174,820 +2% |
| 2011 | -- | $171,392 +0.8% |
| 2010 | -- | $170,111 -0.2% |
| 2009 | -- | $170,516 +2% |
| 2008 | -- | $167,174 +2% |
| 2007 | -- | $163,896 +2% |
| 2006 | -- | $160,683 +2% |
| 2005 | -- | $157,533 +2% |
| 2004 | -- | $154,444 +1.9% |
| 2003 | -- | $151,614 +2% |
| 2002 | -- | $148,643 +16.4% |
| 2001 | -- | $127,709 |
Find assessor info on the county website
Monthly payment
Est. payment
Payment breakdown
Explore the cost of this home by adjusting the details. Changes won't be saved.Climate risks
Neighborhood: Loch Lomond
Similar homes
- $1,599,0004 bd3 ba2.4k sqft16 Cottonwood Dr, San Rafael, CA 94901For Sale
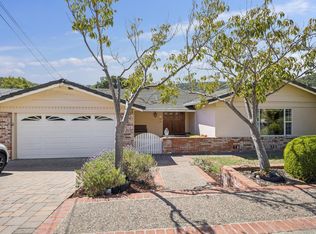 MLS ID #326077555, Stephanie Smith. MetroList Services of CA
 - $1,488,0004 bd2 ba2.1k sqft8 W Castlewood Drive, San Rafael, CA 94901For Sale
 MLS ID #326078253, Sherry S Ramzi, Golden Gate Sotheby's. BAREIS
 - $1,425,0004 bd2 ba1.8k sqft55 Blossom Dr, San Rafael, CA 94901For Sale
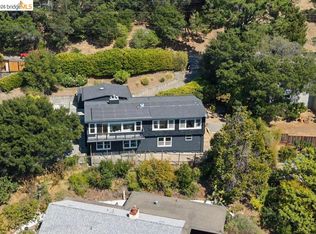 MLS ID #41148329, Ryan Wang. bridgeMLS/CCAR/Bay East AOR
 - $1,675,0004 bd3 ba2.4k sqft1380 Grand Avenue, San Rafael, CA 94901For Sale
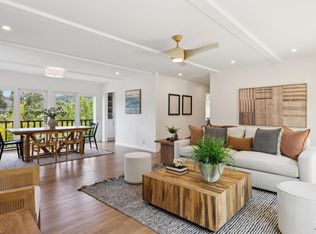 MLS ID #326070216, Lisa Garaventa, Golden Gate Sotheby's. BAREIS
Local buyer's agents are ready to help
