Skip main navigation
Off market
  • $588,000

    7 Lockwood Dr, Hudson, NH 03051

    4beds
    2baths
    2,756sqft
    SingleFamily
    Built in 2005
    -- sqft lot
    $588,000 Zestimate®
    $213/sqft
    $3,665 Estimated rent

    Home value

    $588,000

    $553,000 - $623,000

    $3,665/mo

    Zestimate® history
    Loading
    Loading...

    Owner options

    List your home for rent

    $3,665/mo

    Rent Zestimate®

    Find your next renter with Zillow Rental Manager. Plus, with online applications, you can quickly screen prospective tenants – for free.

    Learn more

    $3,665/mo

    Rent Zestimate®

    Refinance and save

    $3,874/mo

    Est. payment

    Refinancing to a lower rate could help reduce your monthly payments and save thousands over the life of the loan.

    See today's rates

    $3,874/mo

    Est. payment

    Explore your selling options

    Work with a Zillow partner agent

    Leverage their expertise and Zillow's premium Showcase listings to get your home seen by more buyers.

    Get started

    List with your own agent

    Get your home in front of millions of buyers by listing it on Zillow.

    Learn how to do it

    Sell it yourself

    Take full control of how buyers see your home on Zillow by listing For Sale by Owner (FSBO).

    List your home

    What's special

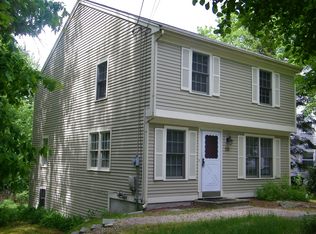
    The Village of Lockwood place 7 Lockwood Lane Hudson, NH 03051 Current Pictures from diff. unit however "very" similar to one now posted Well maintained single family contemporary style Detach Condo unit in great family neighborhood with 3 Finished floors ( approximately 2756total sq footage) and Direct Entry into a 2 Car Attached Garage. Large Eat-In Kitchen with recessed lighting, Breakfast Bar, Refrigerator, Electric Range, Dishwasher, Microwave Oven. Off the kitchen (vinyl flooring) is entry to a very nice Deck and lots of yard space. Formal Dining Room First floor 1/2 Bath Living Room with beautifully maintained floors and a Gas Fire Place. Second Floor has a huge Family room (possible 4th Bedroom), 3 bedrooms and Full Bath The Master Bedroom has a private Full bath and Walk-In Closet This home is fueled by Natural Gas and has a full dry Basement. School Bus comes into the Community. Condo Association maintains lawn and tenant responsible for snow removal. Community is well maintained with Tennis Courts, Tot lots. Very peaceful area. Close to Rt. 3 all exits in Nashua. Easy commute to Rt. 93 North near Salem, NH, Around one hour distance to Boston. Very close to super market and shopping plaza. There is a nonrefundable fee for the credit report cost if you submit a rental application. If you decide to submit a rental application, there is a real estate broker fee. If the owner denies the application, there is no real estate broker fee due. Owner will accept certain pets. Gilda K. Stigliano Real Estate, LLC A licensed New Hampshire Real Estate Broker/Realtor Exclusive Rental Agency 603-672-1985 (office) www.pristinehomes.rental-nh.com Owner welcomes long term tenants, There is a nonrefundable fee for the credit report cost if you submit a rental application. If you decide to submit a rental application, there is a real estate broker fee. If the owner denies the application, there is no real estate broker fee due.

    This property is off market, which means it's not currently listed for sale or rent on Zillow. This may be different from what's available on other websites or public sources.

    Facts & features

    Interior

    Bedrooms & bathrooms
    • Bedrooms: 4
    • Bathrooms: 2.5
    Heating
    • Forced air, Gas
    Cooling
    • Central
    Appliances
    • Included: Dishwasher, Microwave, Range / Oven, Refrigerator, Washer
    Features
    • Basement: Unfinished
    • Has fireplace: Yes
    Interior area
    • Total interior livable area: 2,756 sqft

    Property

    Parking
    • Parking features: Garage - Attached
    Features
    • Exterior features: Other
    Details
    • Parcel number: HDSOM157B066L039

    Construction

    Type & style
    • Home type: SingleFamily
    • Architectural style: Colonial
    Materials
    • Frame
    • Roof: Asphalt
    Condition
    • Year built: 2005

    Community & neighborhood

    Location
    • Region: Hudson

    Price history

    Price history is unavailable.

    Public tax history

    YearProperty taxesTax assessment
    2024$6,307 +4.9%$383,400
    2023$6,012 +7.9%$383,400 +1.1%
    2022$5,573 -6.1%$379,400 +36.7%
    2021$5,932 $277,600
    2020$5,932 +5.4%$277,600
    2019$5,630 +0.9%$277,600
    2018$5,580 +1.9%$277,600
    2017$5,474 -2.1%$277,600 +9.1%
    2016$5,591 +3.4%$254,500
    2015$5,408 +2%$254,500
    2014$5,301 +1.3%$254,500
    2013$5,233 +125.9%$254,500
    2011$2,316 +1.5%--
    2010$2,281 +14.7%--
    2009$1,989 -13%--
    2008$2,287 --

    Find assessor info on the county website

    Neighborhood: 03051

    Nearby schools

    GreatSchools rating
    Get a cash offer in 3 minutes
    Find out how much your home could sell for in as little as 3 minutes with a no-obligation cash offer.
    Estimated market value
    $588,000
    Get a cash offer in 3 minutes
    Find out how much your home could sell for in as little as 3 minutes with a no-obligation cash offer.
    Estimated market value
    $588,000