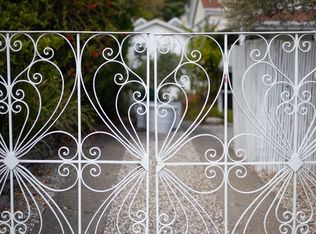
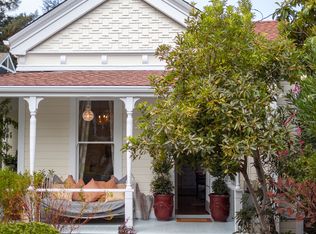
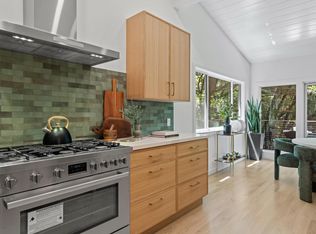
Located in the heart of historic downtown Larkspur, 7 Locust Avenue brings together a modern farmhouse style with a practical, well-designed floor plan in a sought-after in-town location. Immaculate and beautifully appointed, this condominium is one of only two residences built in 2007/2008 and lives much like a single-family home while offering the ease of a lock-and-leave lifestyle. Modern farmhouse-inspired architecture carries through to a warm, contemporary interior with high ceilings throughout. The main level features an open flow between the living, dining, and kitchen and opens to a charming garden patio, creating an inviting setting for both everyday living and entertaining. The kitchen has Carrera marble countertops, subway tile backsplash, a Subzero refrigerator, a Viking range, and a farmhouse sink with a Rohl polished nickel faucet. Upstairs, the 4 bedrooms are currently configured as 3 bedrooms plus an office, providing flexibility for work, guests, or family living. The primary suite offers a comfortable retreat with beautiful finishes and details that continue throughout the home. Calacatta marble, dark wood floors, polished nickel plumbing fixtures, heated bathroom floors, rustic barn-wood doors, and modern designer lighting bring together a mix of traditional and contemporary elements. An attached 2-car garage adds convenience, while a generous extra storage room provides plenty of space for bikes and outdoor gear. And then there is the location. Downtown Larkspur is right outside your front door. Grab a morning coffee at Equator, Feerma or Rulli, enjoy dinner at Picco or Perry's, catch a movie at The Lark Theater or head out for a hike or bike ride on one of many nearby trails. Restaurants, cafes, shops, entertainment, and outdoor recreation are all within easy reach. Modern, comfortable, and easy, 7 Locust Avenue offers the perfect way to enjoy all that Larkspur and Marin have to offer.
Active
$2,650,000
7 LOCUST Avenue, Larkspur, CA 94939
4beds
1,844sqft
Single Family Residence
Built in 2007
2,356 Square Feet Lot
$-- Zestimate®
$1,437/sqft
$-- HOA
What's special
Modern farmhouse styleSubzero refrigeratorViking rangePolished nickel plumbing fixturesModern designer lightingCharming garden patioSubway tile backsplash
- 3 days
- 1,825
- 122
Zillow last checked:
Listing updated:
Listed by:
McArthur Love DRE #01327745,
Compass 415-945-6300
Source: BAREIS,MLS#: 326084437 Originating MLS: Marin County
Originating MLS: Marin CountyFacts & features
Interior
Bedrooms & bathrooms
- Bedrooms: 4
- Bathrooms: 3
- Full bathrooms: 2
- 1/2 bathrooms: 1
Rooms
- Room types: Great Room, Kitchen, Laundry, Living Room, Master Bathroom, Master Bedroom, Storage
Primary bedroom
- Features: Walk-In Closet(s)
- Level: Upper
Bedroom
- Level: Upper
Primary bathroom
- Features: Double Vanity, Marble, Shower Stall(s), Window
Bathroom
- Features: Marble, Shower Stall(s), Window
- Level: Main,Upper
Dining room
- Features: Dining/Living Combo
- Level: Main
Kitchen
- Features: Breakfast Area, Marble Counter
- Level: Main
Living room
- Features: Great Room
- Level: Main
Heating
- Central
Cooling
- None
Appliances
- Included: Built-In Refrigerator, Dishwasher, Disposal, Free-Standing Gas Range, Range Hood, Microwave, Dryer, Washer
- Laundry: Inside Room, Stacked Only, Upper Level
Features
- Flooring: Wood
- Basement: None
- Number of fireplaces: 1
- Fireplace features: Insert, Living Room
Interior area
- Total structure area: 1,844
- Total interior livable area: 1,844 sqft
Video & virtual tour
Property
Parking
- Total spaces: 3
- Parking features: Attached, Enclosed, Garage Door Opener, Inside Entrance, Side By Side, Open
- Attached garage spaces: 2
- Has uncovered spaces: Yes
Features
- Levels: Two
- Stories: 2
- Patio & porch: Covered
- Exterior features: Fire Pit, Uncovered Courtyard
- Has spa: Yes
- Spa features: Bath
- Has view: Yes
- View description: Downtown
Lot
- Size: 2,356 Square Feet
- Features: Sprinklers In Front, Low Maintenance
Details
- Parcel number: 02024332
- Special conditions: Offer As Is
Construction
Type & style
- Home type: SingleFamily
- Architectural style: Farmhouse
- Property subtype: Single Family Residence
- Attached to another structure: Yes
Condition
- Year built: 2007
Utilities & green energy
- Sewer: Public Sewer
- Water: Public
- Utilities for property: Public
Community & HOA
HOA
- Has HOA: Yes
- Amenities included: Other, See Remarks
- Services included: Insurance, See Remarks
- HOA name: Locust Avenue HOA
- HOA phone: 000-000-0000
Location
- Region: Larkspur
Financial & listing details
- Price per square foot: $1,437/sqft
- Tax assessed value: $1,894,032
- Date on market: 10/6/2026
Estimated market value
Not available
Estimated sales range
Not available
Not available
Price history
| Date | Event | Price |
|---|---|---|
| 10/6/2026 | Listed for sale | $2,650,000+65.6%$1,437/sqft |
Source:  BAREIS #326084437 Report a problem BAREIS #326084437 Report a problem | ||
| 9/19/2026 | Listing removed | $12,500$7/sqft |
Source: Zillow Rentals Report a problem | ||
| 9/10/2026 | Listed for rent | $12,500$7/sqft |
Source: Zillow Rentals Report a problem | ||
| 6/9/2026 | Listing removed | $12,500$7/sqft |
Source: Zillow Rentals Report a problem | ||
| 5/31/2026 | Price change | $12,500-10.7%$7/sqft |
Source: Zillow Rentals Report a problem | ||
| 4/4/2026 | Listed for rent | $14,000$8/sqft |
Source: Zillow Rentals Report a problem | ||
| 4/26/2017 | Sold | $1,600,000+3.2%$868/sqft |
Source: BAREIS #21706027 Report a problem | ||
| 4/6/2017 | Pending sale | $1,550,000$841/sqft |
Source: Decker Bullock Sotheby's International Realty #21706027 Report a problem | ||
| 3/26/2017 | Listed for sale | $1,550,000+60.6%$841/sqft |
Source: Decker Bullock Sothebys #21706027 Report a problem | ||
| 12/9/2009 | Sold | $965,000-20.8%$523/sqft |
Source: Public Record Report a problem | ||
| 11/17/2008 | Listing removed | $1,219,000$661/sqft |
Source: Postlets #20740343 Report a problem | ||
| 9/23/2008 | Listed for sale | $1,219,000+21.9%$661/sqft |
Source: Postlets #20740343 Report a problem | ||
| 9/1/2006 | Sold | $1,000,000+68.1%$542/sqft |
Source: Public Record Report a problem | ||
| 11/29/2001 | Sold | $595,000+14.6%$323/sqft |
Source: Public Record Report a problem | ||
| 8/21/2001 | Sold | $519,000$281/sqft |
Source: Public Record Report a problem | ||
Public tax history
| Year | Property taxes | Tax assessment |
|---|---|---|
| 2026 | -- | $1,894,032 +2% |
| 2025 | $24,557 +3.6% | $1,856,896 +2% |
| 2024 | $23,713 +2.2% | $1,820,496 +2% |
| 2023 | $23,214 +1.1% | $1,784,800 +2% |
| 2022 | $22,952 +2% | $1,749,808 +2% |
| 2021 | $22,506 +0.4% | $1,715,504 +1% |
| 2020 | $22,415 +4.1% | $1,697,920 +2% |
| 2019 | $21,539 +2.3% | $1,664,640 +2% |
| 2018 | $21,058 +44.4% | $1,632,000 +52.4% |
| 2017 | $14,584 +4.6% | $1,071,029 +2% |
| 2016 | $13,937 +1.5% | $1,050,035 +1.5% |
| 2015 | $13,734 +4.9% | $1,034,271 +2% |
| 2014 | $13,094 | $1,014,019 +8.6% |
| 2013 | -- | $934,110 |
| 2012 | -- | $934,110 -3% |
| 2011 | -- | $963,000 |
| 2010 | -- | $963,000 +4.7% |
| 2009 | -- | $920,000 -7.5% |
| 2008 | -- | $995,000 +61.8% |
| 2007 | -- | $615,000 +11.7% |
| 2006 | -- | $550,800 +2% |
| 2005 | -- | $540,000 -12.7% |
| 2004 | -- | $618,228 +1043% |
| 2001 | -- | $54,086 |
Find assessor info on the county website
Monthly payment
Est. payment
Payment breakdown
Explore the cost of this home by adjusting the details. Changes won't be saved.Climate risks
Neighborhood: 94939
Nearby schools
Schools provided by the listing agent
- District: Larkspur-Corte Madera
Source: BAREIS. This data may not be complete. We recommend contacting the local school district to confirm school assignments for this home.

Similar homes
- $1,795,0003 bd3 ba1.6k sqft10 Fire Road, Larkspur, CA 94939For Sale
 MLS ID #326049365, Marie Borders, Marin's Finest. BAREIS
 - $2,300,0004 bd2 ba2k sqft4 Longfellow Road, Mill Valley, CA 94941For Sale
 MLS ID #326085492, Mike Murphy, Compass. BAREIS
 - $2,250,0004 bd4 ba2.5k sqft550 Edgewood Avenue, Mill Valley, CA 94941For Sale
 MLS ID #326085680, Emily M Schaffer, Engel & Volkers Mill Valley. BAREIS
 - $1,695,0003 bd2 ba1.4k sqft108 Lakeside Drive, Corte Madera, CA 94925For Sale
 MLS ID #326084450, Jason Lewis, Golden Gate Sotheby's. BAREIS
