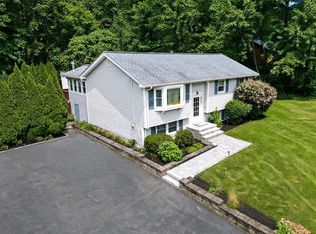
Perfectly positioned in the heart of Reading, this nicely updated 3 Bedroom, 2 bath Split-Entry offers the ideal combination of modern updates, everyday comfort, and unbeatable convenience. Just minutes from the commuter rail, schools, parks, and vibrant downtown,, this move-in-ready home features a modern kitchen with stainless steel appliances, new wood floors, and fresh paint throughout. The bright, functional layout extends to an oversized deck overlooking a spacious backyard, creating the perfect setting for entertaining, relaxing, or outdoor play. A walk-out lower level offers flexible living space for a possibile In-law featuring a covered patio, family room, a home office or gym and a full bath plus an oversized separate laundry room for added convenience. A one-car garage and a private fenced in yard with plenty of room to enjoy complete this fantastic home!
Pending
$789,900
7 Locust St, Reading, MA 01867
3beds
1,836sqft
Single Family Residence
Built in 1975
0.25 Acres Lot
$816,900 Zestimate®
$430/sqft
$-- HOA
What's special
Home office or gymOne-car garageFamily roomCovered patioBright functional layoutNew wood floorsOversized separate laundry room
- 21 days
- 100
- 0
Likely to sell faster than
Zillow last checked:
Listing updated:
Listed by:
Chuha & Scouten Team 781-944-6060,
Leading Edge Real Estate 781-944-6060,
Lynne Scouten 781-789-2540
Source: MLS PIN,MLS#: 73567917
Facts & features
Interior
Bedrooms & bathrooms
- Bedrooms: 3
- Bathrooms: 2
- Full bathrooms: 2
Primary bedroom
- Features: Closet, Flooring - Wood
- Level: First
- Area: 176
- Dimensions: 16 x 11
Bedroom 2
- Features: Closet, Flooring - Wood
- Level: First
- Area: 100
- Dimensions: 10 x 10
Bedroom 3
- Features: Closet, Flooring - Wood
- Level: First
- Area: 132
- Dimensions: 12 x 11
Primary bathroom
- Features: No
Bathroom 1
- Features: Bathroom - Full, Bathroom - Tiled With Shower Stall
- Level: First
- Area: 56
- Dimensions: 8 x 7
Bathroom 2
- Features: Bathroom - Full, Bathroom - Tiled With Tub
- Level: Basement
- Area: 56
- Dimensions: 8 x 7
Dining room
- Features: Flooring - Wood, Balcony / Deck
- Level: First
- Area: 121
- Dimensions: 11 x 11
Family room
- Features: Flooring - Wood, Exterior Access
- Level: Basement
- Area: 384
- Dimensions: 24 x 16
Kitchen
- Features: Flooring - Wood, Kitchen Island, Stainless Steel Appliances
- Level: First
- Area: 121
- Dimensions: 11 x 11
Living room
- Features: Flooring - Wood, Window(s) - Picture
- Level: First
- Area: 280
- Dimensions: 20 x 14
Office
- Features: Wood / Coal / Pellet Stove, Flooring - Stone/Ceramic Tile
- Level: Basement
- Area: 132
- Dimensions: 12 x 11
Heating
- Baseboard, Oil
Cooling
- Window Unit(s), None
Appliances
- Included: Water Heater, Range, Dishwasher, Disposal, Microwave, Refrigerator, Washer, Dryer
- Laundry: In Basement
Features
- Office
- Flooring: Wood, Tile, Flooring - Stone/Ceramic Tile
- Basement: Partially Finished
- Number of fireplaces: 1
- Fireplace features: Family Room, Wood / Coal / Pellet Stove
Interior area
- Total structure area: 1,836
- Total interior livable area: 1,836 sqft
- Finished area above ground: 1,157
- Finished area below ground: 679
Video & virtual tour
Property
Parking
- Total spaces: 5
- Parking features: Attached, Paved Drive, Off Street, Paved
- Attached garage spaces: 1
- Uncovered spaces: 4
Features
- Patio & porch: Deck, Covered
- Exterior features: Deck, Covered Patio/Deck, Rain Gutters, Storage, Fenced Yard
- Fencing: Fenced
Lot
- Size: 0.25 Acres
Details
- Parcel number: M:0027 B:0000 L:0231.0,735194
- Zoning: S15
Construction
Type & style
- Home type: SingleFamily
- Architectural style: Split Entry
- Property subtype: Single Family Residence
Materials
- Frame
- Foundation: Concrete Perimeter
- Roof: Shingle
Condition
- Year built: 1975
Utilities & green energy
- Electric: 100 Amp Service
- Sewer: Public Sewer
- Water: Public
- Utilities for property: for Electric Range
Community & HOA
Community
- Features: Public Transportation, Shopping, Park, Walk/Jog Trails, Laundromat, Highway Access, House of Worship, Private School, Public School, T-Station
HOA
- Has HOA: No
Location
- Region: Reading
Financial & listing details
- Price per square foot: $430/sqft
- Tax assessed value: $795,100
- Annual tax amount: $8,714
- Date on market: 9/8/2026
- Listing terms: Seller W/Participate
Estimated market value
$816,900
$776,000 - $858,000
$3,968/mo
Price history
| Date | Event | Price |
|---|---|---|
| 9/15/2026 | Pending sale | $789,900$430/sqft |
Source: MLS PIN #73567917 Report a problem | ||
| 9/1/2026 | Contingent | $789,900$430/sqft |
Source: MLS PIN #73567917 Report a problem | ||
| 8/25/2026 | Listed for sale | $789,900$430/sqft |
Source: MLS PIN #73567917 Report a problem | ||
Public tax history
| Year | Property taxes | Tax assessment |
|---|---|---|
| 2025 | $8,382 -1.1% | $735,900 +1.7% |
| 2024 | $8,478 -1.2% | $723,400 +6.1% |
| 2023 | $8,583 +3.2% | $681,700 +9.3% |
| 2022 | $8,314 +4.9% | $623,700 +8.7% |
| 2021 | $7,927 +2.3% | $574,000 +3.3% |
| 2020 | $7,749 +4.6% | $555,500 +6.7% |
| 2019 | $7,411 +7.8% | $520,800 +5% |
| 2018 | $6,877 +5.9% | $495,800 +7.1% |
| 2017 | $6,494 -0.2% | $462,900 +3.1% |
| 2016 | $6,508 +3.6% | $448,800 +5% |
| 2015 | $6,283 +7.2% | $427,400 +7.5% |
| 2014 | $5,859 +1.5% | $397,500 +2.9% |
| 2013 | $5,773 +2.3% | $386,400 -3.1% |
| 2012 | $5,643 +2.5% | $398,800 -0.1% |
| 2011 | $5,506 +4.3% | $399,000 +3.9% |
| 2010 | $5,279 +6.7% | $383,900 +2.5% |
| 2009 | $4,947 +1.4% | $374,500 -3.3% |
| 2008 | $4,877 -1.7% | $387,100 -5.8% |
| 2007 | $4,962 +1.8% | $411,100 +1.9% |
| 2006 | $4,873 +1.9% | $403,400 +6% |
| 2005 | $4,782 +9.7% | $380,400 +6.7% |
| 2004 | $4,359 +18.1% | $356,400 +10.9% |
| 2003 | $3,692 +4.9% | $321,300 +23.3% |
| 2001 | $3,521 +3.5% | $260,600 +13.3% |
| 2000 | $3,402 +5.9% | $230,000 +15.5% |
| 1999 | $3,213 | $199,200 |
Find assessor info on the county website
Monthly payment
Est. payment
Payment breakdown
Explore the cost of this home by adjusting the details. Changes won't be saved.Climate risks
Neighborhood: 01867
Nearby schools
Schools provided by the listing agent
- Elementary: Birch Meadow
- Middle: Arthur W. Coolidge
- High: Rmhs
Source: MLS PIN. This data may not be complete. We recommend contacting the local school district to confirm school assignments for this home.
Similar homes
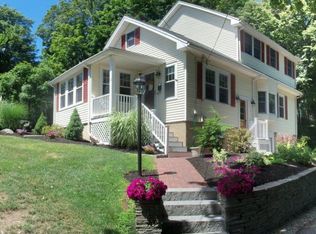
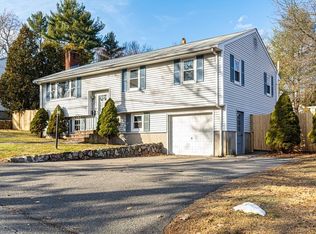
- $799,0003 bd2 ba2.1k sqft23 Fisher Ter, Woburn, MA 01801For Sale
 MLS ID #73572678, VIP Group, Moor Realty Group. MLS PIN
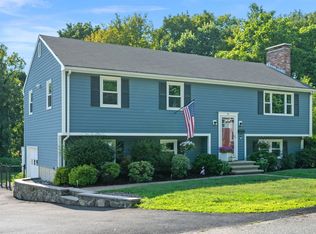
 - $984,0004 bd3 ba2k sqft21 Border Rd, Reading, MA 01867For Sale
 MLS ID #73564919, The Stakem Group, Leading Edge Real Estate. MLS PIN
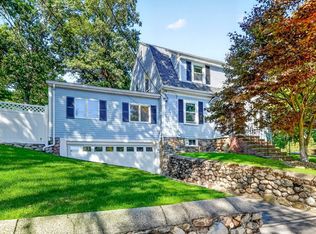
 - $839,9003 bd2 ba2.1k sqft51 Lindenwood Rd, Stoneham, MA 02180For Sale
 MLS ID #73578434, Leeman & Gately, Compass. MLS PIN
 - $824,9004 bd2 ba2.3k sqft71 Martha Ave, Tewksbury, MA 01876For Sale
 MLS ID #73575569, Mary Kelly, Century 21 Property Central Inc.. MLS PIN
