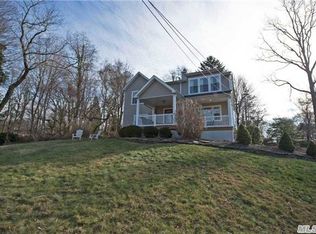
Tucked away on a lush, private three-quarter acre in the highly sought-after Harborfields School District, this beautifully expanded and thoughtfully updated ranch is awaiting its lucky new owners!!! From the moment you arrive, a sweeping landscaped front yard and generous private driveway — accommodating six to eight vehicles — set the tone for everything that awaits inside.
Step through the brand new front door and into a warm, welcoming interior where refinished hardwood floors flow seamlessly
from the entryway and throughout this beauty. The heart of the home is a truly breathtaking living room, where soaring vaulted ceilings, a perfectly placed bay window and a wood-burning fireplace anchored by a custom hand-hewn rustic mantle create an atmosphere that is both warm and deeply inviting.
The updated kitchen is a dream for anyone who loves to cook and gather — warm-toned cabinetry, gleaming quartz countertops, and stainless steel appliances come together in a space that feels as beautiful as it is functional. The formal dining room has oversized sliding glass doors to the stunning backyard, blurring the line between indoor elegance and outdoor splendor. An additional entertaining area off of the dining room holds a great Zen ambiance , while just around yet another corner you’ll find a warm yet spacious den. All of this wonderful space ensures there is room for every occasion and every mood.
Retreat to the primary suite — a true sanctuary unto itself — complete with spa-inspired bathroom finishes, multiple closets, and gorgeous windows that frame the lush backyard paradise beyond. A second fully updated bathroom serves the two additional bedrooms with the same attention to detail found throughout the home. A powder room rounds out the interior with ease and convenience.
Step outside and discover a backyard designed for pure enjoyment. A beautiful patio with a saltwater hot tub and integrated surround sound sets the stage for effortless entertaining or quiet evenings under the stars, while a charming pathway leads you to the stunning saltwater heated gunite pool — your own private resort. The fully fenced yard offers complete privacy, making every moment outdoors feel like a true escape.
And the peace of mind this home provides is unmatched:, fully owned solar panels for significantly reduced energy costs, and a comprehensive list of recent updates including a new AC system, Oil Burner, hot water tank, oil tank, cooktop, lighting throughout, salt water pool filter, pool heater, and all-new fencing. Truly move-in ready in every sense of the word.
Rare in its size, its setting, and its level of care — this is not just a home. It's a lifestyle.
Sold for $1,274,000
Zillow last checked:
Listing updated:
Bought with:
Nicolas Barberio, 10301224191
Realty Advisors Inc
Jeffrey Memisha, 10301224224
Realty Advisors Inc
Source: OneKey® MLS as distributed by MLS GRID,MLS#: 1002793
Price history
| Date | Event | Price |
|---|---|---|
| 7/27/2026 | Sold | $1,274,000+10.9%$510/sqft |
Source:  OneKey® MLS as distributed by MLS GRID #1002793 Report a problem OneKey® MLS as distributed by MLS GRID #1002793 Report a problem | ||
| 6/10/2026 | Pending sale | $1,149,000$460/sqft |
Source: OneKey® MLS as distributed by MLS GRID #1002793 Report a problem | ||
| 6/9/2026 | Listing removed | $1,149,000$460/sqft |
Source: OneKey® MLS as distributed by MLS GRID #1002793 Report a problem | ||
| 5/26/2026 | Listed for sale | $1,149,000+132.1%$460/sqft |
Source: OneKey® MLS as distributed by MLS GRID #1002793 Report a problem | ||
| 10/18/2001 | Sold | $495,000+130.2%$198/sqft |
Source: Public Record Report a problem | ||
| 1/15/1997 | Sold | $215,000$86/sqft |
Source: Public Record Report a problem | ||
Get a cash offer in 3 minutes
Find out how much your home could sell for in as little as 3 minutes with a no-obligation cash offer.
Estimated market value
$1,288,200
