Welcome to this beautifully maintained 3-bedroom, 2.5-bath home ideally located in the heart of Bluffton. Offering an exceptional combination of space, comfort, and versatility, this home provides easy access to shopping, dining, schools, parks, and all the conveniences that make Bluffton one of the Lowcountry's most desirable places to live. Step inside to discover a thoughtfully designed floor plan featuring generous living spaces perfect for both everyday living and entertaining. The expansive primary suite serves as a private retreat with oversized walk-in closets and a spacious en-suite bath. The well-appointed kitchen is a chef's dream, featuring double ovens, abundant cabinetry, and ample counter space, making meal preparation effortless whether you're hosting holiday gatherings or enjoying a quiet evening at home. The formal dining room offers an elegant setting for dinner parties, celebrations, and family meals, while the open living areas provide a warm and inviting atmosphere for relaxing or entertaining guests. Upstairs, the spacious bonus room adds incredible flexibility to fit your lifestyle. Previously configured as a fourth bedroom, this versatile space can easily be converted back into a bedroom or used as a media room, home office, fitness room, playroom, or guest suite. Outdoor living is equally impressive. The oversized screened lanai is a true extension of the home, offering the perfect place to enjoy morning coffee, entertain friends, or unwind in the hot tub after a long day. Surrounded by a private backyard, this outdoor oasis provides the ideal setting for year-round Lowcountry living. With its flexible floor plan, generous room sizes, exceptional outdoor living space, and prime Bluffton location, this home offers the perfect balance of comfort, functionality, and convenience. Whether you're looking for your primary residence, a second home, or a place to accommodate a growing family, this property is ready to welcome you home. Don't miss this opportunity to own a beautiful Bluffton home that truly has it all.
For sale
$499,999
7 Longleaf Ct, Bluffton, SC 29910
3beds
2,694sqft
:
Get pre-qualified$2,870/mo
Single Family Residence
Built in 2005
8,276 Square Feet Lot
$-- Zestimate®
$186/sqft
$-- HOA
What's special
Generous living spacesAmple counter spaceOutdoor oasisSpacious en-suite bathDouble ovensWell-appointed kitchenOversized screened lanai
- 14 days |
- 743 |
- 48 |
Likely to sell faster than
Zillow last checked:
Listing updated:
Listed by:
Renee Mayles 732-995-8180,
Trade & Tryon Realty
Source: REsides, Inc.,MLS#: 511827
Facts & features
Interior
Bedrooms & bathrooms
- Bedrooms: 3
- Bathrooms: 3
- Full bathrooms: 2
- 1/2 bathrooms: 1
Primary bedroom
- Level: Second
Heating
- Central
Cooling
- Central Air
Appliances
- Included: Double Oven, Dishwasher, Microwave, Refrigerator
Features
- Ceiling Fan(s), Fireplace, Hot Tub/Spa, Multiple Closets, Pull Down Attic Stairs, Smooth Ceilings, Upper Level Primary, Pantry
- Flooring: Tile, Wood
- Windows: Other
Interior area
- Total interior livable area: 2,694 sqft
Property
Parking
- Total spaces: 2
- Parking features: Garage, Two Car Garage
- Garage spaces: 2
Features
- Stories: 2
- Exterior features: Paved Driveway
- Pool features: None
- Has view: Yes
- View description: Trees/Woods
- Water view: Trees/Woods
Lot
- Size: 8,276 Square Feet
- Features: < 1/4 Acre
Details
- Parcel number: R61003800010880000
- Special conditions: None
Construction
Type & style
- Home type: SingleFamily
- Architectural style: Two Story
- Property subtype: Single Family Residence
Materials
- Vinyl Siding
- Roof: Asphalt
Condition
- Year built: 2005
Details
- Builder model: Other
Utilities & green energy
- Water: Public
Community & HOA
Community
- Subdivision: Pine Ridge
HOA
- Amenities included: Playground
Location
- Region: Bluffton
Financial & listing details
- Price per square foot: $186/sqft
- Tax assessed value: $474,900
- Annual tax amount: $2,065
- Date on market: 7/30/2026
- Listing terms: Cash,Conventional
Estimated market value
Not available
Estimated sales range
Not available
Not available
Price history
| Date | Event | Price |
|---|---|---|
| 7/30/2026 | Listed for sale | $499,999-2%$186/sqft |
Source:  REsides, Inc. #511827 Report a problem REsides, Inc. #511827 Report a problem | ||
| 7/23/2026 | Listing removed | $510,000$189/sqft |
Source:  CTMLS #26016989 Report a problem CTMLS #26016989 Report a problem | ||
| 6/11/2026 | Listed for sale | $510,000+92.5%$189/sqft |
Source: CTMLS #26016989 Report a problem | ||
| 6/7/2018 | Sold | $265,000-5.2%$98/sqft |
Source: Public Record Report a problem | ||
| 4/19/2018 | Listed for sale | $279,500+24.4%$104/sqft |
Source: Keller Williams Realty #379409 Report a problem | ||
| 4/20/2005 | Sold | $224,679$83/sqft |
Source: Public Record Report a problem | ||
Public tax history
| Year | Property taxes | Tax assessment |
|---|---|---|
| 2024 | $2,065 0% | $12,190 |
| 2023 | $2,065 +8.2% | $12,190 +15% |
| 2022 | $1,908 +0.8% | $10,600 |
| 2021 | $1,893 | $10,600 |
| 2020 | -- | $10,600 -33.3% |
| 2019 | $4,498 +237.5% | $15,900 +107.6% |
| 2018 | $1,333 +20.8% | $7,660 +15% |
| 2017 | $1,103 | $6,660 |
| 2016 | $1,103 | $6,660 |
| 2015 | $1,103 | $6,660 |
| 2014 | $1,103 | $6,660 |
| 2013 | $1,103 | $6,660 |
| 2010 | $1,103 +2.5% | -- |
| 2009 | $1,077 +3.2% | -- |
| 2008 | $1,043 +107% | $6,628 +176.2% |
| 2005 | $504 | $2,400 |
Find assessor info on the county website
Monthly payment
Est. payment
Payment breakdown
Explore the cost of this home by adjusting the details. Changes won't be saved.Climate risks
Neighborhood: 29910
Nearby schools
GreatSchools rating
- 8/10Bluffton Elementary SchoolGrades: PK-5Distance: 0.4 mi
- 5/10H. E. McCracken Middle SchoolGrades: 6-8Distance: 0.3 mi
- 9/10Bluffton High SchoolGrades: 9-12Distance: 0.7 mi
- $385,0003 bd2 ba1.7k sqft5 Longleaf Ct, Bluffton, SC 29910Sold

- $2,6904 bd2 ba1.7k sqft9 Longleaf Ct, Bluffton, SC 29910For Rent

- $419,9003 bd2 ba2.3k sqft3 Longleaf Ct, Bluffton, SC 29910Off Market
- $410,0003 bd3 ba2.3k sqft11 Longleaf Ct, Bluffton, SC 29910Sold
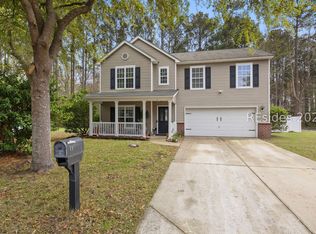
- $471,3003 bd2 ba2.3k sqft11 Long Leaf Ct, Bluffton, SC 29910Off Market
- $390,5004 bd3 ba1.9k sqft68 Pine Ridge Dr, Bluffton, SC 29910Off Market
- $527,7005 bd3 ba2.6k sqft78 Pine Ridge Dr, Bluffton, SC 29910Off Market
- $450,0003 bd2 ba-- sqft6 Longleaf Ct, Bluffton, SC 29910Sold
A local agent can set up tours, give advice and negotiate with sellers.
A local lender can help you make sure your offer is ready when you are.
Similar homes
- $469,0005 bd3 ba2.6k sqft6 Hemlock Ct, Bluffton, SC 29910For Sale
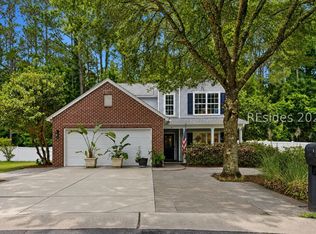 MLS ID #509854, Crews Hahn. REsides, Inc.
 - $425,3003 bd3 ba2.3k sqft37 Heather Glenn Ln, Bluffton, SC 29910For Sale
 MLS ID #501613, Roman Udvornocky. REsides, Inc.
 - $549,9004 bd3 ba2.5k sqft117 Pinecrest Cir, Bluffton, SC 29910For Sale
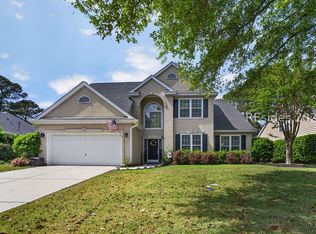 MLS ID #506910, Tanya Sjodin. REsides, Inc.
 - $514,9005 bd3 ba2.5k sqft112 Oakesdale Dr, Bluffton, SC 29909For Sale
 MLS ID #511769, The Cox Team. REsides, Inc.
 - $515,0003 bd3 ba2.8k sqft113 Grovewood Dr, Bluffton, SC 29910For SaleMLS ID #503739, Thomas Kersey. REsides, Inc.
- $450,0003 bd2 ba1.4k sqft7 Pritchard Farms Rd, Bluffton, SC 29910For SaleMLS ID #503812, The Wedgeworth Team. REsides, Inc.
- $599,9004 bd3 ba2.7k sqft41 Kendall Dr, Bluffton, SC 29910For SaleMLS ID #510352, Nicholas Huscroft. REsides, Inc.
- $599,0003 bd2 ba1.7k sqft3 Crabtree Ln, Bluffton, SC 29910For SaleMLS ID #509581, Lonnie Goulet. REsides, Inc.
- $625,0004 bd3 ba3k sqft111 Rudder Run, Bluffton, SC 29910For SaleMLS ID #510986, Taylor Cox. REsides, Inc.
- $585,0003 bd3 ba2.7k sqft27 Paxton Cir, Bluffton, SC 29910For SaleMLS ID #506638, Kathlyn Martin. REsides, Inc.
- $725,0003 bd3 ba3.1k sqft108 Keller Spgs, Bluffton, SC 29910For SaleMLS ID #505901, COAST PROFESSIONALS. REsides, Inc.
- $725,0005 bd4 ba3k sqft12 Daniels Island Way, Bluffton, SC 29910For SaleMLS ID #511446, Collins Group. REsides, Inc.
- $649,0003 bd2 ba1.7k sqft25 Mulrain Way, Bluffton, SC 29910For SaleMLS ID #508470, Kristy Gonzalez. REsides, Inc.
- $725,0004 bd4 ba3k sqft6 Olde Station Pl, Bluffton, SC 29910For SaleMLS ID #510251, Collins Group. REsides, Inc.
- $689,9003 bd3 ba2.4k sqft37 Heathrow Ave, Bluffton, SC 29910For SaleMLS ID #511462, The Reserve Team. REsides, Inc.
- $649,9005 bd4 ba3.1k sqft13 Paddington Ln #A & B, Bluffton, SC 29910For SaleMLS ID #512038, Bradley Clark. REsides, Inc.
- $450,0004 bd3 ba2k sqft2209 Blakers Blvd, Bluffton, SC 29909For SaleMLS ID #504493, Carrie Harris. REsides, Inc.
- $695,0003 bd3 ba2.7k sqft25 Weeping Willow Dr, Bluffton, SC 29910For SaleMLS ID #510688, Steven Wood Team. REsides, Inc.
- $675,0003 bd3 ba2.6k sqft239 Rudder Run, Bluffton, SC 29910For SaleMLS ID #510517, Sara Huiss. REsides, Inc.
- $435,0002 bd2 ba1.8k sqft129 Lake Somerset Cir, Bluffton, SC 29909For SaleMLS ID #507060, Patricia Griffith. REsides, Inc.
