A beautiful tree-lined drive leads to this custom brick retreat perched on five picturesque acres in highly desirable Barrington Hills. Tucked at the end of a cul-de-sac, this property sits privately among the estates of the gentle rolling countryside yet is just minutes to the charming Village of Barrington. A grand and welcoming two-story foyer sets the tone for luxury living, featuring a stunning Swarovski chandelier that adds a touch of elegance. The home boasts a formal front staircase and a convenient back staircase for easy access to the second level. The spacious kitchen provides a space to create culinary delights with commercial-grade appliances, lots of granite counter space, cabinets, an island and pantry and views of the peaceful yard. It opens to a bright and welcoming breakfast atrium, a perfect place for morning tea or evening cocktails. Also adjacent is the two-story great room with floor to ceiling fireplace and windows. French doors lead to the formal dining room across from the elegant dining room with a fireplace and dentil crown molding. Additionally, there's a large convenient laundry room, one full and one-half bath and a separate library with a fireplace. Upstairs, the master suite is a true retreat with a lavish bathroom featuring radiant heat, a spa shower, and a jetted tub. It also includes a large dressing room, with plenty of walk-in closet space and a sitting room easily used as a private gym. Three more bedrooms, one ensuite and two sharing a Jack and Jill bathroom, complete the second level. The walkout lower level offers flexible living space, including a game room, wet bar, and a family room with a fireplace, opening to the paver patio and terraced decks. There's also a spacious fifth bedroom, full bathroom, and an abundance of storage in the nearly 1000 square foot unfinished storage room. The lush grounds include extensive professional landscape and hardscape with a meandering stream, waterfall and pond. A charming bridge leads to the expansive gazebo and there's plenty of room for a pool, barn, rope swings and tree forts or even a soccer field. The home also features terraced decks, a brick paver patio, and a four-car garage for ample parking and storage. Recent updates include a two-year new roof, newer paint, two newer furnaces and air conditioning handlers, and two new hot water heaters, making this home a blend of timeless elegance and modern convenience. Custom-built by highly respected local Harris Builders, this home has had only one owner. This exquisite sanctuary is ready for your personal finishes and decor. Tucked in a beautiful country setting, this home is conveniently located close to Barrington's gourmet dining, boutique shopping, award-winning schools and Metra train station. The Arboretum of South Barrington is also nearby with more shopping, dining and entertainment. Downtown Chicago and O'Hare International Airport are nearby via I90 expressway, just 10 minutes from the property.
Closed
$1,230,000
7 Longmeadow Ct, Barrington Hills, IL 60010
5beds
7,482sqft
Single Family Residence
Built in 2000
4.8 Acres Lot
$1,534,800 Zestimate®
$164/sqft
$8,928 Estimated rent
Home value
$1,534,800
$1.37M - $1.75M
$8,928/mo
Zestimate® history
Owner options
List your home for rent
$8,928/mo
Rent Zestimate®
Find your next renter with Zillow Rental Manager. Plus, with online applications, you can quickly screen prospective tenants – for free.
$8,928/mo
Rent Zestimate®
Refinance and save
$9,045/mo
Est. payment
Refinancing to a lower rate could help reduce your monthly payments and save thousands over the life of the loan.
$9,045/mo
Est. payment
Explore your selling options
Work with a Zillow partner agent
Leverage their expertise and Zillow's premium Showcase listings to get your home seen by more buyers.
Get startedList with your own agent
Get your home in front of millions of buyers by listing it on Zillow.
Learn how to do itSell it yourself
Take full control of how buyers see your home on Zillow by listing For Sale by Owner (FSBO).
List your homeWhat's special
Zillow last checked:
Listing updated:
Listed by:
Heidi Seagren, CRS 847-306-6158,
Compass
Bought with:
Rebekah Wipperfurth
Redfin Corporation
Source: MRED as distributed by MLS GRID,MLS#: 12065752
Facts & features
Interior
Bedrooms & bathrooms
- Bedrooms: 5
- Bathrooms: 6
- Full bathrooms: 5
- 1/2 bathrooms: 1
Rooms
- Room types: Bedroom 5, Breakfast Room, Foyer, Game Room, Great Room, Library, Sitting Room, Storage
Primary bedroom
- Features: Flooring (Carpet), Bathroom (Full)
- Level: Second
- Area: 315 Square Feet
- Dimensions: 21X15
Bedroom 2
- Features: Flooring (Carpet)
- Level: Second
- Area: 208 Square Feet
- Dimensions: 16X13
Bedroom 3
- Features: Flooring (Carpet)
- Level: Second
- Area: 256 Square Feet
- Dimensions: 16X16
Bedroom 4
- Features: Flooring (Carpet)
- Level: Second
- Area: 208 Square Feet
- Dimensions: 16X13
Bedroom 5
- Features: Flooring (Carpet)
- Level: Basement
- Area: 224 Square Feet
- Dimensions: 16X14
Bar entertainment
- Features: Flooring (Carpet)
- Level: Basement
- Area: 294 Square Feet
- Dimensions: 21X14
Breakfast room
- Features: Flooring (Hardwood), Window Treatments (Display Window(s), Skylight(s))
- Level: Main
- Area: 448 Square Feet
- Dimensions: 32X14
Dining room
- Features: Flooring (Carpet)
- Level: Main
- Area: 252 Square Feet
- Dimensions: 18X14
Family room
- Features: Flooring (Carpet)
- Level: Basement
- Area: 506 Square Feet
- Dimensions: 23X22
Foyer
- Level: Main
- Area: 198 Square Feet
- Dimensions: 18X11
Game room
- Features: Flooring (Carpet)
- Level: Basement
- Area: 375 Square Feet
- Dimensions: 25X15
Great room
- Features: Flooring (Hardwood)
- Level: Main
- Area: 425 Square Feet
- Dimensions: 25X17
Kitchen
- Features: Kitchen (Eating Area-Breakfast Bar, Island, Granite Counters), Flooring (Hardwood)
- Level: Main
- Area: 464 Square Feet
- Dimensions: 29X16
Laundry
- Features: Flooring (Ceramic Tile)
- Level: Main
- Area: 99 Square Feet
- Dimensions: 11X9
Library
- Features: Flooring (Hardwood)
- Level: Main
- Area: 275 Square Feet
- Dimensions: 25X11
Living room
- Features: Flooring (Carpet)
- Level: Main
- Area: 255 Square Feet
- Dimensions: 17X15
Sitting room
- Features: Flooring (Carpet)
- Level: Second
- Area: 132 Square Feet
- Dimensions: 12X11
Storage
- Level: Basement
- Area: 850 Square Feet
- Dimensions: 34X25
Heating
- Natural Gas, Radiant Floor
Cooling
- Central Air
Appliances
- Included: Double Oven, Microwave, Dishwasher, High End Refrigerator, Washer, Dryer, Wine Refrigerator, Water Softener, Gas Cooktop, Humidifier, Multiple Water Heaters
- Laundry: Main Level, In Unit, Sink
Features
- Cathedral Ceiling(s), Wet Bar, 1st Floor Full Bath, Walk-In Closet(s), Bookcases, Granite Counters, Separate Dining Room
- Flooring: Hardwood
- Windows: Skylight(s)
- Basement: Finished,Exterior Entry,Rec/Family Area,Storage Space,Full,Walk-Out Access
- Number of fireplaces: 2
- Fireplace features: Double Sided, Wood Burning, Gas Log, Gas Starter, Basement, Den/Library, Dining Room
Interior area
- Total structure area: 8,482
- Total interior livable area: 7,482 sqft
- Finished area below ground: 2,191
Property
Parking
- Total spaces: 4
- Parking features: Asphalt, Garage Door Opener, On Site, Garage Owned, Attached, Garage
- Attached garage spaces: 4
- Has uncovered spaces: Yes
Accessibility
- Accessibility features: No Disability Access
Features
- Stories: 2
- Patio & porch: Deck, Patio
- Exterior features: Other
- Waterfront features: Stream
Lot
- Size: 4.8 Acres
- Dimensions: 334X552X495X492
- Features: Cul-De-Sac, Landscaped, Mature Trees
Details
- Additional structures: Gazebo
- Parcel number: 01181010090000
- Special conditions: None
- Other equipment: Water-Softener Owned, Ceiling Fan(s), Sump Pump
Construction
Type & style
- Home type: SingleFamily
- Architectural style: Traditional
- Property subtype: Single Family Residence
Materials
- Brick
- Foundation: Concrete Perimeter
- Roof: Shake
Condition
- New construction: No
- Year built: 2000
Utilities & green energy
- Sewer: Septic Tank
- Water: Well
Community & HOA
Community
- Features: Street Paved
- Security: Security System
HOA
- Services included: None
Location
- Region: Barrington Hills
Financial & listing details
- Price per square foot: $164/sqft
- Tax assessed value: $838,430
- Annual tax amount: $18,803
- Date on market: 5/31/2024
- Listing terms: Cash
- Ownership: Fee Simple
Price history
| Date | Event | Price |
|---|---|---|
| 7/12/2024 | Sold | $1,230,000-3.5%$164/sqft |
Source:  MRED as distributed by MLS GRID #12065752 Report a problem MRED as distributed by MLS GRID #12065752 Report a problem | ||
| 6/12/2024 | Contingent | $1,275,000$170/sqft |
Source: MRED as distributed by MLS GRID #12065752 Report a problem | ||
| 5/31/2024 | Listed for sale | $1,275,000+507.1%$170/sqft |
Source: MRED as distributed by MLS GRID #12065752 Report a problem | ||
| 5/16/1995 | Sold | $210,000$28/sqft |
Source: Public Record Report a problem | ||
Public tax history
| Year | Property taxes | Tax assessment |
|---|---|---|
| 2024 | $20,003 +3.7% | $83,843 +0% |
| 2023 | $19,286 +2.6% | $83,842 |
| 2022 | $18,803 -13.4% | $83,842 -0.7% |
| 2021 | $21,707 +2.7% | $84,412 |
| 2020 | $21,127 +2.8% | $84,412 -10% |
| 2019 | $20,550 -24.2% | $93,792 -21.9% |
| 2018 | $27,103 +2.2% | $120,099 |
| 2017 | $26,521 +4.9% | $120,099 |
| 2016 | $25,288 +13.5% | $120,099 +26.3% |
| 2015 | $22,282 +0.1% | $95,115 |
| 2014 | $22,253 +4.2% | $95,115 |
| 2013 | $21,361 -12.2% | $95,115 -16.2% |
| 2012 | $24,329 +6.2% | $113,482 |
| 2011 | $22,916 +2.2% | $113,482 |
| 2010 | $22,434 +3.7% | $113,482 -2.2% |
| 2009 | $21,626 +9% | $116,025 -4% |
| 2008 | $19,834 -0.7% | $120,860 |
| 2007 | $19,974 -12.8% | $120,860 -9.7% |
| 2006 | $22,900 +3.9% | $133,866 |
| 2005 | $22,036 +3.8% | $133,866 |
| 2004 | $21,232 -5.1% | $133,866 +12.1% |
| 2003 | $22,364 +16.1% | $119,448 |
| 2002 | $19,260 +36.5% | $119,448 |
| 2001 | $14,106 +216.3% | $119,448 +25.9% |
| 2000 | $4,460 | $94,843 |
Find assessor info on the county website
Neighborhood: 60010
Nearby homes
- $1,172,3004 bd4 ba5.3k sqft8 Longmeadow Ct, Barrington Hills, IL 60010Off Market
- $1,429,7006 bd5 ba6.4k sqft6 Longmeadow Ct, Barrington Hills, IL 60010Off Market
- $881,9004 bd2 ba3.5k sqft16 Rolling Hills Dr, Barrington Hills, IL 60010Off Market
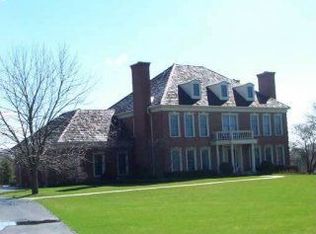
- $1,486,0005 bd5 ba5.3k sqft15 Rolling Hills Dr, Barrington Hills, IL 60010Off Market
- $1,579,4005 bd4 ba7.2k sqft5 Longmeadow Ct, Barrington Hills, IL 60010Off Market
- $1,446,2006 bd8 ba8.9k sqft2 Longmeadow Dr, Barrington Hills, IL 60010Off Market
- $1,936,8005 bd6 ba7.6k sqft3 Longmeadow Ct, Barrington Hills, IL 60010Off Market
- $--5 acresLongmeadow, Barrington, IL 60010Off Market
Nearby schools
GreatSchools rating
- 8/10Countryside Elementary SchoolGrades: K-5Distance: 3.6 mi
- 8/10Barrington Middle School- Prairie CampusGrades: 6-8Distance: 5.6 mi
- 10/10Barrington High SchoolGrades: 9-12Distance: 4.9 mi
Schools provided by the listing agent
- Elementary: Countryside Elementary School
- Middle: Barrington Middle School Prairie
- High: Barrington High School
- District: 220
Source: MRED as distributed by MLS GRID. This data may not be complete. We recommend contacting the local school district to confirm school assignments for this home.
Get a cash offer in 3 minutes
Find out how much your home could sell for in as little as 3 minutes with a no-obligation cash offer.
Estimated market value
$1,534,800
Get a cash offer in 3 minutes
Find out how much your home could sell for in as little as 3 minutes with a no-obligation cash offer.
Estimated market value
$1,534,800
- Illinois
- Cook County
- Barrington Hills
- 60010
- 7 Longmeadow Ct
Nearby cities
Nearby zip codes
Other Barrington Hills Topics
- Apartments for Rent in 60010
- Houses for Sale in 60010
- Houses for Rent in 60010
- 60010 Real Estate
- Barrington Hills Condos
- Houses for Sale in Barrington Hills
- Newest Listings in Barrington Hills
- Barrington Hills Home Values
- Barrington Hills Real Estate Agents
- Barrington Hills Refinance
- Barrington Hills Mortgage Rates
