LIVE - WALK - GOLF - EAT WELL - TRAVEL! This IMMACULATELY MAINTAINED, MOVE IN READY, Lock and Leave garden home is in the heart of one of San Antonio's most desirable neighborhood in the Alamo Heights School District. Easy access to some of the best restaurants, retails and entertainment venues, and the Quarry Golf Course. Less than 10 minutes to the San Antonio International Airport and the famous Pearl District, museums and San Antonio Botanical Gardens, San Antonio Zoo and much more. Wonderful two-story garden home with wrap around deck. Walk to fine dining & shopping. New (July 2024) Lennox Dual Zone HVAC; natural gas furnace. Whole house tankless natural gas instant water heater. Garage door opener. CUSTOM PLANTATION SHUTTERS! Open floor plan with soaring vaulted ceilings in living area and gas fireplace. Updated kitchen including newer modern cabinetry, granite, stainless steel appliances and recess lighting. Refrigerator, NEW LG washer and dryer will convey. Wood floors in living and dining areas with tile in kitchen. Master Retreat is downstairs with a dual fireplace and private access to deck. DECK REDONE SINCE PHOTOS. Master bath has dual vanity, separate shower from tub. Home has 2 bedrooms up & 2nd living area up. ATTENTION INCOME INVESTORS! PROPERTIES IN THIS NEIGHBORHOOD BRING UP TO $3150 A MONTH IN RENTAL INCOME! Fully furnished corporate rentals bring up to $4000 per month!
Sold
Price Unknown
7 LONGSFORD, San Antonio, TX 78209
3beds
2,136sqft
Single Family Residence
Built in 1995
4,573 Square Feet Lot
$-- Zestimate®
$--/sqft
$3,002 Estimated rent
Home value
Not available
Estimated sales range
Not available
$3,002/mo
Zestimate® history
Owner options
List your home for rent
$3,002/mo
Rent Zestimate®
Find your next renter with Zillow Rental Manager. Plus, with online applications, you can quickly screen prospective tenants – for free.
$3,002/mo
Rent Zestimate®
Refinance and save
$900/mo
Est. payment
Refinancing to a lower rate could help reduce your monthly payments and save thousands over the life of the loan.
$900/mo
Est. payment
Explore your selling options
Work with a Zillow partner agent
Leverage their expertise and Zillow's premium Showcase listings to get your home seen by more buyers.
Get startedList with your own agent
Get your home in front of millions of buyers by listing it on Zillow.
Learn how to do itSell it yourself
Take full control of how buyers see your home on Zillow by listing For Sale by Owner (FSBO).
List your homeWhat's special
Gas fireplaceDual fireplaceStainless steel appliancesMaster retreat is downstairsSeparate shower from tub
Zillow last checked:
Listing updated:
Listed by:
Shelby Bordelon TREC #809184 (210) 218-6892,
Patriot Real Estate Services
Source: LERA MLS,MLS#: 1797950
Facts & features
Interior
Bedrooms & bathrooms
- Bedrooms: 3
- Bathrooms: 3
- Full bathrooms: 2
- 1/2 bathrooms: 1
Primary bedroom
- Area: 208
- Dimensions: 16 x 13
Bedroom 2
- Area: 156
- Dimensions: 13 x 12
Bedroom 3
- Area: 132
- Dimensions: 12 x 11
Primary bathroom
- Features: Tub/Shower Separate, Double Vanity
- Area: 120
- Dimensions: 12 x 10
Dining room
- Area: 168
- Dimensions: 12 x 14
Family room
- Area: 90
- Dimensions: 10 x 9
Kitchen
- Area: 180
- Dimensions: 15 x 12
Living room
- Area: 255
- Dimensions: 17 x 15
Heating
- Central, Natural Gas
Cooling
- Central Air, Zoned
Appliances
- Included: Washer, Dryer, Cooktop, Built-In Oven, Self Cleaning Oven, Microwave, Range, Gas Cooktop, Refrigerator, Disposal, Dishwasher, Plumbed For Ice Maker, Water Softener Owned, Gas Water Heater, Tankless Water Heater
- Laundry: Washer Hookup, Dryer Connection
Features
- Two Living Area, Separate Dining Room, Eat-in Kitchen, Utility Room Inside, Telephone, Walk-In Closet(s), Master Downstairs, Ceiling Fan(s), Chandelier, Solid Counter Tops, Custom Cabinets
- Flooring: Ceramic Tile, Wood
- Windows: Double Pane Windows, Window Coverings
- Has basement: No
- Attic: Pull Down Storage,Partially Finished,Partially Floored
- Number of fireplaces: 1
- Fireplace features: One
Interior area
- Total structure area: 2,136
- Total interior livable area: 2,136 sqft
Property
Parking
- Total spaces: 2
- Parking features: Two Car Garage, Garage Door Opener, Pad Only (Off Street)
- Garage spaces: 2
Features
- Levels: Two
- Stories: 2
- Patio & porch: Deck
- Exterior features: Sprinkler System, Rain Gutters
- Pool features: None
- Fencing: Privacy
Lot
- Size: 4,573 Square Feet
- Features: Curbs, Streetlights, Fire Hydrant w/in 500'
- Residential vegetation: Mature Trees
Details
- Parcel number: 182040040370
Construction
Type & style
- Home type: SingleFamily
- Architectural style: Colonial,Traditional
- Property subtype: Single Family Residence
Materials
- Brick, Fiber Cement
- Foundation: Slab
- Roof: Concrete
Condition
- Pre-Owned
- New construction: No
- Year built: 1995
Details
- Builder name: Montclair
Utilities & green energy
- Electric: CPS
- Gas: CPS
- Sewer: SAWS, Sewer System
- Water: SAWS, Water System
- Utilities for property: Cable Available, City Garbage service
Green energy
- Water conservation: Low Flow Commode, Low-Flow Fixtures
Community & HOA
Community
- Features: None
- Security: Smoke Detector(s), Security System Owned
- Subdivision: The Village At Linco
HOA
- Has HOA: Yes
- HOA fee: $900 annually
- HOA name: VILLAGE AT LINCOLN HEIGHTS
- Second HOA name: Lincoln Heights
- Additional fee info: HOA Fee 2: $35.00 Annually
Location
- Region: San Antonio
Financial & listing details
- Tax assessed value: $730,180
- Annual tax amount: $15,502
- Date on market: 12/2/2024
- Cumulative days on market: 241 days
- Listing terms: Conventional,FHA,VA Loan,Cash
- Road surface type: Paved
Price history
| Date | Event | Price |
|---|---|---|
| 6/27/2025 | Sold | -- |
Source:  LERA MLS #1797950 Report a problem LERA MLS #1797950 Report a problem | ||
| 5/15/2025 | Pending sale | $695,000$325/sqft |
Source: LERA MLS #1797950 Report a problem | ||
| 5/8/2025 | Contingent | $695,000$325/sqft |
Source: LERA MLS #1797950 Report a problem | ||
| 4/23/2025 | Price change | $695,000-5.8%$325/sqft |
Source: LERA MLS #1797950 Report a problem | ||
| 4/2/2025 | Price change | $737,500+0.1%$345/sqft |
Source: LERA MLS #1797950 Report a problem | ||
| 3/15/2025 | Price change | $737,000-0.1%$345/sqft |
Source: LERA MLS #1797950 Report a problem | ||
| 1/24/2025 | Price change | $737,600-1.6%$345/sqft |
Source: LERA MLS #1797950 Report a problem | ||
| 1/13/2025 | Price change | $749,900-3.2%$351/sqft |
Source: LERA MLS #1797950 Report a problem | ||
| 12/18/2024 | Price change | $774,900-3.1%$363/sqft |
Source: LERA MLS #1797950 Report a problem | ||
| 12/2/2024 | Listed for sale | $799,500$374/sqft |
Source: LERA MLS #1797950 Report a problem | ||
| 10/17/2024 | Listing removed | $799,500$374/sqft |
Source: LERA MLS #1797950 Report a problem | ||
| 10/4/2024 | Price change | $799,500-0.1%$374/sqft |
Source: LERA MLS #1797950 Report a problem | ||
| 9/6/2024 | Price change | $800,500+0.1%$375/sqft |
Source: LERA MLS #1797950 Report a problem | ||
| 8/2/2024 | Listed for sale | $799,900$374/sqft |
Source: LERA MLS #1797950 Report a problem | ||
| 8/21/2023 | Listing removed | -- |
Source: LERA MLS #1679592 Report a problem | ||
| 8/9/2023 | Contingent | $799,900$374/sqft |
Source: LERA MLS #1679592 Report a problem | ||
| 6/23/2023 | Price change | $799,900-2.9%$374/sqft |
Source: LERA MLS #1679592 Report a problem | ||
| 5/12/2023 | Price change | $824,000-2.9%$386/sqft |
Source: LERA MLS #1679592 Report a problem | ||
| 4/13/2023 | Listed for sale | $849,000+69.8%$397/sqft |
Source: LERA MLS #1679592 Report a problem | ||
| 9/25/2015 | Sold | -- |
Source: LERA MLS #1115878 Report a problem | ||
| 9/4/2015 | Pending sale | $499,900$234/sqft |
Source: Kuper Sotheby's International Realty #1115878 Report a problem | ||
| 8/13/2015 | Price change | $499,900-2.9%$234/sqft |
Source: Kuper Sotheby's International Realty #1115878 Report a problem | ||
| 7/28/2015 | Price change | $515,000-1.9%$241/sqft |
Source: Kuper Sotheby's International Realty #1115878 Report a problem | ||
| 5/20/2015 | Listed for sale | $525,000+3.4%$246/sqft |
Source: Kuper Sotheby's Int'l Realty #1115878 Report a problem | ||
| 3/30/2011 | Sold | -- |
Source: LERA MLS #875230 Report a problem | ||
| 2/22/2011 | Listed for sale | $507,900$238/sqft |
Source: Phyllis Browning Company #875230 Report a problem | ||
Public tax history
| Year | Property taxes | Tax assessment |
|---|---|---|
| 2025 | $14,843 -4.2% | $730,180 +6.1% |
| 2024 | $15,498 | $688,490 +10.5% |
| 2023 | -- | $622,990 +1.3% |
| 2022 | $14,884 +19.3% | $614,820 +15.2% |
| 2021 | $12,480 | $533,730 +6.9% |
| 2020 | $12,480 +2.9% | $499,240 +2.9% |
| 2019 | $12,122 | $485,220 +4% |
| 2018 | $12,122 +7.3% | $466,780 +3.5% |
| 2017 | $11,299 -4.2% | $451,040 -4.2% |
| 2016 | $11,790 +10.2% | $470,670 |
| 2015 | $10,699 | $470,670 -0.9% |
| 2014 | $10,699 | $475,070 +5.5% |
| 2013 | -- | $450,110 +2.4% |
| 2012 | -- | $439,470 +2.2% |
| 2011 | -- | $429,870 -2.2% |
| 2010 | -- | $439,720 -0.8% |
| 2009 | -- | $443,120 +4% |
| 2008 | -- | $426,030 -4.4% |
| 2007 | -- | $445,870 +9.3% |
| 2006 | -- | $407,870 +17.5% |
| 2005 | -- | $347,050 |
| 2004 | -- | -- |
| 2003 | -- | -- |
| 2002 | -- | -- |
| 2001 | -- | -- |
| 2000 | -- | -- |
Find assessor info on the county website
Neighborhood: 78209
Nearby homes
- $669,7003 bd2 ba2.4k sqft5 Longsford, San Antonio, TX 78209Off Market
- $695,2003 bd6 ba1.9k sqft9 Longsford, San Antonio, TX 78209Off Market

- $789,9002 bd2 ba2k sqft8 Halifax Ct, San Antonio, TX 78209Off Market

- $--3 bd2 ba2.2k sqft3 Longsford, San Antonio, TX 78209Sold
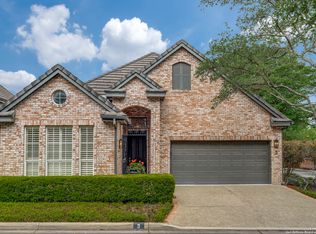
- $1,071,6003 bd3 ba3k sqft6 Halifax Ct, San Antonio, TX 78209Off Market
- $1,631,7004 bd4 ba3.6k sqft10 Halifax Ct, San Antonio, TX 78209Off Market
- $1,023,6003 bd2 ba2.8k sqft11 Longsford, San Antonio, TX 78209Off Market
- $775,0002 bd2 ba2.1k sqft8 Longsford, San Antonio, TX 78209Off Market
Nearby schools
GreatSchools rating
- NAHoward Early Childhood CenterGrades: PK-KDistance: 0.6 mi
- 9/10Alamo Heights Junior High SchoolGrades: 6-8Distance: 0.9 mi
- 7/10Alamo Heights High SchoolGrades: 9-12Distance: 0.7 mi
Schools provided by the listing agent
- Elementary: Cambridge
- Middle: Alamo Heights
- High: Alamo Heights
- District: Alamo Heights I.S.D.
Source: LERA MLS. This data may not be complete. We recommend contacting the local school district to confirm school assignments for this home.
- Texas
- Bexar County
- San Antonio
- 78209
- 7 LONGSFORD
Nearby cities
Nearby neighborhoods
Nearby zip codes
Other San Antonio Topics
