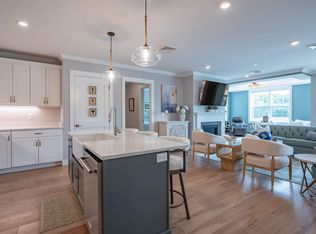
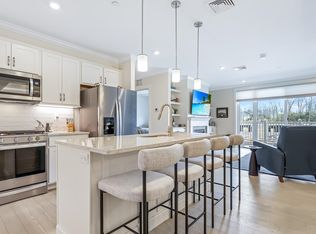
Welcome to Atkinson Heights, a sought-after 55+ community offering low-maintenance living in a picturesque setting. This beautifully appointed corner end unit combines the convenience of one-level living with thoughtful upgrades and an open-concept design perfect for today's lifestyle. Offering approximately 1,578 square feet, this residence features two bedrooms and two full bathrooms, with a spacious kitchen, dining, and living area ideal for both everyday living and entertaining. The kitchen is enhanced by a stylish new backsplash, abundant cabinetry, and a large center island that seamlessly flows into the living space. Crown molding and recessed lighting throughout the home add an elegant touch, while the gas fireplace, complete with a newly installed fan, creates a warm and inviting atmosphere year-round. Recent upgrades elevate this home even further, including new electric shades throughout (a $6,000 enhancement), new carpeting in both bedrooms, and a whole-home water filtration system. The primary suite provides a peaceful retreat with a custom-designed walk-in closet featuring built-in storage solutions and a well-appointed en-suite bath. A second bedroom and full bath offer flexibility for guests, a home office, or hobbies. Additional conveniences include in-unit laundry and ample storage, including a dedicated storage area within the heated garage. Enjoy your morning coffee or unwind in the evening on the private deck, taking in the tranquil surroundings. This home includes one parking space in the heated garage and one assigned outdoor parking space. Residents of Atkinson Heights enjoy access to outstanding community amenities, including walking paths, a dog park, community garden, and a welcoming Community Center with gathering spaces, fitness facilities, and an outdoor patio with grilling area. Conveniently located near shopping, dining, medical facilities, and major commuter routes, this home offers the perfect balance of comfort and convenience.
Active
Listed by: BHHS Verani Seacoast • Shayna L LoPriore
Price cut: $14.9K (8/5)
$625,000
7 Longview Drive #108, Atkinson, NH 03811
2beds
1,578sqft
Condominium
Built in 2021
-- sqft lot
$620,400 Zestimate®
$396/sqft
$-- HOA
What's special
In-unit laundryStylish new backsplashWell-appointed en-suite bathCorner end unitNew electric shades throughoutOne-level livingWhole-home water filtration system
- 27 days |
- 506 |
- 8 |
Zillow last checked:
Listing updated:
Listed by:
Shayna L LoPriore,
BHHS Verani Seacoast Cell:978-857-0290
Source: PrimeMLS,MLS#: 5101319
Facts & features
Interior
Bedrooms & bathrooms
- Bedrooms: 2
- Bathrooms: 2
- Full bathrooms: 2
Heating
- Natural Gas, Forced Air
Cooling
- Central Air
Appliances
- Included: Dishwasher, Microwave, Gas Range, Refrigerator, Washer, Owned Water Heater, Tankless Water Heater, Gas Dryer
- Laundry: 1st Floor Laundry
Features
- Dining Area, Kitchen Island, LED Lighting, Living/Dining, Primary BR w/ BA, Indoor Storage, Walk-In Closet(s), Programmable Thermostat
- Flooring: Carpet, Hardwood
- Windows: Screens
- Has basement: No
- Has fireplace: Yes
- Fireplace features: Gas
Interior area
- Total structure area: 1,578
- Total interior livable area: 1,578 sqft
- Finished area above ground: 1,578
- Finished area below ground: 0
Property
Parking
- Total spaces: 1
- Parking features: Shared Driveway, Paved, Auto Open, Heated Garage, Assigned, Underground
- Garage spaces: 1
Accessibility
- Accessibility features: 1st Floor Full Bathroom, 1st Floor Hrd Surfce Flr, 3 Ft. Doors, Access to Common Areas, Laundry Access w/No Steps, Mailbox Access w/No Steps, Access to Parking, Bathroom w/Step-in Shower, Grip-Accessible Features, No Stairs from Parking
Features
- Levels: One
- Stories: 1
- Exterior features: Deck
Lot
- Features: Condo Development, Level, Near Shopping
Details
- Parcel number: ATKIM00001B012051L06108
- Zoning description: RR-2 R
- Other equipment: Intercom, Sprinkler System
Construction
Type & style
- Home type: Condo
- Architectural style: Garden
- Property subtype: Condominium
Materials
- Wood Frame
- Foundation: Concrete
- Roof: Architectural Shingle
Condition
- New construction: No
- Year built: 2021
Utilities & green energy
- Electric: Circuit Breakers
- Sewer: Community, Shared Septic, Septic Tank
- Utilities for property: Cable Available, Phone Available, Underground Utilities
Community & HOA
Community
- Security: Security System, HW/Batt Smoke Detector
- Senior community: Yes
HOA
- Has HOA: Yes
- Amenities included: Maintenance Structure, Master Insurance, Snow Removal, Trash Removal
- Services included: Plowing, Trash, Condo Association Fee, HOA Fee
- Additional fee info: Fee: $539
Location
- Region: Atkinson
Financial & listing details
- Price per square foot: $396/sqft
- Tax assessed value: $527,300
- Annual tax amount: $6,760
- Date on market: 7/23/2026
- Exclusions: Freezer in laundry room does NOT convey.
- Road surface type: Paved
Estimated market value
$620,400
$589,000 - $651,000
$3,365/mo
Price history
| Date | Event | Price |
|---|---|---|
| 8/5/2026 | Price change | $625,000-2.3%$396/sqft |
Source:  PrimeMLS #5101319 Report a problem PrimeMLS #5101319 Report a problem | ||
| 7/23/2026 | Listed for sale | $639,900+12.3%$406/sqft |
Source: PrimeMLS #5101319 Report a problem | ||
| 6/8/2023 | Sold | $569,7920%$361/sqft |
Source: PrimeMLS #4903184 Report a problem | ||
| 4/25/2023 | Contingent | $569,793$361/sqft |
Source: PrimeMLS #4903184 Report a problem | ||
| 3/31/2022 | Listed for sale | $569,793$361/sqft |
Source: PrimeMLS #4903184 Report a problem | ||
Public tax history
| Year | Property taxes | Tax assessment |
|---|---|---|
| 2024 | $6,813 -3.6% | $527,300 +8.2% |
| 2023 | $7,066 +87% | $487,300 +58.2% |
| 2022 | $3,779 | $308,000 |
Find assessor info on the county website
Monthly payment
Est. payment
Payment breakdown
Explore the cost of this home by adjusting the details. Changes won't be saved.Climate risks
Neighborhood: 03811
Nearby schools
GreatSchools rating
- 6/10Atkinson AcademyGrades: PK-5Distance: 2.4 mi
- 5/10Timberlane Regional Middle SchoolGrades: 6-8Distance: 3.7 mi
- 5/10Timberlane Regional High SchoolGrades: 9-12Distance: 3.8 mi
Schools provided by the listing agent
- District: Timberlane Regional
Source: PrimeMLS. This data may not be complete. We recommend contacting the local school district to confirm school assignments for this home.
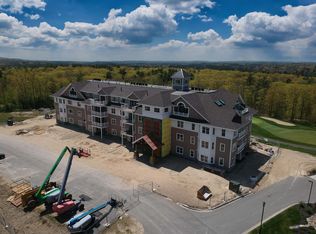
- $689,0002 bd2 ba1.7k sqft7 Longview Dr #206, Atkinson, NH 03811For Sale
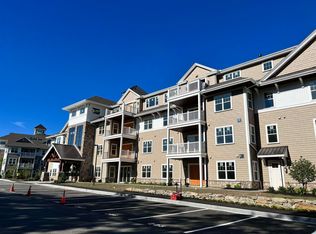
- $600,0002 bd2 ba1.4k sqft7 Longview Dr #204, Atkinson, NH 03811Sold
- $629,7982 bd2 ba1.5k sqft3 Longview Dr #207, Atkinson, NH 03811Sold
- $573,8322 bd2 ba1.5k sqft3 Longview Dr #105, Atkinson, NH 03811Sold
- $597,7072 bd2 ba1.4k sqft3 Longview Dr #103, Atkinson, NH 03811Sold
- $587,5912 bd2 ba1.3k sqft3 Longview Dr #206, Atkinson, NH 03811Sold
- $611,3442 bd2 ba1.5k sqft3 Longview Dr #101, Atkinson, NH 03811Sold
- $649,9002 bd2 ba1.6k sqft7 Longview Dr #209, Atkinson, NH 03811Sold
A local agent can set up tours, give advice and negotiate with sellers.
Similar homes
- $689,0002 bd2 ba1.7k sqftAtkinson Heights, Atkinson, NH 03811ActiveMLS ID #5103832, Laurie Richards. PrimeMLS
- $640,0003 bd2 ba1.5k sqft37 Indian Ridge Road, Hampstead, NH 03826Active
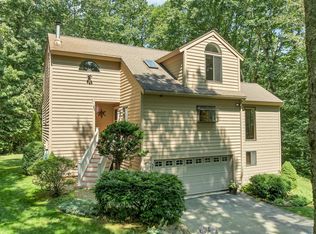 MLS ID #5102307, SherryAnn Williams. PrimeMLS
 - $499,9003 bd4 ba2.1k sqft210 Kent farm Road #2, Hampstead, NH 03841Active
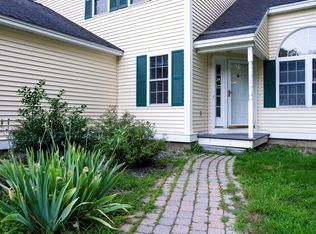 MLS ID #5105163, Aydin Kayabay. PrimeMLS
 - $594,9003 bd2 ba1.9k sqft11 Tabor Road, Hampstead, NH 03841Active
 MLS ID #5104819, Thom G Gregsak. PrimeMLS
 - $619,9004 bd2 ba1.5k sqft56 N Broadway, Haverhill, MA 01832For SaleMLS ID #73510162, J. Bradford Brooks, Coldwell Banker Realty - Haverhill. MLS PIN
- $630,0002 bd3 ba1.8k sqftThe Village At Russell Farm, Methuen, MA 01844For SaleMLS ID #73553975, The Lucci Witte Team, William Raveis R.E. & Home Services. MLS PIN
- $689,9003 bd3 ba1.7k sqft37 Beechwood Dr, Haverhill, MA 01832For SaleMLS ID #73524498, Susan Lawver, Homesmart Success Realty. MLS PIN
- $629,0003 bd2 ba2k sqft1 Alfred Park, Haverhill, MA 01835For SaleMLS ID #73562922, Will Olsen, Coldwell Banker Realty - Haverhill. MLS PIN
- $495,0002 bd2 ba1.2k sqftKensington Place Of Salem, Salem, NH 03079ActiveMLS ID #5096896, Andrew Phinney. PrimeMLS
- $639,9002 bd3 ba1.9k sqftWight Isle Estates, Sandown, NH 03873For SaleMLS ID #73564856, Kenneth J. Leva, Gibson Sotheby's International Realty. MLS PIN
- $589,9002 bd2 ba1.4k sqftCoachman's Ridge, Andover, MA 01810For SaleMLS ID #73560364, Team Lillian Montalto, Lillian Montalto Signature Properties. MLS PIN
- $564,9002 bd3 ba2k sqftAngle Pond Woods, Hampstead, NH 03826ActiveMLS ID #5103889, Kathleen Busby. PrimeMLS
- $584,9002 bd3 ba1.9k sqft106 West Broadway, Derry, NH 03038ActiveMLS ID #5103886, Altona Kercher. PrimeMLS
- $659,0002 bd2 ba1.6k sqftVillages at Three Ponds, Brentwood, NH 03833ActiveMLS ID #5101262, John MacGilvary. PrimeMLS
- $599,9004 bd2 ba1.6k sqft6 Edmond St, Haverhill, MA 01835For SaleMLS ID #73559045, Robert Diburro, Coldwell Banker Realty - Haverhill. MLS PIN
- $400,0001 bd2 ba965 sqft5 Sally Sweets Way #322, Salem, NH 03079ActiveMLS ID #5104964, Jim Harvey. PrimeMLS
- $649,9003 bd2 ba2.1k sqft37 Pike Street, Nashua, NH 03060ActiveMLS ID #5098930, Timothy Desmarais. PrimeMLS
- $390,0002 bd2 ba1.7k sqft13 Bruins Lane, Raymond, NH 03077ActiveMLS ID #5104836, Michael Fecteau. PrimeMLS
- $550,0002 bd2 ba1.3k sqftJackson Falls, Nashua, NH 03064ActiveMLS ID #5104130, Ashima G Scripp. PrimeMLS
- $618,9002 bd2 ba1.3k sqft220 Martins Lndg Unit 411, North Reading, MA 01864For SaleMLS ID #73484044, Viken Dumeciyan, eXp Realty LLC. MLS PIN
