Skip main navigation
Off market
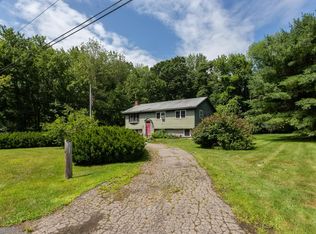
Street View
  • Price Unknown

    7 Longview Dr #402, Hampstead, NH 03841

    2beds
    2,810sqft
    SingleFamily
    Built in 2023
    -- sqft lot
    $-- Zestimate®
    $--/sqft
    $4,338 Estimated rent

    Home value

    Not available

    Estimated sales range

    Not available

    $4,338/mo

    Zestimate® history
    Loading
    Loading...

    Owner options

    List your home for rent

    $4,338/mo

    Rent Zestimate®

    Find your next renter with Zillow Rental Manager. Plus, with online applications, you can quickly screen prospective tenants – for free.

    Learn more

    $4,338/mo

    Rent Zestimate®

    Refinance and save

    $428/mo

    Est. payment

    Refinancing to a lower rate could help reduce your monthly payments and save thousands over the life of the loan.

    See today's rates

    $428/mo

    Est. payment

    Explore your selling options

    Work with a Zillow partner agent

    Leverage their expertise and Zillow's premium Showcase listings to get your home seen by more buyers.

    Get started

    List with your own agent

    Get your home in front of millions of buyers by listing it on Zillow.

    Learn how to do it

    Sell it yourself

    Take full control of how buyers see your home on Zillow by listing For Sale by Owner (FSBO).

    List your home

    What's special

    You deserve the carefree lifestyle at Atkinson Heights 55+ community. There is one 'Lincoln' per building and it boasts 2800 sq. ft. of luxurious living. A beautiful kitchen with full pantry closet, 3 fireplaces, 2 decks, and two private bedroom suites, separate office, laundry room, and powder room is just the beginning. The primary bedroom suite has its own fireplace with access to one of the decks so you can watch the sunrise every morning, a huge walk-in closet, and an incredible bathroom with a fully tiled shower, relaxing soaking tub, double vanity, and plenty of storage. Entertain in the great room with cozy fireplace, tray ceiling detail, and double sliders to another deck. Sliding doors allow for separation between the great room and living room if needed, or keep them open to increase your entertaining space. The guest suite is at the other end of the unit, allowing for complete privacy. Your guests will have their own full bath, walk-in closet, and plenty of space to enjoy. Each unit has one assigned garage space with storage, and one assigned outside parking space. The community center (to be built) will be a perfect gathering space. Walking paths, dog park, community garden, dog washing station, and proximity to all area amenities and major highways make this a perfect place to call home. Photos and virtual tour are of the Lincoln in bldg 5 with buyer upgrades shown.

    This property is off market, which means it's not currently listed for sale or rent on Zillow. This may be different from what's available on other websites or public sources.

    Facts & features

    Interior

    Bedrooms & bathrooms
    • Bedrooms: 2
    • Bathrooms: 2
    • Full bathrooms: 2
    Interior area
    • Total interior livable area: 2,810 sqft

    Construction

    Type & style
    • Home type: SingleFamily
    Condition
    • Year built: 2023

    Community & HOA

    HOA
    • Has HOA: Yes
    • HOA fee: $428 monthly
    Location
    • Region: Hampstead

    Price history

    Price history is unavailable.

    Public tax history

    Tax history is unavailable.

    Neighborhood: 03841

    Nearby schools

    GreatSchools rating
    Schools provided by the listing agent
    • Elementary: Atkinson Academy
    • Middle: Timberlane Regional Middle School
    • High: Timberlane Regional High School
    • District: Timberlane

    Source: The MLS. This data may not be complete. We recommend contacting the local school district to confirm school assignments for this home.