A rare opportunity to own a private coastal retreat in the heart of Ocean View. Nestled on a quiet street, this charming 2,200 sq. ft. Home and 1800 sq. ft. pole barn sits on just under an acre, is 2.5 miles from the beach and Bethany boardwalk, and just a few blocks from local restaurants, shops, and Atlantic Avenue amenities. The welcoming front porch with climbing jasmine sets the tone for the home's inviting character. Inside, the open‑concept layout features 9‑foot ceilings, generous natural light, and a seamless flow between the living, dining, and Kitchen areas. French doors lead to a den with brick tile flooring, a wood ceiling, transom windows, and a glass door to the back deck. The split bedroom layout places two well‑sized guest rooms and a hall bath on one side of the home. The opposite side features the primary bedroom suite, which includes a large sleeping area with a tray ceiling, two walk‑in closets, a spacious walk‑in shower, soaking tub, dual vanity, and a linen closet. The laundry room with sink, new washer and dryer, and a barn door open to the rear hall with a large pantry, and a staircase that leads to a walk-in attic—suitable for a potential fourth bedroom, additional bath, or flex space. The attached two‑car garage with 42 owned solar panels includes shelving and access to the encapsulated crawl space. The rear of the home is all about entertaining and outdoor living with an expansive deck, a 15' x 8' swim spa, paved walkway to a firepit area, and an outdoor shower. Crepe myrtles line the path to a honeysuckle arbor leading into a fenced garden. The property includes more than 50 trees, shrubs, and perennials, supported by irrigation and a private well. An 1800 sq. ft. finished and insulated pole barn adds additional usable space. It includes a 30' x 15' flex room with a new mini‑split system, a kitchenette, a full bath, a glass garage door, LVP flooring, and 12‑foot ceilings. The remaining 30'x 45' area includes a 9000 lb. auto lift, and can be used for a variety of purposes such as a workshop, studio, gym, entertainment space, etc. A list of upgrades is available in the documents. Don't miss your chance to see this truly special property for yourself. Call for a personal tour today!
Sold for $900,000
$900,000
7 Longview Dr, Ocean View, DE 19970
3beds
2,200sqft
Single Family Residence
Built in 2015
0.89 Acres Lot
$900,600 Zestimate®
$409/sqft
$2,472 Estimated rent
Home value
$900,600
$838,000 - $973,000
$2,472/mo
Zestimate® history
Owner options
List your home for rent
$2,472/mo
Rent Zestimate®
Find your next renter with Zillow Rental Manager. Plus, with online applications, you can quickly screen prospective tenants – for free.
$2,472/mo
Rent Zestimate®
Refinance and save
$5,474/mo
Est. payment
Refinancing to a lower rate could help reduce your monthly payments and save thousands over the life of the loan.
$5,474/mo
Est. payment
Explore your selling options
Work with a Zillow partner agent
Leverage their expertise and Zillow's premium Showcase listings to get your home seen by more buyers.
Get startedList with your own agent
Get your home in front of millions of buyers by listing it on Zillow.
Learn how to do itSell it yourself
Take full control of how buyers see your home on Zillow by listing For Sale by Owner (FSBO).
List your homeWhat's special
Outdoor showerQuiet streetExpansive deckWood ceilingPrimary bedroom suiteGenerous natural lightTransom windows
Zillow last checked:
Listing updated:
Listed by:
MARIE DISPOTO 302-381-2260,
Coldwell Banker Realty
Bought with:
PAUL SICARI, 659389
Compass
Source: Bright MLS,MLS#: DESU2104660
Facts & features
Interior
Bedrooms & bathrooms
- Bedrooms: 3
- Bathrooms: 2
- Full bathrooms: 2
- Main level bathrooms: 2
- Main level bedrooms: 3
Rooms
- Room types: Dining Room, Primary Bedroom, Bedroom 2, Kitchen, Family Room, Sun/Florida Room, Laundry, Bathroom 1, Primary Bathroom, Full Bath
Primary bedroom
- Features: Attached Bathroom, Soaking Tub, Ceiling Fan(s), Flooring - Carpet, Walk-In Closet(s)
- Level: Main
Bedroom 2
- Level: Main
Primary bathroom
- Features: Soaking Tub, Bathroom - Walk-In Shower, Double Sink, Flooring - Ceramic Tile, Lighting - Ceiling, Lighting - Pendants, Recessed Lighting
- Level: Main
Bathroom 1
- Level: Main
Dining room
- Level: Main
Family room
- Level: Main
Other
- Level: Main
Kitchen
- Features: Breakfast Bar, Breakfast Room, Granite Counters, Flooring - Bamboo
- Level: Main
Laundry
- Features: Flooring - Ceramic Tile
- Level: Main
Mud room
- Level: Main
Other
- Features: Flooring - Tile/Brick
- Level: Main
Heating
- Heat Pump, Forced Air, Electric
Cooling
- Central Air, Electric
Appliances
- Included: Microwave, Dishwasher, Disposal, Dryer, Exhaust Fan, Freezer, Extra Refrigerator/Freezer, Double Oven, Self Cleaning Oven, Oven/Range - Electric, Stainless Steel Appliance(s), Washer, Water Heater, Electric Water Heater
- Laundry: Main Level, Laundry Room, Mud Room
Features
- Attic, Bathroom - Tub Shower, Bathroom - Walk-In Shower, Breakfast Area, Ceiling Fan(s), Combination Dining/Living, Combination Kitchen/Dining, Combination Kitchen/Living, Crown Molding, Entry Level Bedroom, Dining Area, Family Room Off Kitchen, Open Floorplan, Kitchen Island, Eat-in Kitchen, Pantry, Recessed Lighting, Primary Bath(s), Walk-In Closet(s), Dry Wall, Cathedral Ceiling(s), 9'+ Ceilings, Tray Ceiling(s), Vaulted Ceiling(s), Wood Ceilings
- Flooring: Bamboo, Ceramic Tile, Luxury Vinyl, Carpet
- Doors: Storm Door(s), French Doors, Double Entry
- Windows: Double Pane Windows, Casement, Low Emissivity Windows, Screens, Transom, Vinyl Clad, Window Treatments
- Has basement: No
- Has fireplace: No
Interior area
- Total structure area: 2,200
- Total interior livable area: 2,200 sqft
- Finished area above ground: 2,200
- Finished area below ground: 0
Property
Parking
- Total spaces: 16
- Parking features: Garage Faces Front, Garage Door Opener, Oversized, Inside Entrance, Asphalt, Concrete, Gravel, Attached, Detached, Driveway
- Attached garage spaces: 6
- Uncovered spaces: 10
- Details: Garage Sqft: 1812
Accessibility
- Accessibility features: None
Features
- Levels: One
- Stories: 1
- Patio & porch: Deck, Porch
- Exterior features: Extensive Hardscape, Flood Lights, Outdoor Shower, Sidewalks, Street Lights, Underground Lawn Sprinkler, Other
- Pool features: None
- Has spa: Yes
- Spa features: Bath, Heated, Permits, Private, Hot Tub
- Fencing: Partial,Privacy,Back Yard,Vinyl,Wood,Other
- Has view: Yes
- View description: Garden, Trees/Woods, Street
Lot
- Size: 0.89 Acres
- Features: Backs to Trees, Cleared, Landscaped, No Thru Street, Open Lot, Not In Development, Private, Rear Yard, SideYard(s), Vegetation Planting, Front Yard
Details
- Additional structures: Above Grade, Below Grade, Outbuilding
- Parcel number: 13412.00311.05
- Zoning: RESIDENTIAL
- Special conditions: Standard
Construction
Type & style
- Home type: SingleFamily
- Architectural style: Craftsman
- Property subtype: Single Family Residence
Materials
- Concrete, Asphalt, Block, Frame, CPVC/PVC, Stick Built, Stone, Vinyl Siding
- Foundation: Concrete Perimeter, Crawl Space
- Roof: Architectural Shingle
Condition
- Excellent
- New construction: No
- Year built: 2015
Utilities & green energy
- Electric: 200+ Amp Service, 220 Volts, Circuit Breakers
- Sewer: Public Sewer
- Water: Public
- Utilities for property: Electricity Available, Cable Available, Phone Available, Propane, Water Available, Sewer Available
Community & HOA
Community
- Security: Security System
- Subdivision: Edenshire
HOA
- Has HOA: No
Location
- Region: Ocean View
Financial & listing details
- Price per square foot: $409/sqft
- Tax assessed value: $748,800
- Annual tax amount: $2,936
- Date on market: 2/12/2026
- Listing agreement: Exclusive Right To Sell
- Listing terms: Cash,Conventional
- Inclusions: King Bed And Headboard, Two Gold Chairs In The Family Room, Kitchen Table And Two Blue Chairs, Frame Tv, Refrigerator( In The Garage) In The House. Pullout Sofa Bed, Refrigerator, Rug, Wildfire 9, 000 Lb. Auto Lift, Tv, Stand-alone Freezer, 52inch Hustler Zero Turn Lawn Mower, And Utility Trailer In The Pole Barn.
- Exclusions: Black Urns In Front Of The House, And All Flower Pots, Everything Else That Is Not Listed In Inclusions.
- Ownership: Fee Simple
Price history
| Date | Event | Price |
|---|---|---|
| 3/13/2026 | Sold | $900,000+0.1%$409/sqft |
Source:  Bright MLS #DESU2104660 Report a problem Bright MLS #DESU2104660 Report a problem | ||
| 2/20/2026 | Pending sale | $899,000$409/sqft |
Source: Bright MLS #DESU2104660 Report a problem | ||
| 2/14/2026 | Contingent | $899,000$409/sqft |
Source: Bright MLS #DESU2104660 Report a problem | ||
| 2/12/2026 | Listed for sale | $899,000+164.4%$409/sqft |
Source: Bright MLS #DESU2104660 Report a problem | ||
| 3/2/2016 | Sold | $340,000+300%$155/sqft |
Source: Public Record Report a problem | ||
| 4/17/2013 | Sold | $85,000$39/sqft |
Source: Public Record Report a problem | ||
Public tax history
| Year | Property taxes | Tax assessment |
|---|---|---|
| 2025 | $1,623 +23% | $374,400 +1094.3% |
| 2024 | $1,320 +0.1% | $31,350 |
| 2023 | $1,319 +1.6% | $31,350 |
| 2022 | $1,298 +3% | $31,350 |
| 2021 | $1,260 +4.7% | $31,350 |
| 2020 | $1,203 | $31,350 +17.6% |
| 2019 | $1,203 -16.1% | $26,650 |
| 2018 | $1,435 +9.7% | $26,650 |
| 2017 | $1,308 +10.2% | $26,650 +0.9% |
| 2016 | $1,187 -0.3% | $26,400 |
| 2015 | $1,190 +237.4% | $26,400 +1073.3% |
| 2014 | $353 -0.2% | $2,250 |
| 2013 | $354 +0.9% | $2,250 |
| 2012 | $351 +0.2% | $2,250 |
| 2011 | $350 | $2,250 |
| 2010 | $350 +0.1% | $2,250 |
| 2009 | $350 | $2,250 |
| 2008 | -- | -- |
| 2007 | -- | -- |
| 2006 | -- | -- |
| 2005 | -- | -- |
| 2004 | -- | -- |
| 2003 | -- | -- |
| 2002 | -- | -- |
| 2001 | -- | -- |
Find assessor info on the county website
Neighborhood: 19970
Nearby homes
- $373,800-- bd-- ba-- sqft11 Longview Dr #121, Ocean View, DE 19970Off Market
- $374,1002 bd-- ba1.3k sqft11 Longview Dr, Ocean View, DE 19970Off Market
- $379,7003 bd-- ba1.2k sqft5 Longview Dr, Ocean View, DE 19970Off Market
- $625,0005 bd4 ba3.5k sqft13 Longview Dr, Ocean View, DE 19970Sold
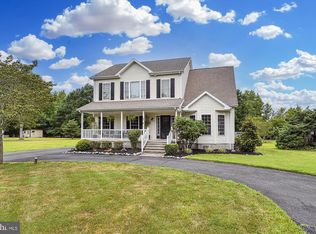
- $434,8003 bd-- ba2.4k sqft10 Longview Dr, Ocean View, DE 19970Off Market
- $357,1003 bd-- ba1.1k sqft44 Woodland Ave, Ocean View, DE 19970Off Market
- $152,900-- bd-- ba-- sqft12 Longview Dr, Ocean View, DE 19970Off Market
- $146,300-- bd-- ba-- sqft3 Longview Dr, Ocean View, DE 19970Off Market
Nearby schools
GreatSchools rating
- 8/10Lord Baltimore Elementary SchoolGrades: K-5Distance: 0.5 mi
- 7/10Selbyville Middle SchoolGrades: 6-8Distance: 8.7 mi
- 6/10Indian River High SchoolGrades: 9-12Distance: 7.4 mi
Schools provided by the listing agent
- District: Indian River
Source: Bright MLS. This data may not be complete. We recommend contacting the local school district to confirm school assignments for this home.
Sell for more on Zillow
Get a Zillow Showcase℠ listing at no additional cost and you could sell for .
$900,600
2% more
+$18,012
With Zillow Showcase(estimated)
$918,612
Sell for more on Zillow
Get a Zillow Showcase℠ listing at no additional cost and you could sell for .
$900,600
2% more
+$18,012
With Zillow Showcase(estimated)
$918,612
- Delaware
- Sussex County
- Ocean View
- 19970
- 7 Longview Dr
