FABULOUS WATERFRONT location with 180 degree unobstructed waterviews, direct water frontage & Southern exposure overlookiing the water and a mostly undeveloped shoreline in the distance. Swan Pond is combination of salt/fresh water with tidal flow to Parker's River & South to Nantucket Sound. Solar panels on roof are very efficient ,leased, & transferable. Home was lovingly built in 1984 & owned by same family since. Three BR;s, 1.5 baths, NEW 3 BR septic system, some replacement Harvey windows & a slider to sundeck, Gas fireplace w/ heatilator. Gas FHA furnace with central A/C & humidifier were new in 2020 & has capacity for the Lower Level which is walkout to Pond with high ceilings & ripe for additional living space or maybe an in-law or ADU apartment! Garage also might offer additional living space. Very private setting on the water & the bonus of communing with nature & even a rare EAGLES' NEST within sight from the sundeck! Main floor might need some freshening upgrades, but has great potential for soaring cathedral ceilings and bright, airey living... and oh,, those views! General floor plan in photos.Laundry connections in basement & also in BR#3 on the main level
Sold for $720,000
$720,000
7 Loon Lane, West Yarmouth, MA 02673
3beds
1,130sqft
Single Family Residence
Built in 1984
0.31 Acres Lot
$1,037,500 Zestimate®
$637/sqft
$3,006 Estimated rent
Home value
$1,037,500
$986,000 - $1.09M
$3,006/mo
Zestimate® history
Owner options
List your home for rent
$3,006/mo
Rent Zestimate®
Find your next renter with Zillow Rental Manager. Plus, with online applications, you can quickly screen prospective tenants – for free.
$3,006/mo
Rent Zestimate®
Refinance and save
$4,278/mo
Est. payment
Refinancing to a lower rate could help reduce your monthly payments and save thousands over the life of the loan.
$4,278/mo
Est. payment
Explore your selling options
Work with a Zillow partner agent
Leverage their expertise and Zillow's premium Showcase listings to get your home seen by more buyers.
Get startedList with your own agent
Get your home in front of millions of buyers by listing it on Zillow.
Learn how to do itSell it yourself
Take full control of how buyers see your home on Zillow by listing For Sale by Owner (FSBO).
List your homeWhat's special
Zillow last checked:
Listing updated:
Listed by:
Richard W Neitz 508-394-3000,
Neitz Real Estate
Bought with:
Gena Gumbs, 9550814
Redfin Corporation
Source: CCIMLS,MLS#: 22401783
Facts & features
Interior
Bedrooms & bathrooms
- Bedrooms: 3
- Bathrooms: 2
- Full bathrooms: 1
- 1/2 bathrooms: 1
- Main level bathrooms: 2
Primary bedroom
- Description: Flooring: Carpet
- Features: View, Closet
- Level: First
- Area: 115.5
- Dimensions: 11 x 10.5
Bedroom 2
- Description: Flooring: Carpet
- Features: Bedroom 2
- Level: First
- Area: 113.3
- Dimensions: 11 x 10.3
Bedroom 3
- Features: Bedroom 3, Laundry Areas, Closet
- Level: First
- Area: 95.4
- Dimensions: 10.6 x 9
Primary bathroom
- Features: Private Half Bath
Dining room
- Description: Flooring: Carpet
- Features: View
- Level: First
Kitchen
- Description: Flooring: Laminate,Stove(s): Gas
- Features: Kitchen
- Level: First
- Area: 99
- Dimensions: 11 x 9
Living room
- Description: Fireplace(s): Gas,Flooring: Carpet
- Features: View, Living Room
- Level: First
- Area: 294
- Dimensions: 21 x 14
Heating
- Has Heating (Unspecified Type)
Cooling
- Central Air
Appliances
- Included: Dishwasher, Range Hood, Refrigerator, Gas Range, Gas Water Heater
Features
- Flooring: Laminate, Carpet, Tile
- Basement: Interior Entry,Full
- Number of fireplaces: 1
- Fireplace features: Gas
Interior area
- Total structure area: 1,130
- Total interior livable area: 1,130 sqft
Property
Parking
- Total spaces: 5
- Parking features: Garage
- Garage spaces: 1
Features
- Stories: 1
- Patio & porch: Deck
- Has view: Yes
- Has water view: Yes
- Water view: Lake/Pond
- On waterfront: Yes
- Waterfront features: Lake/Pond, Other - See Remarks
- Body of water: Swan Pond
- Frontage length: 107.70
Lot
- Size: 0.31 Acres
- Dimensions: 145 x 107.7
- Features: Conservation Area, School, Medical Facility, House of Worship, Shopping, North of Route 28
Details
- Foundation area: 1056
- Parcel number: 49233
- Zoning: Res
- Special conditions: Other - See Remarks
Construction
Type & style
- Home type: SingleFamily
- Architectural style: Raised Ranch
- Property subtype: Single Family Residence
Materials
- Shingle Siding
- Foundation: Poured
- Roof: Asphalt
Condition
- Actual
- New construction: No
- Year built: 1984
Utilities & green energy
- Electric: Photovoltaics Third-Party Owned
- Sewer: Septic Tank
Green energy
- Energy generation: Solar
Community & HOA
Community
- Subdivision: Swan Lake Shores
HOA
- Has HOA: No
Location
- Region: West Yarmouth
Financial & listing details
- Price per square foot: $637/sqft
- Tax assessed value: $584,900
- Annual tax amount: $4,316
- Date on market: 5/3/2024
- Cumulative days on market: 47 days
- Listing terms: Conventional
- Road surface type: Paved
Price history
| Date | Event | Price |
|---|---|---|
| 5/31/2026 | Listing removed | $1,080,000$956/sqft |
Source: MLS PIN #73471049 Report a problem | ||
| 1/22/2026 | Listed for sale | $1,080,000+50%$956/sqft |
Source: MLS PIN #73471049 Report a problem | ||
| 8/8/2024 | Sold | $720,000+3.6%$637/sqft |
Source:  CCIMLS #22401783 Report a problem CCIMLS #22401783 Report a problem | ||
| 6/20/2024 | Pending sale | $695,000$615/sqft |
Source: CCIMLS #22401783 Report a problem | ||
| 5/3/2024 | Listed for sale | $695,000$615/sqft |
Source: CCIMLS #22401783 Report a problem | ||
Public tax history
| Year | Property taxes | Tax assessment |
|---|---|---|
| 2025 | $4,517 +4.6% | $638,000 +9.1% |
| 2024 | $4,317 +0.2% | $584,900 +10.1% |
| 2023 | $4,308 -0.5% | $531,200 +17.3% |
| 2022 | $4,330 | $452,900 |
| 2021 | $4,330 +4.5% | $452,900 +9.3% |
| 2020 | $4,143 +4.1% | $414,300 +5.1% |
| 2019 | $3,981 +7.9% | $394,200 +9.9% |
| 2018 | $3,691 +5.3% | $358,700 +2.5% |
| 2017 | $3,505 +5.8% | $349,800 +5.4% |
| 2016 | $3,313 +0.1% | $332,000 +0.7% |
| 2015 | $3,310 +4.1% | $329,700 +5.6% |
| 2014 | $3,180 +3.8% | $312,100 +0.6% |
| 2013 | $3,064 -3% | $310,100 -8.4% |
| 2012 | $3,160 +6.4% | $338,700 -1.5% |
| 2011 | $2,970 +2.7% | $343,700 -8.3% |
| 2010 | $2,893 -0.1% | $374,700 -12.9% |
| 2009 | $2,895 +0.8% | $430,100 -6.7% |
| 2008 | $2,872 -0.9% | $461,000 -6.3% |
| 2007 | $2,898 -12.1% | $492,000 -11.5% |
| 2006 | $3,296 +6.7% | $555,900 +23.1% |
| 2005 | $3,088 -38.3% | $451,500 |
| 2004 | $5,003 | $451,500 |
| 2003 | $5,003 +165.3% | $451,500 +157.6% |
| 2001 | $1,886 | $175,300 |
Find assessor info on the county website
Neighborhood: West Yarmouth
Nearby homes
- $977,5003 bd3 ba2.2k sqft72 Lake Rd, West Yarmouth, MA 02673Off Market
- $577,4003 bd1 ba2k sqft66 Lake Rd, West Yarmouth, MA 02673Off Market
- $985,0003 bd2 ba1.1k sqft75 Meadowbrook Rd, West Yarmouth, MA 02673For Sale
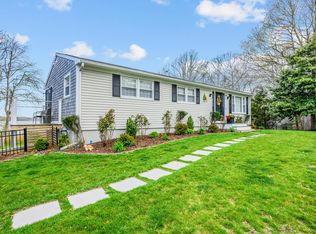
- $652,1003 bd2 ba842 sqft67 Meadowbrook Rd, West Yarmouth, MA 02673Off Market
- $445,0002 bd1 ba680 sqft62 Lake Rd, West Yarmouth, MA 02673Off Market
- $529,4003 bd1 ba1.2k sqft61 Meadowbrook Rd, West Yarmouth, MA 02673Off Market
- $389,100-- bd-- ba-- sqft71 Circuit Rd, West Yarmouth, MA 02673Off Market
- $432,5003 bd1 ba880 sqft72 Circuit Rd, West Yarmouth, MA 02673Off Market
Nearby schools
GreatSchools rating
- 7/10Station Avenue Elementary SchoolGrades: K-3Distance: 1.7 mi
- 4/10Dennis-Yarmouth Regional High SchoolGrades: 8-12Distance: 1.6 mi
- 6/10Dennis-Yarmouth Middle SchoolGrades: 6-7Distance: 1.8 mi
Schools provided by the listing agent
- District: Dennis-Yarmouth
Source: CCIMLS. This data may not be complete. We recommend contacting the local school district to confirm school assignments for this home.
Get a cash offer in 3 minutes
Find out how much your home could sell for in as little as 3 minutes with a no-obligation cash offer.
Estimated market value
$1,037,500
Get a cash offer in 3 minutes
Find out how much your home could sell for in as little as 3 minutes with a no-obligation cash offer.
Estimated market value
$1,037,500
Nearby cities
Nearby neighborhoods
Nearby zip codes
Other Yarmouth Topics
