Skip main navigation
Sold for $1,820,000
  • $1,820,000

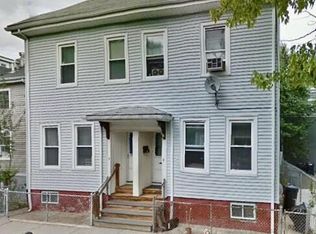
    7 Lopez St #7, Cambridge, MA 02139

    3beds
    1,667sqft
    Condominium, Townhouse
    Built in 1886
    -- sqft lot
    $1,874,200 Zestimate®
    $1,092/sqft
    $7,637 Estimated rent

    Home value

    $1,874,200

    $1.72M - $2.02M

    $7,637/mo

    Zestimate® history
    Loading
    Loading...

    Owner options

    List your home for rent

    $7,637/mo

    Rent Zestimate®

    Find your next renter with Zillow Rental Manager. Plus, with online applications, you can quickly screen prospective tenants – for free.

    Learn more

    $7,637/mo

    Rent Zestimate®

    Refinance and save

    $12,157/mo

    Est. payment

    Refinancing to a lower rate could help reduce your monthly payments and save thousands over the life of the loan.

    See today's rates

    $12,157/mo

    Est. payment

    Explore your selling options

    Work with a Zillow partner agent

    Leverage their expertise and Zillow's premium Showcase listings to get your home seen by more buyers.

    Get started

    List with your own agent

    Get your home in front of millions of buyers by listing it on Zillow.

    Learn how to do it

    Sell it yourself

    Take full control of how buyers see your home on Zillow by listing For Sale by Owner (FSBO).

    List your home

    What's special

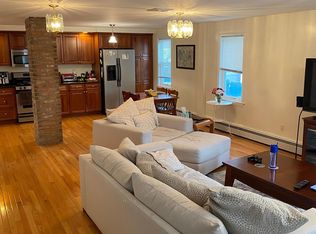
    Tastefully gut-renovated in 2020, this energy-efficient Cambridgeport home blends modern design with thoughtful details and a prime location near Central Square. The open-concept main level showcases a gas fireplace, wide-plank white oak floors, and a chef’s kitchen with quartz countertops, floating range hood, stainless steel appliances, and a beverage fridge. The lower level provides a versatile space ideal for a family room, playroom, or home theater. Upstairs, three bedrooms include a private top-floor primary suite with vaulted ceilings, skyline views, and a spa-like en-suite bath, complemented by designer bathrooms with glass tile and premium fixtures. The home is built for comfort with spray foam insulation and heat pumps that ensure year-round efficiency. It’s also a commuter’s dream, offering quick access to the Red Line, MIT, Harvard, Kendall Square, and the Charles. Just moments away, Central Sq provides cafés, restaurants, transit, shops, markets, parks, and nightlife.

    Zillow last checked:

    Listing updated:

    Listed by:

    Currier, Lane & Young 617-593-3166,

    Compass 617-303-0067,

    Edward Jones 617-429-7000

    Bought with:

    John Silk

    Engel & Volkers Boston

    Source: MLS PIN,MLS#: 73432214

    Facts & features

    Interior

    Bedrooms & bathrooms
    • Bedrooms: 3
    • Bathrooms: 3
    • Full bathrooms: 2
    • 1/2 bathrooms: 1
    Primary bedroom
    • Features: Bathroom - Full, Skylight, Ceiling Fan(s), Vaulted Ceiling(s), Walk-In Closet(s), Flooring - Hardwood, Double Vanity, Recessed Lighting
    • Level: Third
    • Area: 319.06
    • Dimensions: 15.1 x 21.13
    Bedroom 2
    • Features: Closet/Cabinets - Custom Built, Flooring - Hardwood, Recessed Lighting
    • Level: Second
    • Area: 111.25
    • Dimensions: 8.9 x 12.5
    Bedroom 3
    • Features: Closet/Cabinets - Custom Built, Flooring - Hardwood, Recessed Lighting
    • Level: Second
    • Area: 111.25
    • Dimensions: 8.9 x 12.5
    Bathroom 1
    • Features: Bathroom - Full, Bathroom - 3/4, Bathroom - Tiled With Tub & Shower, Flooring - Stone/Ceramic Tile, Countertops - Stone/Granite/Solid, Recessed Lighting
    • Level: Third
    • Area: 87.4
    • Dimensions: 9.5 x 9.2
    Bathroom 2
    • Features: Bathroom - Full, Bathroom - 3/4, Closet/Cabinets - Custom Built, Flooring - Stone/Ceramic Tile, Recessed Lighting
    • Level: Second
    • Area: 54.4
    • Dimensions: 6.8 x 8
    Bathroom 3
    • Features: Bathroom - Half, Bathroom - 1/4, Flooring - Stone/Ceramic Tile, Recessed Lighting, Pocket Door
    • Level: First
    • Area: 13.5
    • Dimensions: 4.5 x 3
    Dining room
    • Features: Flooring - Hardwood, Open Floorplan, Recessed Lighting, Lighting - Pendant
    • Level: First
    • Area: 74.48
    • Dimensions: 7.6 x 9.8
    Family room
    • Features: Flooring - Vinyl, Recessed Lighting
    • Level: Basement
    • Area: 229.52
    • Dimensions: 15.2 x 15.1
    Kitchen
    • Features: Flooring - Hardwood, Pantry, Countertops - Stone/Granite/Solid, Cabinets - Upgraded, Exterior Access, Open Floorplan, Recessed Lighting, Stainless Steel Appliances, Wine Chiller, Peninsula
    • Level: First
    • Area: 101.64
    • Dimensions: 8.4 x 12.1
    Living room
    • Features: Flooring - Hardwood, Open Floorplan, Recessed Lighting, Lighting - Pendant, Lighting - Overhead
    • Level: First
    • Area: 220.5
    • Dimensions: 12.6 x 17.5
    Heating
    • Heat Pump, Electric, Ductless
    Cooling
    • Heat Pump, Ductless
    Appliances
    • Included: Range, Dishwasher, Disposal, Washer, Dryer, ENERGY STAR Qualified Refrigerator, Wine Refrigerator, Range Hood, Rangetop - ENERGY STAR, Oven
    • Laundry: Electric Dryer Hookup, Recessed Lighting, Walk-in Storage, Second Floor, In Unit
    Features
    • Flooring: Tile, Hardwood
    • Windows: Insulated Windows
    • Has basement: Yes
    • Number of fireplaces: 1
    • Fireplace features: Living Room
    Interior area
    • Total structure area: 1,667
    • Total interior livable area: 1,667 sqft
    • Finished area above ground: 1,200
    • Finished area below ground: 467

    Property

    Parking
    • Parking features: On Street
    • Has uncovered spaces: Yes
    Features
    • Patio & porch: Patio - Enclosed
    • Exterior features: Patio - Enclosed
    Details
    • Zoning: C-1

    Construction

    Type & style
    • Home type: Townhouse
    • Property subtype: Condominium, Townhouse
    Materials
    • Frame
    • Roof: Shingle
    Condition
    • Year built: 1886
    • Major remodel year: 2020

    Utilities & green energy

    • Electric: Circuit Breakers, 200+ Amp Service
    • Sewer: Public Sewer
    • Water: Public
    • Utilities for property: for Electric Range, for Gas Oven, for Electric Dryer

    Community & HOA

    Community
    • Features: Public Transportation, Shopping, Pool, Tennis Court(s), Park, Medical Facility, Laundromat, Bike Path, Highway Access, House of Worship, Private School, Public School, T-Station, University
    HOA
    • Services included: Water, Sewer, Insurance
    • HOA fee: $213 monthly
    Location
    • Region: Cambridge

    Financial & listing details

    • Price per square foot: $1,092/sqft
    • Tax assessed value: $1,500,800
    • Annual tax amount: $6,531
    • Date on market: 1/13/2026

    Price history

    DateEventPrice
    8/16/2026Listing removed$8,000$5/sqft
    Source: Engel & Volkers #73535892 Report a problem
    6/16/2026Listed for rent$8,000$5/sqft
    Source: Engel & Volkers Report a problem
    10/24/2025Sold$1,820,000+7.4%$1,092/sqft
    Source: MLS PIN #73432214 Report a problem
    9/24/2025Contingent$1,695,000$1,017/sqft
    Source: MLS PIN #73432214 Report a problem
    9/17/2025Listed for sale$1,695,000+9.7%$1,017/sqft
    Source: MLS PIN #73432214 Report a problem
    4/21/2020Sold$1,545,000$927/sqft
    Source: Agent Provided Report a problem
    3/17/2020Pending sale$1,545,000$927/sqft
    Source: RE/MAX Destiny #72632691 Report a problem
    3/12/2020Listed for sale$1,545,000$927/sqft
    Source: RE/MAX Destiny #72632691 Report a problem

    Public tax history

    Tax history is unavailable.

    Neighborhood: Cambridgeport

    Nearby schools

    GreatSchools rating
    Get a cash offer in 3 minutes
    Find out how much your home could sell for in as little as 3 minutes with a no-obligation cash offer.
    Estimated market value
    $1,874,200
    Get a cash offer in 3 minutes
    Find out how much your home could sell for in as little as 3 minutes with a no-obligation cash offer.
    Estimated market value
    $1,874,200