This custom-built Raised Ranch by original owners offers generously sized rooms and features Brazilian Rosewood hardwood flooring. As you enter, you're welcomed by cathedral ceilings in the living room and dining area, with high windows that provide both privacy and an abundance of natural lighting, and new sliders out to spacious deck. The updated kitchen features maple cabinetry, mostly stainless-steel appliances, granite counters with snack bar, coffee bar and a pantry offering excellent storage. The oversized hallway includes two linen closets, laundry chute, and a newly updated hall bath with double sink and tub. The first bedroom is used as a den, the second bedroom is spacious, and the primary bedroom is generously sized featuring a walk-in closet, double closet and its own newer bath with a tub. The lower level consists of a family room with a wood-burning fireplace and sliders leading to cement patio. This level also includes two bedrooms, a 1/2 bath and a laundry room. The oversized garage houses 2 oil tanks, utility room with Burnham boiler-3 zones, and whole house water filtration system. Enjoy summer gatherings in this lovely yard. Close to town pool, schools, shops, buses, and 2 miles to train station. Special features include central vac, reverse osmosis under kitchen sink, laundry chute, new wood shingles on front of home, new hot water heater, an extra foot in hallway on main level, and plenty of storage. A must see.
For sale
Price cut: $56K (9/9)
$1,199,000
7 Lorenz Drive, Valhalla, NY 10595
5beds
2,900sqft
Single Family Residence, Residential
Built in 1971
0.46 Acres Lot
$-- Zestimate®
$413/sqft
$-- HOA
What's special
- 48 days
- 1,377
- 48
Likely to sell faster than
Zillow last checked:
Listing updated:
Listed by:
Howard Hanna Rand Realty 914-769-3584,
Jeanne Beckley 914-774-9037,
Patricia M. Jozan 914-329-8110,
Howard Hanna Rand Realty
Source: OneKey® MLS as distributed by MLS GRID,MLS#: 958018
Facts & features
Interior
Bedrooms & bathrooms
- Bedrooms: 5
- Bathrooms: 3
- Full bathrooms: 2
- 1/2 bathrooms: 1
Other
- Description: Entry Hall up to Living Room with Cathedral Ceiling, Dining Area with New Slider to Deck, Spacious Updated Kitchen with Maple Cabinetry, Stainless Steel Appliances Except Wall Oven, Granite Counters, Pantry, Oversized Hall with 2 Linen Closets, New Hall Bath with Bath, 2 Bedrooms with Great Closets, Primary Bedroom with Walk-in Closet, Double Closet, and Updated Primary Bath
- Level: First
Other
- Description: Family Room with Fireplace and Sliders out to patio, 1/2 bath, 2 Bedrooms, Laundry, Door to 2 Car Garage
- Level: Lower
Heating
- Hot Water
Cooling
- Central Air, Ductless
Appliances
- Included: Dishwasher, Dryer, Electric Cooktop, Electric Oven, Microwave, Refrigerator, Stainless Steel Appliance(s), Washer, Water Purifier Owned
- Laundry: Washer/Dryer Hookup, In Basement
Features
- First Floor Bedroom, First Floor Full Bath, Cathedral Ceiling(s), Eat-in Kitchen, Entrance Foyer, Granite Counters, High Ceilings, Pantry, Primary Bathroom, Walk-In Closet(s)
- Flooring: Hardwood
- Basement: Finished,Full,Walk-Out Access
- Attic: Partial
- Has fireplace: Yes
- Fireplace features: Basement
Interior area
- Total structure area: 2,900
- Total interior livable area: 2,900 sqft
Video & virtual tour
Property
Parking
- Total spaces: 2
- Parking features: Attached, Driveway, Garage
- Garage spaces: 2
- Has uncovered spaces: Yes
Features
- Levels: Two
- Patio & porch: Deck, Patio
Lot
- Size: 0.46 Acres
- Features: Back Yard, Front Yard, Landscaped, Near Public Transit, Near School, Near Shops
Details
- Parcel number: 3489112020000010680000
- Special conditions: None
Construction
Type & style
- Home type: SingleFamily
- Architectural style: Raised Ranch
- Property subtype: Single Family Residence, Residential
Materials
- Frame
Condition
- Actual
- Year built: 1971
Utilities & green energy
- Sewer: Public Sewer
- Water: Public
- Utilities for property: Cable Connected, Sewer Connected, Trash Collection Public, Water Connected
Community & HOA
HOA
- Has HOA: No
Location
- Region: Valhalla
Financial & listing details
- Price per square foot: $413/sqft
- Tax assessed value: $9,900
- Annual tax amount: $21,073
- Date on market: 7/23/2026
- Cumulative days on market: 49 days
- Listing agreement: Exclusive Right To Sell
- Inclusions: Refrigerator, Dishwasher, Microwave, Washer, Dryer, Mini-split, Light Fixtures, Window Treatments, Water Filtration, Central Vac, 2 Chandeliers
- Exclusions: mirror in entry
Estimated market value
Not available
Estimated sales range
Not available
Not available
Price history
| Date | Event | Price |
|---|---|---|
| 9/9/2026 | Price change | $1,199,000-4.5%$413/sqft |
Source:  OneKey® MLS as distributed by MLS GRID #958018 Report a problem OneKey® MLS as distributed by MLS GRID #958018 Report a problem | ||
| 7/23/2026 | Listed for sale | $1,255,000+67.6%$433/sqft |
Source: OneKey® MLS as distributed by MLS GRID #958018 Report a problem | ||
| 7/2/2012 | Listing removed | $749,000$258/sqft |
Source: CENTURY 21 Haviland Realty Corp. #3200341 Report a problem | ||
| 4/18/2012 | Price change | $749,000-2.1%$258/sqft |
Source: CENTURY 21 Haviland Realty Corp. #3200341 Report a problem | ||
| 1/5/2012 | Listed for sale | $765,000-1.8%$264/sqft |
Source: CENTURY 21 Haviland Realty Corp. #3200341 Report a problem | ||
| 12/3/2011 | Listing removed | $779,000$269/sqft |
Source: CENTURY 21 Haviland Realty Corp. #3121283 Report a problem | ||
| 7/8/2011 | Listed for sale | $779,000$269/sqft |
Source: NCI #3121283 Report a problem | ||
Public tax history
| Year | Property taxes | Tax assessment |
|---|---|---|
| 2025 | -- | $9,900 |
| 2024 | -- | $9,900 |
| 2023 | -- | $9,900 |
| 2022 | -- | $9,900 |
| 2021 | -- | $9,900 |
| 2020 | -- | $9,900 |
| 2019 | -- | $9,900 |
| 2018 | -- | $9,900 |
| 2017 | -- | $9,900 |
| 2016 | -- | $9,900 |
| 2015 | -- | $9,900 |
| 2014 | -- | $9,900 |
| 2013 | -- | $9,900 |
| 2012 | -- | $9,900 |
| 2011 | -- | $9,900 |
| 2010 | -- | $9,900 |
| 2009 | -- | $9,900 |
| 2008 | -- | $9,900 |
| 2007 | -- | $9,900 |
| 2006 | -- | $9,900 |
| 2005 | -- | $9,900 |
| 2004 | -- | $9,900 |
| 2003 | -- | $9,900 |
| 2002 | -- | $9,900 |
| 2001 | -- | $9,900 |
| 2000 | -- | $9,900 |
| 1999 | -- | $9,900 |
Find assessor info on the county website
Monthly payment
Climate risks
Neighborhood: 10595
Nearby schools
Schools provided by the listing agent
- Elementary: Hawthorne Elementary School
- Middle: Westlake Middle School
- High: Westlake High School
Source: OneKey® MLS as distributed by MLS GRID. This data may not be complete. We recommend contacting the local school district to confirm school assignments for this home.
Similar homes
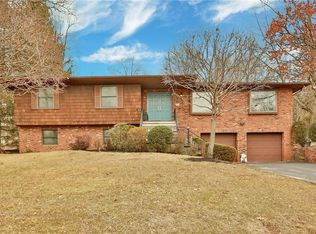

- $1,100,0005 bd3 ba3.6k sqft7 Rolling Hills Road, Thornwood, NY 10594For Sale
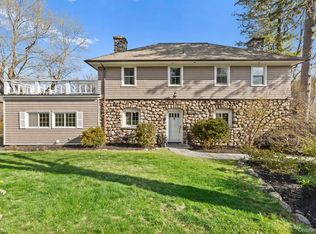
 MLS ID #981518, Richard Dutra, Listing by: My Seasons Realty LLC. OneKey® MLS as distributed by MLS GRID
 - $1,199,0005 bd4 ba3.2k sqft21 Windgate Drive, New City, NY 10956For Sale
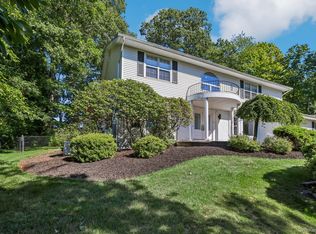 MLS ID #991401, Michelle B Zweig, Listing by: Howard Hanna Rand Realty. OneKey® MLS as distributed by MLS GRID
 - $1,150,0005 bd4 ba3.1k sqft2278 Hunterbrook Road, Yorktown Heights, NY 10598For Sale
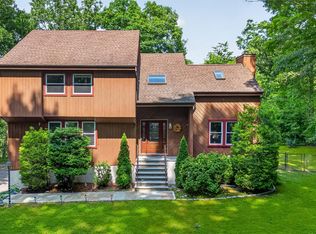 MLS ID #1037026, Annemarie Credentino, Listing by: BHHS River Towns Real Estate. OneKey® MLS as distributed by MLS GRID
 - $1,199,0004 bd3 ba2.6k sqft80 Hickory Hill Drive, Dobbs Ferry, NY 10522For Sale
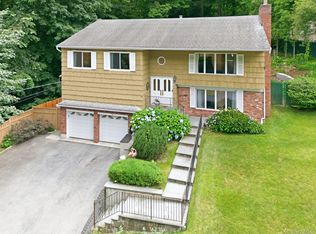 MLS ID #1021341, Tulay Erdem, Listing by: Christie's Int. Real Estate. OneKey® MLS as distributed by MLS GRID
 - $1,150,0004 bd3 ba2.8k sqft2341 Blue Spruce Drive, Yorktown Heights, NY 10598For SaleMLS ID #1008352, Shari Besterman, Listing by: Houlihan Lawrence Inc.. OneKey® MLS as distributed by MLS GRID
- $1,299,0004 bd3 ba2.4k sqft3 Baldwin Lane, Scarsdale, NY 10583For SaleMLS ID #954117, Sana Gilani, Listing by: Houlihan Lawrence Inc.. OneKey® MLS as distributed by MLS GRID
- $1,290,0004 bd3 ba2.5k sqft5 Hampton Place, Katonah, NY 10536For SaleMLS ID #1033996, Rita Carrozza, Listing by: Houlihan Lawrence Inc.. OneKey® MLS as distributed by MLS GRID
- $950,0004 bd3 ba3.3k sqft61 Underhill Road, Ossining, NY 10562For SaleMLS ID #1023457, James W. Schunk, Listing by: Schunk Realty Group. OneKey® MLS as distributed by MLS GRID
- $1,100,0004 bd3 ba2.7k sqft25 Ackerman Avenue, Airmont, NY 10901For SaleMLS ID #1027879, Jaya Varghese, Listing by: American Luxury Homes. OneKey® MLS as distributed by MLS GRID
- $1,299,9984 bd3 ba2.6k sqft92 Scotland Hill Road, Chestnut Ridge, NY 10977For SaleMLS ID #987963, Anthony Marion, Listing by: Howard Hanna Rand Realty. OneKey® MLS as distributed by MLS GRID
- $1,149,0006 bd4 ba3.5k sqft10 Ash Court, New City, NY 10956For SaleMLS ID #1036117, Chaim Katz, Listing by: Metrex Realty INC. OneKey® MLS as distributed by MLS GRID
- $999,0004 bd2 ba2k sqft20 Priscilla Lane, Port Chester, NY 10573For SaleMLS ID #1044756, Kathleen Zaccagnino, Listing by: Rye Port Real Estate, Inc.. OneKey® MLS as distributed by MLS GRID
- $1,150,0004 bd3 ba2.3k sqft35 Upper Ritie Street, Piermont, NY 10968For SaleMLS ID #1019697, Wilson Vasquez, Listing by: Roundhouse Properties LLC. OneKey® MLS as distributed by MLS GRID
- $1,150,0004 bd4 ba4.2k sqft19 Church Road, Suffern, NY 10901For SaleMLS ID #1014136, Ann Marie DiLonardo, Listing by: Terrie OConnor. OneKey® MLS as distributed by MLS GRID
- $950,0003 bd3 ba2k sqft15 Ramapo Lane, Chestnut Ridge, NY 10952For SaleMLS ID #1048043, Carolee Chirico, Listing by: Keller Williams Valley Realty. OneKey® MLS as distributed by MLS GRID
- $825,0004 bd3 ba2.2k sqft10 Pepperill Court, New City, NY 10956For SaleMLS ID #1021575, Linda Fernandez, Listing by: Keller Williams Hudson Valley. OneKey® MLS as distributed by MLS GRID
- $975,0004 bd3 ba2.4k sqft1 Sabbathday Hill Road, South Salem, NY 10590For SaleMLS ID #1026664, Karen S. Savir, Listing by: Coldwell Banker Realty. OneKey® MLS as distributed by MLS GRID
- $879,0003 bd2 ba1.7k sqft3 Douglas Drive, Pleasantville, NY 10570For SaleMLS ID #1043937, Aileen P. Riordan, Listing by: Houlihan Lawrence Inc.. OneKey® MLS as distributed by MLS GRID
- $955,0004 bd2 ba2.8k sqft80 Wake Robin Lane, Stamford, CT 06903For Sale
 MLS ID #24186060, Len Schwartz, Keller Williams Prestige Prop.. Smart MLS
