**Charming Cape Cod Home on 1.5 Acres in Fredericksburg ** Discover the perfect blend of charm, convenience, and quality with this quaint Cape Cod style home nestled in a serene and private setting. Just 10 minutes from the vibrant downtown Fredericksburg and 15 minutes to Central Park's extensive shopping, dining, and entertainment options, this property offers the ultimate comfort and accessibility. **Home Features:** - **Classic Charm**: Step inside to find a warm, inviting atmosphere highlighted by original hardwood floors and solid wood doors throughout. The living area's centerpiece, a brick wood fireplace, sets a peaceful mood on any chilly evening. - **Gardener’s Paradise**: Step outside to a beautiful, fenced-in backyard—truly a gardener’s dream. Enjoy the established raised garden beds and take in the picturesque surroundings from your backyard, perfect for outdoor living and entertaining. - **Detached Garage & Sheds**: The property includes a detached garage with a convenient half-bath and wood stove—ideal for projects, storage, and extra entertainment space. Both sheds on the property are powered, offering ample space and versatility for any hobbyist’s needs. - **Modern Conveniences**: Equipped with Verizon Fios for high-speed internet connectivity and a whole-house generator for uninterrupted power, this home ensures comfort and reliability in all seasons. This well-loved home is not only a retreat but also a practical choice with its proximity to commuter routes, enhancing your daily commute. The back paver patio and private backyard invite peaceful gardening days or simply enjoying the outdoors. A rare find off the beaten path, this home is ready to deliver a blend of lifestyle and convenience. Make it yours and cherish peaceful living close to the heart of Fredericksburg. Recent updates: Bathroom flooring 2024, HVAC, Oven, and Well Pump replaced 2023, Roof 2017. ***Professional pictures coming soon!***
Sold for $349,000
$349,000
7 Lorenzo Dr, Fredericksburg, VA 22405
3beds
1,833sqft
Single Family Residence
Built in 1960
1.5 Acres Lot
$406,400 Zestimate®
$190/sqft
$2,234 Estimated rent
Home value
$406,400
$386,000 - $427,000
$2,234/mo
Zestimate® history
Owner options
List your home for rent
$2,234/mo
Rent Zestimate®
Find your next renter with Zillow Rental Manager. Plus, with online applications, you can quickly screen prospective tenants – for free.
$2,234/mo
Rent Zestimate®
Refinance and save
$2,095/mo
Est. payment
Refinancing to a lower rate could help reduce your monthly payments and save thousands over the life of the loan.
$2,095/mo
Est. payment
Explore your selling options
Work with a Zillow partner agent
Leverage their expertise and Zillow's premium Showcase listings to get your home seen by more buyers.
Get startedList with your own agent
Get your home in front of millions of buyers by listing it on Zillow.
Learn how to do itSell it yourself
Take full control of how buyers see your home on Zillow by listing For Sale by Owner (FSBO).
List your homeWhat's special
Zillow last checked:
Listing updated:
Listed by:
Kimberly Holzer 540-729-7462,
Ross Real Estate
Bought with:
NON MEMBER, 0225194075
Non Subscribing Office
Source: Bright MLS,MLS#: VAST2028694
Facts & features
Interior
Bedrooms & bathrooms
- Bedrooms: 3
- Bathrooms: 1
- Full bathrooms: 1
- Main level bathrooms: 1
- Main level bedrooms: 1
Basement
- Area: 0
Heating
- Forced Air, Electric
Cooling
- Central Air, Electric
Appliances
- Included: Dryer, Exhaust Fan, Range Hood, Cooktop, Refrigerator, Electric Water Heater
- Laundry: Main Level
Features
- Dining Area, Entry Level Bedroom, Family Room Off Kitchen, Floor Plan - Traditional, Formal/Separate Dining Room, Kitchen - Country, Eat-in Kitchen, Dry Wall
- Flooring: Hardwood, Wood
- Basement: Connecting Stairway,Sump Pump,Unfinished
- Number of fireplaces: 1
- Fireplace features: Wood Burning
Interior area
- Total structure area: 1,833
- Total interior livable area: 1,833 sqft
- Finished area above ground: 1,833
- Finished area below ground: 0
Property
Parking
- Total spaces: 2
- Parking features: Garage Faces Front, Garage Door Opener, Garage Faces Side, Oversized, Driveway, Detached
- Garage spaces: 2
- Has uncovered spaces: Yes
Accessibility
- Accessibility features: None
Features
- Levels: One and One Half
- Stories: 1.5
- Patio & porch: Patio, Porch
- Exterior features: Flood Lights
- Pool features: None
- Frontage type: Road Frontage
Lot
- Size: 1.5 Acres
- Features: Front Yard, Landscaped, Level, No Thru Street, Private, Rear Yard, SideYard(s)
Details
- Additional structures: Above Grade, Below Grade
- Parcel number: 55230
- Zoning: A2
- Special conditions: Standard
Construction
Type & style
- Home type: SingleFamily
- Architectural style: Cape Cod
- Property subtype: Single Family Residence
Materials
- Vinyl Siding
- Foundation: Brick/Mortar
- Roof: Asphalt
Condition
- New construction: No
- Year built: 1960
Utilities & green energy
- Sewer: Holding Tank
- Water: Well
Community & HOA
Community
- Subdivision: None Available
HOA
- Has HOA: No
Location
- Region: Fredericksburg
Financial & listing details
- Price per square foot: $190/sqft
- Tax assessed value: $272,900
- Annual tax amount: $2,320
- Date on market: 4/25/2024
- Listing agreement: Exclusive Right To Sell
- Listing terms: Cash,Conventional,FHA,USDA Loan,VA Loan,VHDA
- Ownership: Fee Simple
Price history
| Date | Event | Price |
|---|---|---|
| 6/3/2024 | Sold | $349,000+74.6%$190/sqft |
Source:  Bright MLS #VAST2028694 Report a problem Bright MLS #VAST2028694 Report a problem | ||
| 4/16/2018 | Sold | $199,900$109/sqft |
Source: Public Record Report a problem | ||
| 3/13/2018 | Listed for sale | $199,900-9.1%$109/sqft |
Source: Arista Real Estate #1000262332 Report a problem | ||
| 7/21/2017 | Listing removed | $219,900$120/sqft |
Source: Arista Real Estate #ST9987727 Report a problem | ||
| 7/11/2017 | Price change | $219,900-2.2%$120/sqft |
Source: Arista Real Estate #ST9987727 Report a problem | ||
| 6/26/2017 | Listed for sale | $224,900+70.4%$123/sqft |
Source: Arista Real Estate #ST9987727 Report a problem | ||
| 12/8/2014 | Sold | $132,000$72/sqft |
Source: Public Record Report a problem | ||
Public tax history
| Year | Property taxes | Tax assessment |
|---|---|---|
| 2025 | $2,826 +3.4% | $306,000 |
| 2024 | $2,734 +11.6% | $306,000 +12.1% |
| 2023 | $2,449 +5.6% | $272,900 |
| 2022 | $2,320 +19.7% | $272,900 +36.7% |
| 2021 | $1,937 | $199,700 |
| 2020 | $1,937 +13.4% | $199,700 +18% |
| 2019 | $1,709 +2% | $169,200 |
| 2018 | $1,675 | $169,200 -2.5% |
| 2017 | $1,675 -2.5% | $173,600 |
| 2016 | $1,719 | $173,600 +7% |
| 2015 | -- | $162,200 |
| 2014 | -- | $162,200 +2.5% |
| 2013 | -- | $158,200 |
| 2012 | -- | $158,200 -6% |
| 2011 | -- | $168,300 |
| 2010 | -- | $168,300 -16.2% |
| 2009 | -- | $200,800 |
| 2008 | -- | $200,800 -2% |
| 2006 | -- | $204,900 |
| 2005 | -- | $204,900 +68.1% |
| 2004 | -- | $121,900 +20.9% |
| 2003 | -- | $100,800 |
| 2002 | -- | $100,800 |
Find assessor info on the county website
Neighborhood: 22405
Nearby homes
- $367,300-- bd-- ba2.1k sqft104 Caisson Rd, Fredericksburg, VA 22405Off Market
- $345,9004 bd1 ba1.2k sqft110 Caisson Rd, Fredericksburg, VA 22405Off Market
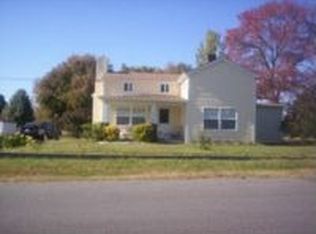
- $498,9004 bd2 ba2.5k sqft19 Lorenzo Dr, Fredericksburg, VA 22405Off Market
- $346,7003 bd1 ba2.1k sqft100 Caisson Rd, Fredericksburg, VA 22405Off Market
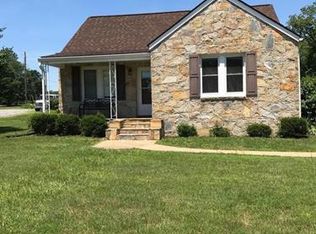
- $420,5003 bd3 ba1.8k sqft11 Lorenzo Dr, Fredericksburg, VA 22405Off Market
- $40,000-- bd-- ba-- sqft22405-3609 3609, Fredericksburg, VA 22405Sold
- $430,0004 bd2 ba1.8k sqft94 Caisson Rd, Fredericksburg, VA 22405Sold
- $551,3005 bd4 ba3.2k sqft6 Florence Ln, Fredericksburg, VA 22405Off Market
Nearby schools
GreatSchools rating
- 6/10Ferry Farm Elementary SchoolGrades: PK-5Distance: 2.8 mi
- 6/10Donald B. Dixon-Lyle R. Smith Middle SchoolGrades: 6-8Distance: 3.5 mi
- 4/10Stafford Sr. High SchoolGrades: 9-12Distance: 6.5 mi
Schools provided by the listing agent
- High: Stafford
- District: Stafford County Public Schools
Source: Bright MLS. This data may not be complete. We recommend contacting the local school district to confirm school assignments for this home.
Get a cash offer in 3 minutes
Find out how much your home could sell for in as little as 3 minutes with a no-obligation cash offer.
Estimated market value
$406,400
Get a cash offer in 3 minutes
Find out how much your home could sell for in as little as 3 minutes with a no-obligation cash offer.
Estimated market value
$406,400
- Virginia
- Stafford County
- Fredericksburg
- 22405
- 7 Lorenzo Dr
Nearby cities
Nearby neighborhoods
Nearby zip codes
Other Fredericksburg Topics
