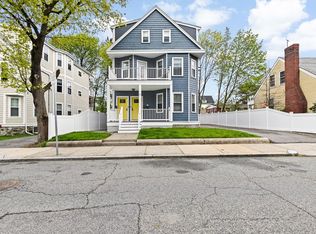
7 Lorette Street re-energized and ready for new attention, a rare opportunity in the highly coveted West Roxbury neighborhood where homes like this seldom come to market. Situated in one of the city's most in-demand pockets, this property offers a perfect blend of location, flexibility, and long-term upside. The 4-bedroom, 2-bath home provides an exceptional canvas to create your ideal living space while building meaningful equity. The main level features a convenient side entry through a covered breezeway into the kitchen, while the front entrance opens into a spacious living area highlighted by a first-floor bedroom and full bath-ideal for primary suite. Upstairs offers three additional bedrooms and a second full bathroom. The basement has two egresses, showing great potential for useable space. Additional highlights; garage and private driveway, adding everyday conveniences. Commuting is effortless 0.1 miles to bus routes & 0.3 miles to the commuter rail.
Under contract
Price cut: $14K (8/26)
$635,999
7 Lorette St, West Roxbury, MA 02132
4beds
1,414sqft
Single Family Residence
Built in 1950
3,401 Square Feet Lot
$627,500 Zestimate®
$450/sqft
$-- HOA
What's special
Garage and private driveway
- 134 days
- 1,277
- 81
Zillow last checked:
Listing updated:
Listed by:
Allison McHale 617-861-1028,
Bantry Way Brokerage 617-268-4237,
Allison McHale 617-861-1028
Source: MLS PIN,MLS#: 73518632
Facts & features
Interior
Bedrooms & bathrooms
- Bedrooms: 4
- Bathrooms: 2
- Full bathrooms: 2
Primary bedroom
- Features: Flooring - Wood
- Level: First
Bedroom 2
- Features: Flooring - Wood
- Level: Second
Bedroom 3
- Features: Flooring - Wood
- Level: Second
Bedroom 4
- Features: Flooring - Wood
- Level: Second
Dining room
- Features: Flooring - Wood
- Level: First
Family room
- Features: Flooring - Wood
- Level: First
Kitchen
- Level: First
Living room
- Level: First
Heating
- Hot Water
Cooling
- Window Unit(s)
Appliances
- Included: Gas Water Heater, Washer, Dryer
- Laundry: In Basement
Features
- Flooring: Wood
- Basement: Full,Walk-Out Access,Interior Entry,Concrete,Unfinished
- Number of fireplaces: 1
- Fireplace features: Living Room
Interior area
- Total structure area: 1,414
- Total interior livable area: 1,414 sqft
- Finished area above ground: 1,414
- Finished area below ground: 700
Property
Parking
- Total spaces: 2
- Parking features: Attached, Off Street
- Attached garage spaces: 1
- Uncovered spaces: 1
Lot
- Size: 3,401 Square Feet
- Features: Level
Details
- Parcel number: W:20 P:08861 S:000,1433402
- Zoning: R1
Construction
Type & style
- Home type: SingleFamily
- Architectural style: Cape
- Property subtype: Single Family Residence
Materials
- Foundation: Concrete Perimeter
- Roof: Shingle
Condition
- Year built: 1950
Utilities & green energy
- Electric: 100 Amp Service
- Sewer: Public Sewer
- Water: Public
Community & HOA
HOA
- Has HOA: No
Location
- Region: West Roxbury
Financial & listing details
- Price per square foot: $450/sqft
- Tax assessed value: $651,200
- Annual tax amount: $8,074
- Date on market: 5/18/2026
Estimated market value
$627,500
$596,000 - $659,000
$4,098/mo
Price history
| Date | Event | Price |
|---|---|---|
| 9/24/2026 | Contingent | $635,999$450/sqft |
Source: MLS PIN #73518632 Report a problem | ||
| 8/26/2026 | Price change | $635,999-2.2%$450/sqft |
Source: MLS PIN #73518632 Report a problem | ||
| 7/20/2026 | Price change | $649,999-2.3%$460/sqft |
Source: MLS PIN #73518632 Report a problem | ||
| 6/21/2026 | Price change | $665,000-1.5%$470/sqft |
Source: MLS PIN #73518632 Report a problem | ||
| 6/11/2026 | Price change | $675,000-0.6%$477/sqft |
Source: MLS PIN #73518632 Report a problem | ||
| 6/5/2026 | Price change | $679,000-1.5%$480/sqft |
Source: MLS PIN #73518632 Report a problem | ||
| 5/28/2026 | Price change | $689,000-1.4%$487/sqft |
Source: MLS PIN #73518632 Report a problem | ||
| 5/14/2026 | Listed for sale | $699,000$494/sqft |
Source: MLS PIN #73518632 Report a problem | ||
Public tax history
| Year | Property taxes | Tax assessment |
|---|---|---|
| 2025 | $7,250 +14.7% | $626,100 +8% |
| 2024 | $6,320 +6.6% | $579,800 +5% |
| 2023 | $5,931 +8.6% | $552,200 +10% |
| 2022 | $5,462 +6.4% | $502,000 +4.3% |
| 2021 | $5,134 +12.1% | $481,200 +11% |
| 2020 | $4,580 +5.2% | $433,700 +5% |
| 2019 | $4,352 +8.6% | $412,900 +8% |
| 2018 | $4,007 +963.6% | $382,300 +2% |
| 2017 | $377 -90.6% | $374,700 +3% |
| 2016 | $4,002 +1.6% | $363,800 +11.8% |
| 2015 | $3,939 -2.3% | $325,300 +6% |
| 2013 | $4,031 +3% | $306,800 +2.2% |
| 2012 | $3,913 +2% | $300,100 |
| 2011 | $3,838 +6.6% | $300,100 -1% |
| 2010 | $3,601 +10.8% | $303,100 -0.8% |
| 2009 | $3,249 -6.2% | $305,600 -3.2% |
| 2008 | $3,463 -11.6% | $315,700 -11.5% |
| 2007 | $3,919 | $356,600 |
Find assessor info on the county website
Monthly payment
Est. payment
Payment breakdown
Explore the cost of this home by adjusting the details. Changes won't be saved.Climate risks
Neighborhood: West Roxbury
Nearby schools
Schools provided by the listing agent
- Elementary: Bps
- Middle: Bps
- High: Bps
Source: MLS PIN. This data may not be complete. We recommend contacting the local school district to confirm school assignments for this home.
Similar homes
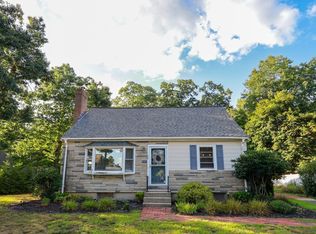
- $670,0003 bd2 ba1.3k sqft98 Van Kleeck Rd, Millis, MA 02054For Sale
 MLS ID #73570226, Sue Kelly, Byrnes Real Estate Group LLC. MLS PIN
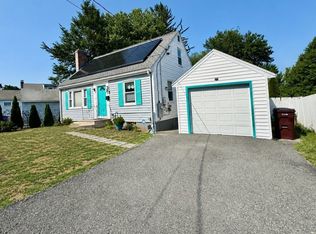
 - $695,0003 bd2 ba1.5k sqft25 Breede Ter, Dedham, MA 02026For Sale
 MLS ID #73546960, Melinda Puzon, MP Signature Realty LLC. MLS PIN
 - $649,9003 bd2 ba1.6k sqft7 Myrna Rd, Framingham, MA 01701For Sale
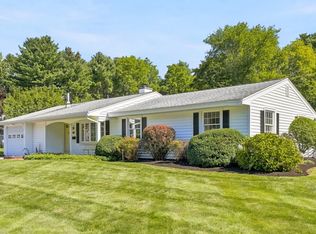 MLS ID #73578533, Kathy Foran, Realty Executives Boston West. MLS PIN
 - $689,9004 bd2 ba1.6k sqft39 Mellen St #A, Dorchester Center, MA 02124For Sale
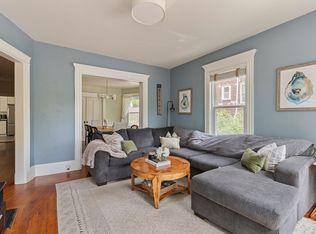 MLS ID #73573294, The Goodrich Team, Compass. MLS PIN
