Designed with Intention, Elevated with Elegance. Tucked into a tranquil cul-de-sac in the coveted Lorraine Estates of East Brunswick, this remarkable 5-bedroom, 4.5-bath Colonial with in-law suite & 2nd kitchen is the epitome of style, function, and flexibility. From the moment you arrive, the beautifully manicured grounds, lush landscaping, and paver walkway invite you toward an extended covered front porchperfectly appointed as an outdoor living space. Step inside to find a home thoughtfully curated with high-end finishes and timeless design. A seamless palette flows throughout, enhanced by crown molding, recessed lighting, gleaming hardwood floors, and custom window treatments. The kitchendesigned to inspireboasts an abundance of cabinetry, granite counters, breakfast bar, and sliders that open to the scenic backyard. The formal dining room's wide entryway frames a view of the professionally landscaped yard, where tiered paver patios with integrated lighting lead to the showstopping heated gunite saltwater pool, privately nestled within a lush, secluded perimeter. An added bonus to this already impressive property is the heated two-car garage, designed with comfort and utility in mind. Outfitted with insulated walls, subflooring for added climate control, and ceiling fans for air circulation, this space functions as more than just a garage, it's a versatile extension of the home, ready to accommodate hobbies, workouts, or year-round projects. The second floor unveils a multigenerational dream suite, offering the fifth bedroom, a third full bath, and a kitchen complete with custom cabinetry, private balcony, and dual entrances, ideal for extended family, guests, or au pair living. One of the home's standout features is the luxuriously upgraded main bathroom with radiant heated floors: a cozy touch of everyday indulgence. When it's time to entertain, head to the fully finished basement featuring a wet bar, recreational space, full bath, laundry room, and a bonus storage area: every inch thoughtfully utilized. Wrapped in durable Hardie Board siding and enhanced with multi-zone heating and cooling and instant hot water, this home blends comfort with efficiency. And for added peace of mind? A complimentary one-year home warranty is included. Perfectly positioned near top-rated schools, shopping, transportation, and major commuter routes, this exceptional property is more than just a home-it's your forever haven.
Sold for $1,115,000
$1,115,000
7 Lorraine Ct, East Brunswick, NJ 08816
5beds
2,762sqft
Single Family Residence
Built in 1973
0.37 Acres Lot
$1,134,700 Zestimate®
$404/sqft
$4,630 Estimated rent
Home value
$1,134,700
$1.03M - $1.25M
$4,630/mo
Zestimate® history
Owner options
List your home for rent
$4,630/mo
Rent Zestimate®
Find your next renter with Zillow Rental Manager. Plus, with online applications, you can quickly screen prospective tenants – for free.
$4,630/mo
Rent Zestimate®
Refinance and save
$7,682/mo
Est. payment
Refinancing to a lower rate could help reduce your monthly payments and save thousands over the life of the loan.
$7,682/mo
Est. payment
Explore your selling options
Work with a Zillow partner agent
Leverage their expertise and Zillow's premium Showcase listings to get your home seen by more buyers.
Get startedList with your own agent
Get your home in front of millions of buyers by listing it on Zillow.
Learn how to do itSell it yourself
Take full control of how buyers see your home on Zillow by listing For Sale by Owner (FSBO).
List your homeWhat's special
Zillow last checked:
Listing updated:
Listed by:
ROSLYN SIBILIA,
ERA CENTRAL REALTY GROUP 609-259-0200
Source: All Jersey MLS,MLS#: 2600607R
Facts & features
Interior
Bedrooms & bathrooms
- Bedrooms: 5
- Bathrooms: 5
- Full bathrooms: 4
- 1/2 bathrooms: 1
Primary bedroom
- Features: Sitting Area, Full Bath
Bathroom
- Features: Tub Shower, Stall Shower, Two Sinks
Dining room
- Features: Formal Dining Room
Kitchen
- Features: Granite/Corian Countertops, Breakfast Bar, Pantry, Eat-in Kitchen
Basement
- Area: 0
Heating
- Zoned, See Remarks
Cooling
- Central Air, Ceiling Fan(s)
Appliances
- Included: Dishwasher, Dryer, Exhaust Fan, Microwave, Refrigerator, Range, Oven, Washer, Water Filter, Electric Water Heater
Features
- 2nd Stairway to 2nd Level, Blinds, High Ceilings, Security System, Shades-Existing, Skylight, Vaulted Ceiling(s), Water Filter, Wet Bar, Entrance Foyer, Kitchen, Bath Half, Living Room, Dining Room, Family Room, Kitchen Second, 5 (+) Bedrooms, Bath Full, Loft, Bath Main, Bath Other, Other Room(s), Attic
- Flooring: Carpet, Ceramic Tile, Radiant, Wood
- Windows: Screen/Storm Window, Blinds, Shades-Existing, Skylight(s)
- Basement: Finished, Bath Full, Recreation Room, Storage Space, Interior Entry, Laundry Facilities
- Has fireplace: No
Interior area
- Total structure area: 2,762
- Total interior livable area: 2,762 sqft
Property
Parking
- Total spaces: 2
- Parking features: 2 Car Width, Asphalt, Garage, Attached, See Remarks, Garage Door Opener
- Attached garage spaces: 2
- Has uncovered spaces: Yes
Features
- Levels: Two
- Stories: 2
- Patio & porch: Porch, Patio
- Exterior features: Lawn Sprinklers, Open Porch(es), Curbs, Patio, Screen/Storm Window, Sidewalk, Fencing/Wall, Storage Shed, Yard
- Pool features: In Ground
- Fencing: Fencing/Wall
Lot
- Size: 0.37 Acres
- Dimensions: 130.00 x 120.00
- Features: Near Shopping, Cul-De-Sac, See Remarks
Details
- Additional structures: Shed(s)
- Parcel number: 04007890200024
- Zoning: R3
Construction
Type & style
- Home type: SingleFamily
- Architectural style: Colonial, Contemporary, Development Home
- Property subtype: Single Family Residence
Materials
- Roof: Asphalt
Condition
- Year built: 1973
Utilities & green energy
- Electric: 200 Amp(s)
- Gas: Natural Gas
- Sewer: Public Sewer
- Water: Public
- Utilities for property: Underground Utilities
Community & HOA
Community
- Features: Curbs, Sidewalks
- Security: Security System
Location
- Region: East Brunswick
Financial & listing details
- Price per square foot: $404/sqft
- Tax assessed value: $142,500
- Annual tax amount: $16,858
- Date on market: 7/13/2025
- Ownership: Fee Simple
Price history
| Date | Event | Price |
|---|---|---|
| 10/14/2025 | Sold | $1,115,000+3.7%$404/sqft |
Source:  All Jersey MLS #2600607R Report a problem All Jersey MLS #2600607R Report a problem | ||
| 9/12/2025 | Contingent | $1,075,000$389/sqft |
Source: All Jersey MLS #2600607R Report a problem | ||
| 9/12/2025 | Pending sale | $1,075,000$389/sqft |
Source:  MoreMLS #22520571 Report a problem MoreMLS #22520571 Report a problem | ||
| 8/25/2025 | Price change | $1,075,000-2.3%$389/sqft |
Source: All Jersey MLS #2600607R Report a problem | ||
| 7/13/2025 | Listed for sale | $1,100,000+151.7%$398/sqft |
Source: All Jersey MLS #2600607R Report a problem | ||
| 5/21/2003 | Sold | $437,000$158/sqft |
Source: Public Record Report a problem | ||
Public tax history
| Year | Property taxes | Tax assessment |
|---|---|---|
| 2025 | $16,846 | $142,500 |
| 2024 | $16,846 +2.8% | $142,500 |
| 2023 | $16,390 +1.3% | $142,500 +0.9% |
| 2022 | $16,186 +2.9% | $141,200 |
| 2021 | $15,725 -2.6% | $141,200 |
| 2020 | $16,141 +2.8% | $141,200 |
| 2019 | $15,697 | $141,200 |
| 2018 | $15,697 +3.7% | $141,200 |
| 2017 | $15,134 +2.4% | $141,200 |
| 2016 | $14,777 +2.2% | $141,200 |
| 2015 | $14,457 +3.8% | $141,200 |
| 2014 | $13,931 -12.2% | $141,200 |
| 2013 | $15,868 +2.1% | $141,200 -15% |
| 2012 | $15,544 +5.2% | $166,100 |
| 2011 | $14,773 +0.7% | $166,100 |
| 2010 | $14,663 +3.4% | $166,100 |
| 2009 | $14,183 | $166,100 +19.1% |
| 2008 | -- | $139,500 |
| 2007 | -- | $139,500 +7.6% |
| 2006 | -- | $129,700 |
| 2005 | -- | $129,700 |
| 2004 | -- | $129,700 |
| 2003 | -- | $129,700 |
| 2002 | -- | $129,700 |
| 2001 | -- | $129,700 |
Find assessor info on the county website
Neighborhood: 08816
Nearby homes
- $766,3003 bd3 ba1.9k sqft5 Lorraine Ct, East Brunswick, NJ 08816Off Market
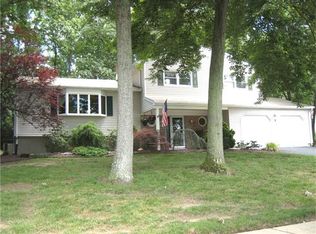
- $805,9004 bd3 ba1.8k sqft9 Lorraine Ct, East Brunswick, NJ 08816Off Market
- $890,000-- bd-- ba2.4k sqft8 Eric Ln, East Brunswick, NJ 08816Off Market
- $938,3005 bd3 ba2.9k sqft8 Lorraine Ct, East Brunswick, NJ 08816Off Market

- $772,100-- bd-- ba2.5k sqft6 Eric Ln, East Brunswick, NJ 08816Off Market
- $800,0004 bd3 ba2.5k sqft6 Lorraine Ct, East Brunswick, NJ 08816Sold
- $901,100-- bd-- ba2.7k sqft10 Eric Ln, East Brunswick, NJ 08816Off Market
- $1,106,7005 bd4 ba3.5k sqft11 Lorraine Ct, East Brunswick, NJ 08816Off Market
Nearby schools
GreatSchools rating
- 7/10Frost Elementary SchoolGrades: PK-4Distance: 0.5 mi
- 6/10Churchill Junior High SchoolGrades: 7-9Distance: 3.8 mi
- 9/10East Brunswick High SchoolGrades: 10-12Distance: 1.9 mi
Get a cash offer in 3 minutes
Find out how much your home could sell for in as little as 3 minutes with a no-obligation cash offer.
Estimated market value
$1,134,700
Get a cash offer in 3 minutes
Find out how much your home could sell for in as little as 3 minutes with a no-obligation cash offer.
Estimated market value
$1,134,700
- New Jersey
- Middlesex County
- East Brunswick
- 08816
- 7 Lorraine Ct
Nearby cities
Nearby neighborhoods
Nearby zip codes
Other East Brunswick Topics
